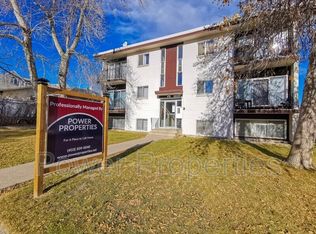
Welcome to this fantastic 2-bedroom condo located in the highly sought-after community of Tuxedo Park! Offering incredible value for first-time home buyers looking to enter the market or investors looking to grow their portfolio, this unit combines style, functionality, and an unbeatable location. Enjoy the comfort of brand new vinyl plank flooring throughout and a bright white kitchen with room for a dining table, opening onto a spacious and inviting living room—perfect for both relaxing and entertaining. The thoughtful layout provides excellent flow, with the bedrooms and bathroom tucked away at the back of the unit for added privacy and quiet. A large in-suite laundry room offers additional convenience and ample storage space. Unique dual access from the interior hallway or front patio doors makes this unit especially appealing for young families, pet owners, or anyone who appreciates easy, ground-level entry. Just steps from parks, top-rated schools, restaurants, and amenities, and only minutes to downtown with quick access to 16th Avenue and Deerfoot Trail, this condo offers the best of urban living in a charming inner-city setting. Don’t miss this amazing opportunity!
For sale
C$250,000
139 N 26th Ave NW #102, Calgary, AB T2M 2C8
2beds
877sqft
Apartment
Built in 1999
-- sqft lot
$-- Zestimate®
C$285/sqft
C$504/mo HOA
What's special
Bright white kitchenLarge in-suite laundry roomAmple storage spaceEasy ground-level entry
- 50 days
- 20
- 1
Zillow last checked:
Listing updated:
Listed by:
Mackenzie Braun, Associate,
Royal Lepage Benchmark
Source: courtesy of Pillar9 System,MLS®#: A2335782 Originating MLS®#: Calgary
Originating MLS®#: CalgaryFacts & features
Interior
Bedrooms & bathrooms
- Bedrooms: 2
- Bathrooms: 1
- Full bathrooms: 1
Bedroom
- Level: Main
- Dimensions: 10`6" x 9`11"
Other
- Level: Main
- Dimensions: 13`1" x 11`10"
Other
- Level: Main
- Dimensions: 5`0" x 7`10"
Kitchen
- Level: Main
- Dimensions: 10`10" x 9`2"
Laundry
- Level: Main
- Dimensions: 5`0" x 10`5"
Living room
- Level: Main
- Dimensions: 15`7" x 16`3"
Heating
- Baseboard, Natural Gas
Cooling
- None
Appliances
- Included: Dishwasher, Dryer, Electric Range, Microwave Hood Fan, Refrigerator, Washer
- Laundry: In Unit, Laundry Room
Features
- Breakfast Bar, Closet Organizers, Kitchen Island, Open Floorplan, Separate Entrance
- Flooring: Ceramic Tile
- Number of fireplaces: 1
- Fireplace features: Gas
- Common walls with other units/homes: 2+ Common Walls
Interior area
- Total interior livable area: 877 sqft
Video & virtual tour
Property
Parking
- Total spaces: 1
- Parking features: Off Street, Stall, Assigned
Features
- Levels: Single Level Unit
- Stories: 3
- Entry location: Ground
- Patio & porch: Front Porch
- Exterior features: None
Details
- Zoning: M-C1
Construction
Type & style
- Home type: Apartment
- Property subtype: Apartment
- Attached to another structure: Yes
Materials
- Wood Frame
Condition
- New construction: No
- Year built: 1999
Community & HOA
Community
- Features: Park, Playground, Sidewalks
- Subdivision: Tuxedo Park
HOA
- Has HOA: Yes
- Amenities included: None
- Services included: Common Area Maintenance, Insurance, Professional Management, Reserve Fund Contributions, Snow Removal
- HOA fee: C$504 monthly
Location
- Region: Calgary
Financial & listing details
- Price per square foot: C$285/sqft
- Date on market: 8/7/2026
- Inclusions: N/A
Price history
Price history is unavailable.
Public tax history
Tax history is unavailable.
Climate risks
Neighborhood: Tuxedo Park
Nearby schools
GreatSchools rating
No schools nearby
We couldn't find any schools near this home.


Similar homes
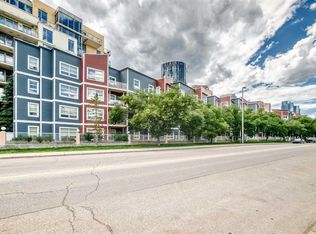
- C$254,9002 bd2 ba822 sqft333 N Riverfront Ave SE #121, Calgary, AB T2G 5R1For Sale
 MLS ID #A2325467, Rob Whitfield, Associate, Kic Realty. courtesy of Pillar9 System
 - C$265,0002 bd2 ba970 sqft17 S Country Village Bay NE #102, Calgary, AB T3K 5Z3For Sale
 MLS ID #A2346095, Michael Newton, Broker, Gravity Realty Group. courtesy of Pillar9 System
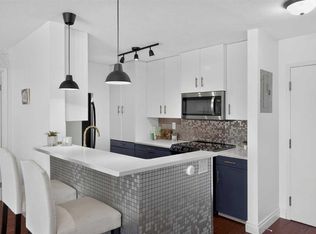
 - C$225,0002 bd2 ba840 sqft27 SE Grier Pl NE #5208, Calgary, AB T2K 5Y5For Sale
 MLS ID #A2340515, Justin Havre, Associate, Exp Realty. courtesy of Pillar9 System
 - C$250,0002 bd1 ba587 sqft2204 1st St SW #111, Calgary, AB T2S 1P4For Sale
 MLS ID #A2341527, Andrew Joseph, Associate, Power Properties. courtesy of Pillar9 System
