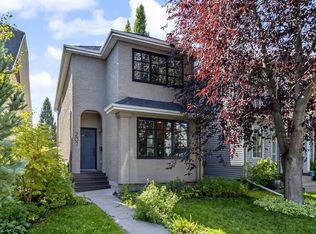
Welcome to Tuxedo Park, one of Calgary's most desirable inner-city communities, where modern design, thoughtful craftsmanship, and everyday convenience come together. This newly built semi-detached duplex home is offering over 3100 sq. ft. of professionally finished living space, including a fully legal basement suite. Designed with flexibility in mind, it's an exceptional opportunity for families, multi-generational living, or those looking to offset ownership costs with rental income without compromising on quality or style. The open-concept main floor is filled with vaulted ceilings and natural light from large windows, creating a warm and inviting atmosphere. At the heart of the home is a beautifully appointed kitchen featuring premium KitchenAid appliances, custom cabinetry, quartz countertops, and a stunning full-height tile backsplash that adds timeless elegance. A large central island provides the perfect gathering place for casual meals, entertaining, or everyday living. The spacious dining and living areas flow seamlessly to the rear deck, overlooking a fully fenced and landscaped backyard designed for low-maintenance outdoor enjoyment. Upstairs, the luxurious primary retreat offers a spacious walk-in closet and a spa-inspired ensuite complete with a custom built shower, freestanding soaker tub, dual vanities, and designer tile finishes. A spacious loft for some quality family time, two additional generously sized bedrooms, a full bathroom, and a conveniently located laundry room complete the upper level. Plush carpeting throughout the second floor adds warmth and comfort to the private living spaces, while engineered hardwood enhances the main floor with timeless style and durability. The fully self-contained legal two bedroom basement suite features its own private entrance, modern kitchen, full bathroom, laundry, and durable luxury vinyl plank flooring, making it ideal for extended family, guests, or generating additional rental income. Thoughtful construction and sound separation help ensure comfort and privacy for both levels. The exterior blends timeless brick with modern architectural accents, creating striking curb appeal that will stand the test of time. Located in the heart of Tuxedo Park, residents enjoy easy access to downtown, Centre Street, Edmonton Trail, Confederation Park, excellent schools, playgrounds, local cafés, restaurants, and nearby shopping. With quick connections to major roadways, transit, SAIT, the University of Calgary, and countless amenities, this vibrant community continues to be one of Calgary's most sought after neighbourhoods for professionals, families, and investors alike. Offering premium construction, functional design, income potential, and an unbeatable inner-city location, this move-in-ready home is an outstanding opportunity to experience the very best of Tuxedo Park living.
New construction
C$1,150,000
214 S 26th Ave NW, Calgary, AB T2M 2C9
5beds
2,127sqft
Semi Detached (Half Duplex)
Built in 2026
-- sqft lot
$-- Zestimate®
C$541/sqft
C$-- HOA
What's special
Fully legal basement suiteOpen-concept main floorVaulted ceilingsBeautifully appointed kitchenPremium kitchenaid appliancesCustom cabinetryQuartz countertops
- 50 days
- 5
- 1
Zillow last checked:
Listing updated:
Listed by:
Rose Calvelo, Associate,
Exp Realty,
Pj Vilkhu, Associate,
Exp Realty
Source: courtesy of Pillar9 System,MLS®#: A2333564 Originating MLS®#: Calgary
Originating MLS®#: CalgaryFacts & features
Interior
Bedrooms & bathrooms
- Bedrooms: 5
- Bathrooms: 4
- Full bathrooms: 3
- 1/2 bathrooms: 1
Other
- Level: Upper
- Dimensions: 15`0" x 13`0"
Bedroom
- Level: Upper
- Dimensions: 9`7" x 9`7"
Bedroom
- Level: Upper
- Dimensions: 9`7" x 9`8"
Bedroom
- Level: Lower
- Dimensions: 12`6" x 9`9"
Bedroom
- Level: Lower
- Dimensions: 10`2" x 9`2"
Other
- Level: Main
- Dimensions: 5`0" x 5`0"
Other
- Level: Upper
- Dimensions: 9`0" x 5`3"
Other
- Level: Lower
- Dimensions: 6`0" x 5`11"
Other
- Level: Upper
- Dimensions: 12`5" x 8`5"
Other
- Level: Upper
- Dimensions: 5`0" x 6`7"
Bonus room
- Level: Upper
- Dimensions: 15`10" x 10`3"
Dining room
- Level: Main
- Dimensions: 13`4" x 12`5"
Dining room
- Level: Lower
- Dimensions: 9`2" x 9`3"
Foyer
- Level: Main
- Dimensions: 7`0" x 7`2"
Other
- Level: Lower
- Dimensions: 9`3" x 2`5"
Other
- Level: Main
- Dimensions: 35`7" x 5`9"
Other
- Level: Lower
- Dimensions: 4`0" x 7`3"
Kitchen
- Level: Main
- Dimensions: 14`9" x 9`9"
Kitchen
- Level: Lower
- Dimensions: 9`2" x 9`10"
Laundry
- Level: Upper
- Dimensions: 6`5" x 5`3"
Laundry
- Level: Lower
- Dimensions: 6`5" x 9`5"
Laundry
- Level: Lower
- Dimensions: 5`11" x 3`5"
Living room
- Level: Main
- Dimensions: 16`8" x 8`2"
Living room
- Level: Lower
- Dimensions: 11`2" x 9`3"
Office
- Level: Main
- Dimensions: 8`0" x 6`0"
Walk in closet
- Level: Upper
- Dimensions: 5`5" x 9`5"
Heating
- Forced Air, Natural Gas
Cooling
- Central Air
Appliances
- Included: Bar Fridge, Dishwasher, Gas Range, Microwave, Refrigerator, Washer/Dryer
- Laundry: In Basement, Laundry Room, Upper Level
Features
- Kitchen Island, Quartz Counters, See Remarks, Vaulted Ceiling(s)
- Flooring: Carpet, Hardwood
- Basement: Full
- Number of fireplaces: 1
- Fireplace features: Gas, Living Room
- Common walls with other units/homes: 1 Common Wall
Interior area
- Total interior livable area: 2,127 sqft
- Finished area above ground: 2,127
- Finished area below ground: 1,024
Property
Parking
- Total spaces: 2
- Parking features: Double Garage Detached, On Street
- Garage spaces: 2
- Has uncovered spaces: Yes
Features
- Levels: Two,2 Storey
- Stories: 1
- Patio & porch: Deck
- Exterior features: Garden, Other, Private Yard
- Fencing: Fenced
- Frontage length: 7.62M 25`0"
Lot
- Size: 3,049 Square Feet
- Features: Back Yard, Landscaped, See Remarks
Details
- Parcel number: 112633417
- Zoning: R-CG
Construction
Type & style
- Home type: MultiFamily
- Property subtype: Semi Detached (Half Duplex)
- Attached to another structure: Yes
Materials
- Brick, Cement Fiber Board, Metal Siding
- Foundation: Concrete Perimeter
- Roof: Asphalt Shingle
Condition
- New construction: Yes
- Year built: 2026
Community & HOA
Community
- Features: Other, Park, Playground, Sidewalks, Street Lights
- Subdivision: Tuxedo Park
HOA
- Has HOA: No
Location
- Region: Calgary
Financial & listing details
- Price per square foot: C$541/sqft
- Date on market: 8/15/2026
- Inclusions: Basement Legal Suite Appliances: Refrigerator, Electric Range, Microwave Hood Fan, Dishwasher, Washer, Dryer.
Price history
Price history is unavailable.
Public tax history
Tax history is unavailable.
Climate risks
Neighborhood: Tuxedo Park
Nearby schools
GreatSchools rating
No schools nearby
We couldn't find any schools near this home.

Similar homes
- C$1,120,0005 bd4 ba2.1k sqft617 N 24th Ave NE, Calgary, AB T2E 1X5New Construction
 MLS ID #A2344139, Paul Bal, Associate, The Real Estate District. courtesy of Pillar9 System
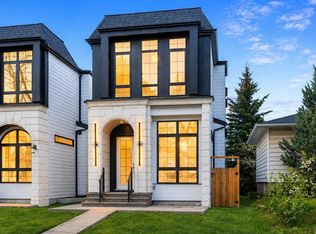
 - C$1,174,9005 bd4 ba1.9k sqft510 S 29th Ave NW, Calgary, AB T2M 2M1New Construction
 MLS ID #A2345933, Tony Irshad, Associate, Century 21 Bravo Realty. courtesy of Pillar9 System
 - C$959,9004 bd4 ba2.2k sqft417 N 37th Ave NW, Calgary, AB T2K 0C6New Construction
 MLS ID #A2349144, Harman Goraya, Associate, Town Residential. courtesy of Pillar9 System
 - C$1,325,0005 bd4 ba1.8k sqft236 S 30th Ave NE, Calgary, AB T2E 2C9For Sale
 MLS ID #A2338359, Shawn Getty, Associate, Lpt Realty. courtesy of Pillar9 System
