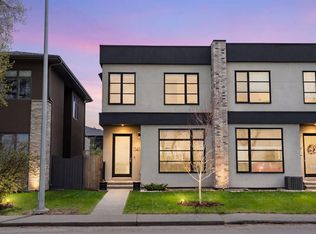
Welcome to 417 — a stunning home in HIGHLAND PARK, one of Calgary's most cared-for communities, where pristine lawns and mature tree-lined streets reflect true pride of ownership. The neighbourhood is anchored by one of the city's finest community centres, buzzing year-round with family events, while inside, the bright living area opens directly onto a private backyard oasis that is perfect for summer BBQs or unwinding in the shade. This home is thoughtfully designed for modern living, boasting a RARE ATTACHED GARAGE — a premium convenience in this community — along with a central A/C rough-in and generous storage featuring LARGE WALK-IN CLOSETS in every bedroom. Upstairs, the primary retreat is truly special — wake up to clear views of NOSE HILL PARK right from your bed and indulge in a beautiful spa-inspired ensuite featuring a STEAM ROOM ROUGH-IN. With Confederation Park's pathways nearby, schools and playgrounds within easy reach, and quick access to Centre Street and major arterial routes for a simple commute downtown or to the airport, this home offers the perfect blend of lively community living and everyday convenience.
New construction
C$968,900
417 N 37th Ave NW, Calgary, AB T2K 0C6
4beds
2,554sqft
Semi Detached (Half Duplex)
Built in 2025
-- sqft lot
$-- Zestimate®
C$379/sqft
C$-- HOA
What's special
Pristine lawnsMature tree-lined streetsRare attached garageGenerous storagePrimary retreatBeautiful spa-inspired ensuite
- 46 days
- 37
- 1
Zillow last checked:
Listing updated:
Listed by:
Harman Goraya, Associate,
Town Residential
Source: courtesy of Pillar9 System,MLS®#: A2329084 Originating MLS®#: Calgary
Originating MLS®#: CalgaryFacts & features
Interior
Bedrooms & bathrooms
- Bedrooms: 4
- Bathrooms: 4
- Full bathrooms: 3
- 1/2 bathrooms: 1
Other
- Level: Second
- Dimensions: 18`11" x 12`7"
Bedroom
- Level: Second
- Dimensions: 12`11" x 11`9"
Bedroom
- Level: Second
- Dimensions: 12`11" x 9`9"
Bedroom
- Level: Basement
- Dimensions: 13`2" x 11`5"
Other
- Level: Second
- Dimensions: 10`6" x 5`0"
Other
- Level: Main
- Dimensions: 6`2" x 4`9"
Other
- Level: Basement
- Dimensions: 8`9" x 5`4"
Other
- Level: Second
- Dimensions: 17`10" x 9`0"
Dining room
- Level: Main
- Dimensions: 13`3" x 9`5"
Other
- Level: Basement
- Dimensions: 8`1" x 7`5"
Game room
- Level: Basement
- Dimensions: 18`11" x 15`3"
Kitchen
- Level: Main
- Dimensions: 14`1" x 15`11"
Laundry
- Level: Second
- Dimensions: 8`11" x 5`5"
Living room
- Level: Main
- Dimensions: 19`11" x 18`3"
Office
- Level: Main
- Dimensions: 12`7" x 9`4"
Walk in closet
- Level: Second
- Dimensions: 8`11" x 8`7"
Heating
- Forced Air, Natural Gas
Cooling
- Rough-In
Appliances
- Included: Dishwasher, Garage Control(s), Gas Cooktop, Gas Water Heater, Microwave, Oven-Built-In, Range Hood, Refrigerator, Washer/Dryer
- Laundry: Upper Level
Features
- Built-in Features, Closet Organizers, Sump Pump(s), Vaulted Ceiling(s), Wet Bar
- Flooring: Carpet, Hardwood, Tile
- Basement: Full
- Number of fireplaces: 1
- Fireplace features: Gas, Living Room
- Common walls with other units/homes: 1 Common Wall
Interior area
- Total interior livable area: 2,554 sqft
- Finished area above ground: 2,254
- Finished area below ground: 779
Property
Parking
- Total spaces: 3
- Parking features: Double Garage Attached, Driveway
- Attached garage spaces: 2
- Has uncovered spaces: Yes
Features
- Levels: Two,2 Storey
- Stories: 1
- Entry location: Ground
- Patio & porch: Deck
- Exterior features: BBQ gas line
- Fencing: Partial
- Frontage length: 7.62M 25`0"
Lot
- Size: 3,049 Square Feet
- Features: Back Yard, Cul-De-Sac
Details
- Parcel number: 112312648
- Zoning: R-CG
Construction
Type & style
- Home type: MultiFamily
- Property subtype: Semi Detached (Half Duplex)
- Attached to another structure: Yes
Materials
- Stone, Stucco, Wood Frame
- Foundation: Concrete Perimeter
- Roof: Flat Torch Membrane,Asphalt Shingle
Condition
- New construction: Yes
- Year built: 2025
Details
- Builder name: Hgc Developments Inc.
Community & HOA
Community
- Features: None
- Subdivision: Highland Park
HOA
- Has HOA: No
Location
- Region: Calgary
Financial & listing details
- Price per square foot: C$379/sqft
- Date on market: 7/14/2026
- Inclusions: N/A
Price history
Price history is unavailable.
Public tax history
Tax history is unavailable.
Climate risks
Neighborhood: Highland Park
Nearby schools
GreatSchools rating
No schools nearby
We couldn't find any schools near this home.


Similar homes
- C$959,9004 bd4 ba1.9k sqft1141 N Renfrew Dr NE, Calgary, AB T2E 5H9For Sale
 MLS ID #A2338576, Matt Halladay, Associate, Real Estate Professionals Inc.. courtesy of Pillar9 System
 - C$798,8004 bd4 ba1.9k sqft3817 E Centre A St NE, Calgary, AB T2E 3A5For Sale
 MLS ID #A2338327, Micah Mclaren, Associate, Trec The Real Estate Company. courtesy of Pillar9 System
 - C$889,0004 bd4 ba1.6k sqft3613 E 2nd St NW, Calgary, AB T2K 0Y3New Construction
 MLS ID #A2335688, Carlyn Holmes, Associate, The Real Estate District. courtesy of Pillar9 System
 - C$949,9004 bd4 ba1.9k sqft2635 E 34th St SW, Calgary, AB T3E 2W6For Sale
 MLS ID #A2340759, Rebecca Chamberlain, Associate, Real Broker. courtesy of Pillar9 System
