Welcome HOME to Highland Park! Opportunities like this rarely come to market. Combining immaculate pride of ownership, extensive upgrades, exceptional potential, and a premium 50’ x 120’ inner-city lot, this is an exciting opportunity in one of Calgary’s most sought-after and rapidly evolving inner city communities. Offering 5 bedrooms, 2 bathrooms, a double detached garage, incredible landscaping and an outstanding illegal suite, this property provides remarkable flexibility for homeowners and investors alike. The lower level features a superb forced walk-up entrance from the front of the home and is flooded with natural light from oversized windows, creating a bright, welcoming space that feels unlike a typical basement. Whether you’re to accommodate extended family, or secure a strong investment property, the possibilities here are exceptional. Built SOLID in 1955 and maintained in pristine condition, this home beautifully blends timeless character with meaningful upgrades, including renovated bathrooms, over $40,000 in new windows, a new fireplace, two furnaces and two electrical panels put you on your own metre, and professional asbestos testing. This character home offers the charm and craftsmanship of a bygone era while providing the modern updates buyers value today. With its beautifully preserved retro aesthetic, this is the kind of home that must be experienced in person to be fully appreciated. Located on a picturesque tree-lined street (be sure to look when driving to this home), directly across from a park, west facing backyard and just minutes from downtown, with easy access to schools, transit, Centre Street, Edmonton Trail, and everyday amenities, this is more than a home—it’s a lifestyle opportunity with significant long-term upside. Properties offering this combination of condition, location, lot size, and income potential are exceptionally rare.
For sale
C$879,000
3723 E 2nd St NW, Calgary, AB T2K 0Y5
5beds
1,144sqft
Single Family Residence
Built in 1955
6,098 Square Feet Lot
$-- Zestimate®
C$768/sqft
C$-- HOA
What's special
Double detached garageIncredible landscapingOutstanding illegal suiteBright welcoming spaceRenovated bathroomsNew fireplaceTwo furnaces
- 42 days |
- 28 |
- 1 |
Zillow last checked:
Listing updated:
Listed by:
Carlin Travis, Associate,
Remax Innovations
Source: courtesy of Pillar9 System,MLS®#: A2328424 Originating MLS®#: Calgary
Originating MLS®#: CalgaryFacts & features
Interior
Bedrooms & bathrooms
- Bedrooms: 5
- Bathrooms: 2
- Full bathrooms: 2
Other
- Level: Main
- Dimensions: 11`3" x 13`3"
Bedroom
- Level: Main
- Dimensions: 10`2" x 12`3"
Bedroom
- Level: Main
- Dimensions: 10`2" x 9`9"
Bedroom
- Level: Basement
- Dimensions: 9`10" x 10`2"
Bedroom
- Level: Basement
- Dimensions: 9`10" x 11`6"
Other
- Level: Main
- Dimensions: 6`7" x 8`8"
Other
- Level: Basement
- Dimensions: 6`10" x 6`7"
Other
- Level: Main
- Dimensions: 17`6" x 10`0"
Other
- Level: Basement
- Dimensions: 13`0" x 12`7"
Laundry
- Level: Basement
- Dimensions: 16`10" x 9`8"
Living room
- Level: Main
- Dimensions: 20`11" x 13`3"
Living room
- Level: Basement
- Dimensions: 20`2" x 12`11"
Heating
- Forced Air, Natural Gas
Cooling
- None
Appliances
- Included: Dishwasher, Garage Control(s), Range, Refrigerator, Washer/Dryer Stacked
- Laundry: In Basement, Lower Level
Features
- No Animal Home, No Smoking Home
- Flooring: Hardwood, Tile
- Windows: Window Coverings
- Basement: Full
- Number of fireplaces: 1
- Fireplace features: Blower Fan, Living Room, Wood Burning Stove
Interior area
- Total interior livable area: 1,144 sqft
- Finished area above ground: 1,144
- Finished area below ground: 1,077
Video & virtual tour
Property
Parking
- Total spaces: 4
- Parking features: Double Garage Detached, Garage Door Opener, Garage Faces Rear, Insulated, Parking Pad, RV Access/Parking
- Garage spaces: 2
- Has uncovered spaces: Yes
Features
- Levels: One
- Stories: 1
- Patio & porch: Rear Porch
- Exterior features: Private Yard
- Fencing: Fenced
- Frontage length: 15.28M 50`2"
Lot
- Size: 6,098 Square Feet
- Features: Back Lane, Back Yard, City Lot, Front Yard, Garden, Landscaped, Lawn, Rectangular Lot
Details
- Parcel number: 112797658
- Zoning: R-CG
Construction
Type & style
- Home type: SingleFamily
- Architectural style: Bungalow
- Property subtype: Single Family Residence
Materials
- Concrete, Stucco, Wood Frame
- Foundation: Concrete Perimeter
- Roof: Asphalt Shingle
Condition
- New construction: No
- Year built: 1955
Community & HOA
Community
- Features: Park, Playground, Sidewalks, Street Lights
- Subdivision: Highland Park
HOA
- Has HOA: No
Location
- Region: Calgary
Financial & listing details
- Price per square foot: C$768/sqft
- Date on market: 7/11/2026
- Inclusions: N/A
Price history
Price history is unavailable.
Public tax history
Tax history is unavailable.
Climate risks
Neighborhood: Highland Park
Nearby schools
GreatSchools rating
No schools nearby
We couldn't find any schools near this home.
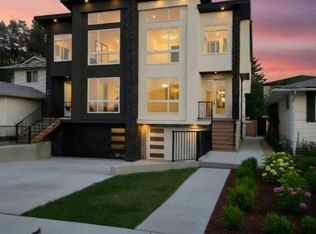
- C$968,9004 bd4 ba2.5k sqft417 N 37th Ave NW, Calgary, AB T2K0C6New Construction
- C$889,0004 bd4 ba1.6k sqft3613 E 2nd St NW, Calgary, AB T2K0Y3New Construction

- C$--1 bd-- ba495 sqft310 38th Ave NW #308B, Calgary, AB T2K6K9Off Market
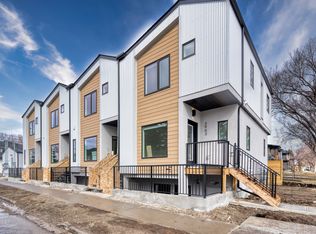
- C$1,5001 bd1 ba-- sqft3611 E 2nd St NW #B, Calgary, AB T2K0Y3For Rent

- C$739,9005 bd4 ba1.8k sqft3906 W 2nd St NW, Calgary, AB T2K0Y6For Sale
- C$679,9003 bd2 ba825 sqft3711 E Centre B St NW, Calgary, AB T2K0W1For Sale
- C$450,0003 bd2 ba800 sqft3911 E 1st St NW, Calgary, AB T2K0X2For Sale
- C$679,9003 bd2 ba825 sqft3711 Centre B St NW, Calgary, AB T2K0W1For Sale
Similar homes
- C$684,9005 bd2 ba1.2k sqft254 W Hendon Dr NW, Calgary, AB T2K 1Z5For Sale
 MLS ID #A2338635, Ana Lovric-Koscianski, Associate, Maxwell Capital Realty. courtesy of Pillar9 System
 - C$899,9005 bd2 ba1.2k sqft3324 SW Morley Cres NW, Calgary, AB T2M 4K9For Sale
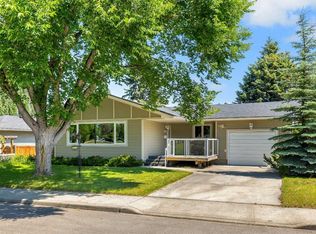 MLS ID #A2329119, Danny Wai, Associate, Re/Max Real Estate (Mountain View). courtesy of Pillar9 System
 - C$779,9005 bd4 ba1.2k sqft6216 W Touchwood Dr NW, Calgary, AB T2K 3L9For Sale
 MLS ID #A2335967, Jodi Standen, Associate, Re/Max Complete Realty. courtesy of Pillar9 System
 - C$729,9005 bd2 ba1.2k sqft1207 N 40th Ave NW, Calgary, AB T2K 0G3For Sale
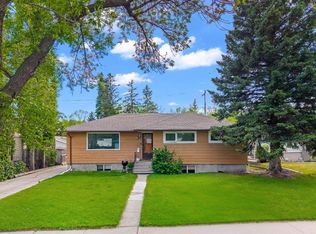 MLS ID #A2317359, Joel Gwillim, Associate, Cir Realty. courtesy of Pillar9 System
 - C$849,0004 bd2 ba1.1k sqft3811 N 24th St NW, Calgary, AB T2L 0Y8For SaleMLS ID #A2309774, Kevin Thygesen, Associate, Re/Max Realty Professionals. courtesy of Pillar9 System
- C$759,0005 bd3 ba1.3k sqft1608 W 3rd St NW, Calgary, AB T2M 2X8For SaleMLS ID #A2337059, Sarah Graham, Associate, 2% Realty. courtesy of Pillar9 System
- C$935,0006 bd4 ba1k sqft2816 W 24th St NW, Calgary, AB T2M 3Z3For SaleMLS ID #A2312384, Parker Xiong, Associate, Homecare Realty Ltd.. courtesy of Pillar9 System
- C$900,0004 bd2 ba803 sqft1644 W 16th St SE, Calgary, AB T2G 3P7For SaleMLS ID #A2337056, Chase Olsen, Associate, Re/Max First. courtesy of Pillar9 System
- C$965,0005 bd3 ba1k sqft2812 W 24th St NW, Calgary, AB T2M 3Z3For SaleMLS ID #A2312383, Parker Xiong, Associate, Homecare Realty Ltd.. courtesy of Pillar9 System
- C$690,0005 bd2 ba1k sqft5008 Norquay Dr NW, Calgary, AB T2K 2L3For SaleMLS ID #A2337005, Corinne Watson, Associate, Cir Realty. courtesy of Pillar9 System
- C$665,0005 bd2 ba1.2k sqft15 SE Hunter St NE, Calgary, AB T2K 2B8For SaleMLS ID #A2330026, Mike Star, Associate, Real Broker. courtesy of Pillar9 System
- C$835,0004 bd3 ba1.4k sqft2511 N Exshaw Rd NW, Calgary, AB T2M 4E6For SaleMLS ID #A2335366, Paula Kahr, Associate, The Real Estate District. courtesy of Pillar9 System
- C$874,9005 bd3 ba1.7k sqft6016 Dalcastle Cres NW, Calgary, AB T3A 1S4For SaleMLS ID #A2329202, Donna Delaney, Associate, Cir Realty. courtesy of Pillar9 System
- C$824,9004 bd3 ba1.1k sqft30 W Gateway Dr SW, Calgary, AB T3E 4J7For SaleMLS ID #A2335825, Charlene Martindale, Associate, Exp Realty. courtesy of Pillar9 System
- C$799,9004 bd3 ba1.2k sqft5212 S Valiant Dr NW, Calgary, AB T3A 0Y7For SaleMLS ID #A2322183, Dabs Fashola, Associate, One Percent Realty. courtesy of Pillar9 System
- C$845,0004 bd4 ba1.2k sqft723 N 75th Ave SW, Calgary, AB T2V 0S4For SaleMLS ID #A2322284, Charli Baker, Associate, Sotheby's International Realty Canada. courtesy of Pillar9 System
- C$919,9004 bd2 ba1.4k sqft2316 NW Richmond Rd SW, Calgary, AB T2T 5E4For SaleMLS ID #A2316253, Ashlee Samaska, Associate, Re/Max First. courtesy of Pillar9 System
- C$738,0005 bd2 ba1k sqft4115 SW Bowlen St NW, Calgary, AB T2L 1P8For SaleMLS ID #A2318203, Simon Wong, Associate, Cir Realty. courtesy of Pillar9 System
- C$899,9003 bd3 ba1.5k sqft5689 NE Brenner Cres NW, Calgary, AB T2L 1Z3For SaleMLS ID #A2324742, Joel Semmens, Associate, Re/Max House Of Real Estate. courtesy of Pillar9 System
- C$899,9004 bd3 ba1.2k sqft618 SE Oakhill Pl SW, Calgary, AB T2V 3X8For SaleMLS ID #A2335028, Sam Corea, Associate, Re/Max House Of Real Estate. courtesy of Pillar9 System
