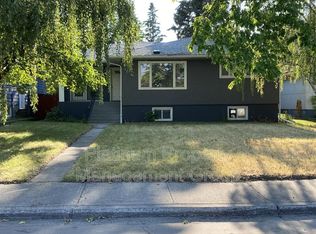
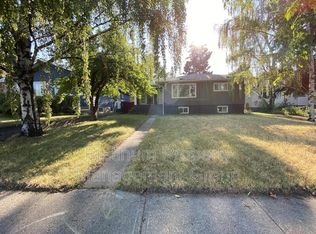
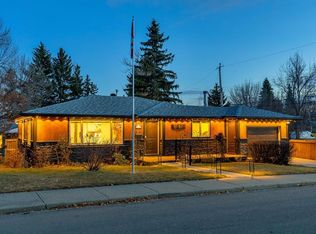
Exceptional opportunity to own a 52' x 120' R-CG zoned corner lot with a side lane in the highly desirable inner-city community of Banff Trail. This premium property offers outstanding redevelopment potential in one of Calgary's most established and rapidly transforming infill neighbourhoods. Ideally located just steps from William Aberhart High School, Banff Trail School, and minutes to the University of Calgary, SAIT, Foothills Medical Centre, McMahon Stadium, LRT stations, and downtown Calgary, this location provides excellent connectivity, strong rental demand, and exceptional long-term investment value. The existing home has been well maintained and renovated, with a move-in-ready upper level. The basement also offers excellent income potential, making it an ideal holding property while future redevelopment plans are considered. Whether you're an investor, builder, or developer, this property provides immediate revenue opportunities together with the flexibility to build in one of Calgary's strongest inner-city growth corridors. Corner lots with R-CG zoning and side-lane access in Banff Trail are increasingly difficult to find. Don't miss this opportunity to secure a premium redevelopment property in one of Calgary's most sought-after communities.
For sale
C$965,000
2812 W 24th St NW, Calgary, AB T2M 3Z3
5beds
1,061sqft
Single Family Residence
Built in 1955
6,098 Square Feet Lot
$-- Zestimate®
C$909/sqft
C$-- HOA
What's special
- 64 days
- 6
- 0
Zillow last checked:
Listing updated:
Listed by:
Parker Xiong, Associate,
Homecare Realty Ltd.,
Shane Wan, Associate Broker,
Homecare Realty Ltd.
Source: courtesy of Pillar9 System,MLS®#: A2312383 Originating MLS®#: Calgary
Originating MLS®#: CalgaryFacts & features
Interior
Bedrooms & bathrooms
- Bedrooms: 5
- Bathrooms: 3
- Full bathrooms: 2
- 1/2 bathrooms: 1
Other
- Level: Main
- Dimensions: 11`6" x 11`0"
Bedroom
- Level: Main
- Dimensions: 11`4" x 9`6"
Bedroom
- Level: Basement
- Dimensions: 11`4" x 9`0"
Bedroom
- Level: Basement
- Dimensions: 9`5" x 9`0"
Bedroom
- Level: Basement
- Dimensions: 9`6" x 9`0"
Other
- Level: Main
- Dimensions: 4`10" x 9`0"
Other
- Level: Basement
- Dimensions: 4`7" x 6`10"
Other
- Level: Basement
- Dimensions: 5`0" x 3`0"
Other
- Level: Main
- Dimensions: 10`0" x 8`0"
Dining room
- Level: Main
- Dimensions: 11`0" x 9`5"
Dining room
- Level: Basement
- Dimensions: 12`5" x 10`8"
Flex space
- Level: Basement
- Dimensions: 12`0" x 9`3"
Foyer
- Level: Main
- Dimensions: 7`0" x 3`0"
Other
- Level: Basement
- Dimensions: 14`0" x 9`0"
Kitchen
- Level: Main
- Dimensions: 13`0" x 11`0"
Kitchen
- Level: Basement
- Dimensions: 11`0" x 10`3"
Laundry
- Level: Basement
- Dimensions: 5`7" x 3`3"
Living room
- Level: Main
- Dimensions: 18`4" x 13`10"
Other
- Level: Main
- Dimensions: 18`0" x 4`0"
Heating
- Forced Air, Natural Gas
Cooling
- Wall Unit(s)
Appliances
- Included: Dryer, Electric Stove, Range Hood, Refrigerator, Washer
- Laundry: Laundry Room
Features
- No Animal Home
- Flooring: Hardwood, Tile
- Windows: Vinyl Windows
- Basement: Full
- Number of fireplaces: 1
- Fireplace features: Gas
Interior area
- Total interior livable area: 1,061 sqft
- Finished area above ground: 1,061
- Finished area below ground: 943
Property
Parking
- Total spaces: 2
- Parking features: Single Garage Detached
- Garage spaces: 1
Features
- Levels: One
- Stories: 1
- Entry location: Ground
- Patio & porch: Deck
- Exterior features: Garden
- Fencing: Fenced
- Frontage length: 15.85M 52`0"
Lot
- Size: 6,098 Square Feet
- Features: Back Lane, Back Yard, Corner Lot
Details
- Parcel number: 112550924
- Zoning: R-CG
Construction
Type & style
- Home type: SingleFamily
- Architectural style: Bungalow
- Property subtype: Single Family Residence
Materials
- Stucco
- Foundation: Concrete Perimeter
- Roof: Asphalt
Condition
- New construction: No
- Year built: 1955
Community & HOA
Community
- Features: Park, Playground
- Subdivision: Banff Trail
HOA
- Has HOA: No
Location
- Region: Calgary
Financial & listing details
- Price per square foot: C$909/sqft
- Date on market: 8/2/2026
- Inclusions: N/A
Price history
Price history is unavailable.
Public tax history
Tax history is unavailable.
Climate risks
Neighborhood: Banff Trail
Nearby schools
GreatSchools rating
No schools nearby
We couldn't find any schools near this home.

Similar homes
- C$935,0006 bd4 ba1k sqft2816 W 24th St NW, Calgary, AB T2M 3Z3For Sale
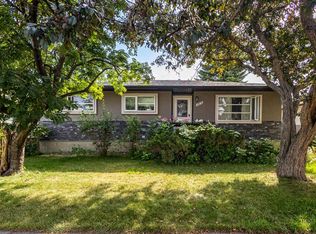 MLS ID #A2312384, Parker Xiong, Associate, Homecare Realty Ltd.. courtesy of Pillar9 System
 - C$875,0007 bd3 ba1.2k sqft3 NE Creston Cres NW, Calgary, AB T2M 4J9For Sale
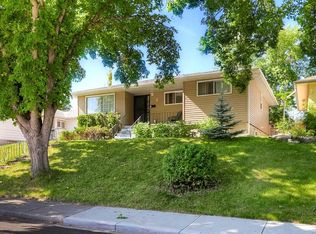 MLS ID #A2342846, Geoffrey Gordon, Associate, Cir Realty. courtesy of Pillar9 System
 - C$949,9914 bd3 ba1.1k sqft3 Cardiff Dr NW, Calgary, AB T2K 1R4For Sale
 MLS ID #A2343161, Jj Luthra, Associate, Re/Max Real Estate (Mountain View). courtesy of Pillar9 System
 - C$945,0005 bd2 ba1k sqft5316 S La Salle Cres SW, Calgary, AB T3E 5Y5For Sale
 MLS ID #A2343598, Ron Garneau, Associate, Re/Max Complete Realty. courtesy of Pillar9 System
