Featuring a legal basement suite with 2 beds and located just one block from Confederation Park, this beautifully crafted home offers a total of over 2,770 sq ft of refined living space designed with both style and function in mind. The main level features soaring 11-foot ceilings, rich hardwood flooring, a formal dining area with custom wainscoting, large floor-to-ceiling windows, and a chef-inspired kitchen anchored by a striking 15-foot island, complete with built-in Fisher & Paykel appliances, quartz countertops, an oak island, under-cabinet lighting, pot filler, and elegant gold and black accents. The spacious living room is highlighted by a custom plaster gas fireplace with arched oak built-in shelving, while a well-designed mudroom and a designer powder room wrapped in statement wallpaper add everyday convenience and character. Upstairs, 9-foot ceilings and hardwood flooring continue throughout, leading to a stunning primary retreat with vaulted ceilings, detailed wainscoting, and a luxurious 5-piece ensuite featuring in-floor heating and a steam shower rough-in, along with two additional bedrooms, a full 3-piece bathroom, and a dedicated laundry room. The fully finished legal basement suite offers exceptional flexibility and income potential, complete with a separate entrance, private laundry, two bedrooms, a spacious living room, full kitchen, and a 3-piece bathroom, making it ideal for extended family, guests, or rental opportunities. Additional highlights include rough-ins for air conditioning, ceiling speakers, security system, and exterior cameras, along with upgrade options available. Ideally located near parks, schools, shopping, SAIT, the University of Calgary, Foothills Medical Centre, Alberta Children’s Hospital, and offering quick access to the LRT, Highway 1, and Deerfoot Trail, this home combines luxury living with exceptional convenience. Call today to book your private tour!
New construction
C$1,174,900
510 S 29th Ave NW, Calgary, AB T2M 2M1
5beds
1,951sqft
Single Family Residence
Built in 2026
3,049 Square Feet Lot
$-- Zestimate®
C$602/sqft
C$-- HOA
What's special
Rich hardwood flooringLarge floor-to-ceiling windowsChef-inspired kitchenQuartz countertopsOak islandUnder-cabinet lightingPot filler
- 27 days
- 33
- 2
Zillow last checked:
Listing updated:
Listed by:
Tony Irshad, Associate,
Century 21 Bravo Realty
Source: courtesy of Pillar9 System,MLS®#: A2345933 Originating MLS®#: Calgary
Originating MLS®#: CalgaryFacts & features
Interior
Bedrooms & bathrooms
- Bedrooms: 5
- Bathrooms: 4
- Full bathrooms: 3
- 1/2 bathrooms: 1
Other
- Level: Second
- Dimensions: 24`6" x 15`11"
Bedroom
- Level: Second
- Dimensions: 11`10" x 9`8"
Bedroom
- Level: Second
- Dimensions: 15`4" x 9`7"
Bedroom
- Level: Basement
- Dimensions: 10`4" x 14`7"
Bedroom
- Level: Basement
- Dimensions: 10`0" x 8`11"
Other
- Level: Main
- Dimensions: 5`11" x 4`11"
Other
- Level: Second
- Dimensions: 4`11" x 9`7"
Other
- Level: Basement
- Dimensions: 7`9" x 7`6"
Other
- Level: Second
- Dimensions: 11`4" x 9`7"
Dining room
- Level: Main
- Dimensions: 12`6" x 10`6"
Other
- Level: Basement
- Dimensions: 12`9" x 5`4"
Game room
- Level: Basement
- Dimensions: 10`2" x 10`11"
Kitchen
- Level: Main
- Dimensions: 22`0" x 17`7"
Kitchen
- Level: Basement
- Dimensions: 9`4" x 14`7"
Laundry
- Level: Second
- Dimensions: 6`6" x 7`10"
Living room
- Level: Main
- Dimensions: 15`9" x 16`0"
Walk in closet
- Level: Second
- Dimensions: 9`0" x 5`9"
Heating
- Forced Air
Cooling
- Rough-In
Appliances
- Included: Dishwasher, Electric Stove, Gas Stove, Microwave, Microwave Hood Fan, Range Hood, Refrigerator, Washer/Dryer
- Laundry: In Basement, Upper Level
Features
- Built-in Features, Chandelier, Double Vanity, High Ceilings, Kitchen Island, Open Floorplan, Walk-In Closet(s), Wired for Sound
- Flooring: Ceramic Tile, Hardwood
- Basement: Full
- Number of fireplaces: 1
- Fireplace features: Gas
Interior area
- Total interior livable area: 1,951 sqft
- Finished area above ground: 1,951
- Finished area below ground: 819
Video & virtual tour
Property
Parking
- Total spaces: 2
- Parking features: Double Garage Detached
- Garage spaces: 2
Features
- Levels: Two,2 Storey
- Stories: 1
- Patio & porch: Patio
- Exterior features: BBQ gas line, Private Entrance, Private Yard
- Fencing: Fenced
- Frontage length: 7.62M 25`0"
Lot
- Size: 3,049 Square Feet
- Features: Back Lane, Back Yard, Landscaped
Details
- Parcel number: 111966509
- Zoning: R-C2
Construction
Type & style
- Home type: SingleFamily
- Property subtype: Single Family Residence
Materials
- Concrete, Wood Frame, Wood Siding
- Foundation: Concrete Perimeter
- Roof: Asphalt Shingle
Condition
- New construction: Yes
- Year built: 2026
Community & HOA
Community
- Features: Park, Playground, Sidewalks, Street Lights
- Subdivision: Mount Pleasant
HOA
- Has HOA: No
Location
- Region: Calgary
Financial & listing details
- Price per square foot: C$602/sqft
- Date on market: 9/16/2026
- Inclusions: N/A
Price history
Price history is unavailable.
Public tax history
Tax history is unavailable.
Climate risks
Neighborhood: Mount Pleasant
Nearby schools
GreatSchools rating
No schools nearby
We couldn't find any schools near this home.

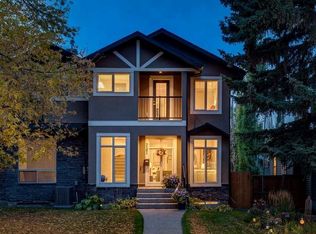

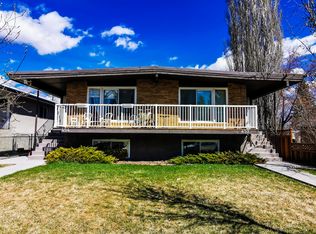
Similar homes
- C$1,249,0005 bd4 ba1.9k sqft411 N 28th Ave NW, Calgary, AB T2M 2K7New Construction
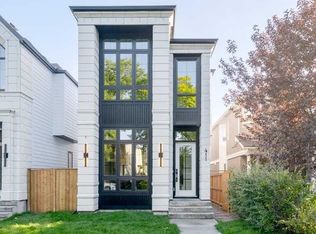 MLS ID #A2344683, Robby Khun Khun, Associate, Real Broker. courtesy of Pillar9 System
 - C$1,249,9004 bd4 ba1.9k sqft631 N 28th Ave NW, Calgary, AB T2M 2K2New Construction
 MLS ID #A2343933, Joel Semmens, Associate, Re/Max House Of Real Estate. courtesy of Pillar9 System
 - C$1,179,9005 bd4 ba1.8k sqft1908 W 5th St NE, Calgary, AB T2E 3X5New Construction
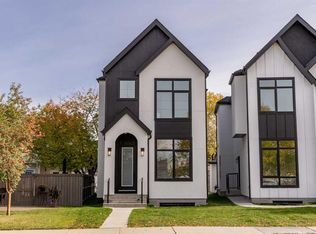 MLS ID #A2349968, Elizabeth Graham, Associate, Cir Realty. courtesy of Pillar9 System
 - C$1,149,9886 bd5 ba2.1k sqft39A E Moncton Rd NE, Calgary, AB T2E 5P9New Construction
 MLS ID #A2348840, Jay Tung, Associate, Grand Realty. courtesy of Pillar9 System
