This is a bright, end-unit bungalow townhouse with 9 ft ceilings in a prime inner-city location. This one-bedroom, one-bath home features a spacious open floor plan with lots of natural light, an open kitchen, dining area, and cozy living room with gas fireplace. Primary bedroom includes a walk-in closet and four-piece ensuite, plus a convenient two-piece bath rough-in in the storage area. Enjoy your private backyard and patio, in-suite laundry and storage, and laminate flooring. This unit comes with a brand new dishwasher and all major appliances. Included is a heated, titled underground parking stall, on a quiet street just one block from Center Street, with quick access to downtown, transit, and shopping. A fantastic opportunity for comfortable inner-city living. Pet friendly building with board approval. Up to two pets not over 20 Kilograms.
For sale
C$278,888
1415 W Centre A St NE #156, Calgary, AB T2E 2Z8
1beds
656sqft
Townhouse
Built in 1999
-- sqft lot
$-- Zestimate®
C$425/sqft
C$345/mo HOA
What's special
Bright end-unit bungalow townhouseSpacious open floor planLots of natural lightOpen kitchenDining areaFour-piece ensuitePrivate backyard and patio
- 2 days |
- 13 |
- 0 |
Zillow last checked:
Listing updated:
Listed by:
Kevin Niefer, Associate,
Cir Realty
Source: courtesy of Pillar9 System,MLS®#: A2332608 Originating MLS®#: Calgary
Originating MLS®#: CalgaryFacts & features
Interior
Bedrooms & bathrooms
- Bedrooms: 1
- Bathrooms: 1
- Full bathrooms: 1
Other
- Level: Main
- Dimensions: 12`11" x 10`7"
Other
- Level: Main
- Dimensions: 8`0" x 4`11"
Dining room
- Level: Main
- Dimensions: 10`0" x 9`3"
Kitchen
- Level: Main
- Dimensions: 11`11" x 10`6"
Laundry
- Level: Main
- Dimensions: 3`3" x 3`3"
Living room
- Level: Main
- Dimensions: 13`4" x 12`4"
Storage
- Level: Main
- Dimensions: 6`2" x 4`11"
Walk in closet
- Level: Suite
- Dimensions: 4`11" x 4`4"
Heating
- Baseboard, Hot Water
Cooling
- None
Appliances
- Included: Dishwasher, Electric Stove, Microwave, Range Hood, Refrigerator, Washer/Dryer Stacked
- Laundry: In Unit
Features
- Bathroom Rough-in, Breakfast Bar, Closet Organizers, Laminate Counters, No Animal Home, No Smoking Home, Open Floorplan, Pantry, Storage
- Flooring: Carpet, Laminate
- Windows: Vinyl Windows, Window Coverings
- Basement: None
- Number of fireplaces: 1
- Fireplace features: Gas, Glass Doors, Great Room, Mantle, Tile
- Common walls with other units/homes: 2+ Common Walls,End Unit
Interior area
- Total interior livable area: 656.60 sqft
- Finished area above ground: 656
Property
Parking
- Total spaces: 1
- Parking features: Heated Garage, Insulated, Parkade, Stall, Titled, Underground
- Garage spaces: 1
Features
- Levels: One
- Stories: 1
- Entry location: Ground
- Patio & porch: Patio
- Exterior features: Courtyard, Private Yard
- Fencing: Partial
Lot
- Features: Back Yard, Few Trees, Landscaped, Private, Street Lighting
Details
- Parcel number: 112084910
- Zoning: M-C1
Construction
Type & style
- Home type: Townhouse
- Architectural style: Bungalow
- Property subtype: Townhouse
Materials
- Stucco, Wood Frame
- Foundation: Slab
- Roof: Asphalt
Condition
- New construction: No
- Year built: 1999
Community & HOA
Community
- Features: Park, Playground, Sidewalks, Street Lights
- Subdivision: Crescent Heights
HOA
- Has HOA: Yes
- Amenities included: Parking, Secured Parking, Trash, Visitor Parking
- Services included: Common Area Maintenance, Heat, Maintenance Grounds, Parking, Professional Management, Reserve Fund Contributions, Sewer, Trash
- HOA fee: C$345 monthly
Location
- Region: Calgary
Financial & listing details
- Price per square foot: C$425/sqft
- Date on market: 8/12/2026
- Inclusions: None
Price history
Price history is unavailable.
Public tax history
Tax history is unavailable.
Climate risks
Neighborhood: Crescent Heights
Nearby schools
GreatSchools rating
No schools nearby
We couldn't find any schools near this home.
- C$270,0002 bd2 ba700 sqft108 S 13th Ave NE #409, Calgary, AB T2E7Z1For Sale

- C$--2 bd2 ba912 sqft1422 W Centre A St NE #301, Calgary, AB T2E2Z9Off Market
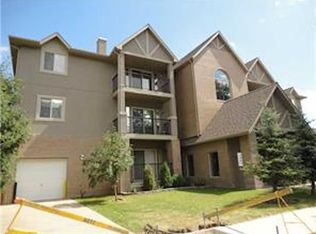
- C$--1 bd2 ba709 sqft108 13th Ave NE #307, Calgary, AB T2E7Z1Off Market
- C$---- bd-- ba-- sqft1518 Centre St N UNIT 159, Calgary, AB T2E2R9Off Market
- C$---- bd-- ba-- sqft1518 Centre St N #183, Calgary, AB T2E2R9Off Market
- C$---- bd-- ba-- sqft1507 Centre A St NE #201, Calgary, AB T2E2Z8Off Market
- C$---- bd-- ba-- sqft1507 Centre A St NE #312, Calgary, AB T2E2Z8Off Market
- C$---- bd-- ba-- sqft1507 Centre A St NE #411, Calgary, AB T2E2Z8Off Market
Similar homes
- C$299,9002 bd2 ba915 sqft1905 E Centre St NW #301, Calgary, AB T2E 2S7For Sale
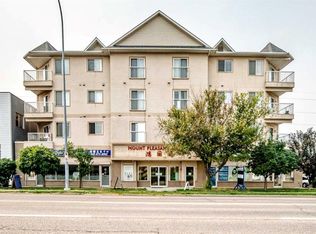 MLS ID #A2335806, Richard Chau, Associate, Re/Max Realty Professionals. courtesy of Pillar9 System
 - C$279,9002 bd2 ba746 sqft1507 E Centre A St NE #205, Calgary, AB T2E 2Z8For Sale
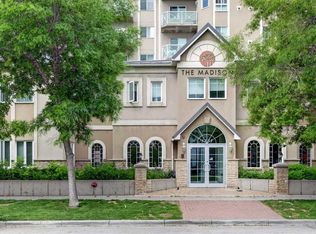 MLS ID #A2321304, Justin Wiechnik, Associate, Grassroots Realty Group. courtesy of Pillar9 System
 - C$295,0002 bd2 ba745 sqft1507 E Centre A St NE #512, Calgary, AB T2E 2Z8For Sale
 MLS ID #A2319290, Jemmie Li, Associate, Charles. courtesy of Pillar9 System
 - C$249,9002 bd1 ba655 sqft333 N Riverfront Ave SE #343, Calgary, AB T2G 5R1For Sale
 MLS ID #A2337033, Adnan Assaf, Associate, Cir Realty. courtesy of Pillar9 System
 - C$299,0001 bd1 ba909 sqft300 S Meredith Rd NE #101, Calgary, AB T2E 7A8For SaleMLS ID #A2336698, Peter Shandera, Associate, Real Estate Professionals Inc.. courtesy of Pillar9 System
- C$270,0002 bd2 ba700 sqft108 S 13th Ave NE #409, Calgary, AB T2E 7Z1For SaleMLS ID #A2333147, Mel Star, Associate, Re/Max House Of Real Estate. courtesy of Pillar9 System
- C$279,9001 bd1 ba504 sqft108 E Waterfront Ct SW #104, Calgary, AB T2P 1K7For SaleMLS ID #A2335786, Rick Qi, Associate, Century 21 Bravo Realty. courtesy of Pillar9 System
- C$279,9001 bd1 ba505 sqft108 Waterfront Ct SW #104, Calgary, AB T2P 1K7For SaleCentury 21 Canada
- C$279,9001 bd1 ba582 sqft510 W Edmonton Trl NE #311, Calgary, AB T2E 3H1For SaleMLS ID #A2335289, Darcy Brown, Associate, Re/Max House Of Real Estate. courtesy of Pillar9 System
- C$269,0002 bd1 ba741 sqft340 S 4th Ave NE #405, Calgary, AB T2E 0J3For SaleMLS ID #A2335465, Susan Penley, Associate, Re/Max House Of Real Estate. courtesy of Pillar9 System
- C$269,9002 bd2 ba845 sqft110 S 12th Ave NE #102, Calgary, AB T2E 0Z9For SaleMLS ID #A2309742, Hui Jillain, Associate, Century 21 Bravo Realty. courtesy of Pillar9 System
- C$269,9002 bd2 ba845 sqft110 12th Ave NE #102, Calgary, AB T2E 0Z9For SaleCentury 21 Canada
- C$294,0001 bd2 ba590 sqft607 N 17th Ave NW #304, Calgary, AB T2M 0N6For SaleMLS ID #A2334055, Colleen Krahn, Associate, Royal Lepage Benchmark. courtesy of Pillar9 System
- C$308,0002 bd2 ba895 sqft1777 N 1st St NE #202, Calgary, AB T2E 9A8For SaleMLS ID #A2316613, Ming Wang, Associate, Grand Realty. courtesy of Pillar9 System
- C$250,0002 bd1 ba877 sqft139 N 26th Ave NW #102, Calgary, AB T2M 2C8For SaleMLS ID #A2335782, Mackenzie Braun, Associate, Royal Lepage Benchmark. courtesy of Pillar9 System
- C$199,9001 bd1 ba605 sqft647 N 1st Ave NE #403, Calgary, AB T2E 0B5For SaleMLS ID #A2336420, Tracey Luking, Associate, Re/Max Complete Realty. courtesy of Pillar9 System
- C$234,9001 bd1 ba657 sqft205 E Riverfront Ave SW #312, Calgary, AB T2P 5K4For SaleMLS ID #A2334400, Len T. Wong, Associate Broker, Re/Max Complete Realty. courtesy of Pillar9 System
- C$295,0001 bd2 ba890 sqft1740 W 9th St NW #112, Calgary, AB T2M 4Z5For SaleMLS ID #A2301567, John Zemp, Associate, Real Broker. courtesy of Pillar9 System
- C$295,0002 bd2 ba866 sqft1740 9th St NW #106, Calgary, AB T2M 4Z5For SaleMLS ID #A2293549, Icedas Feng, Associate, Power Properties. courtesy of Pillar9 System
- C$275,0001 bd1 ba604 sqft721 E 4th St NE #135, Calgary, AB T2E 3S7For SaleMLS ID #A2300146, Justin Havre, Associate, Exp Realty. courtesy of Pillar9 System
