Welcome to this well kept townhome style condo in Mount Pleasant. It sits on a quiet, tree lined street with quick access to SAIT, the CTrain, Kensington, Confederation Park, Riley Park, restaurants, coffee shops and everything else the area is known for. The main floor feels open and bright with large windows and a clean modern look. The kitchen has quartz counters, stainless steel appliances and plenty of cabinet space, and it flows nicely into the living and dining areas. The unit also has air conditioning which is a huge bonus in the summer. You have a front patio for morning coffees and a private back patio for grilling or relaxing. The upper floor has a spacious bedroom and a large loft area. The loft is big enough to use as an office, workout space, guest area or anything else you need. A full four piece bathroom and laundry are also upstairs. In 2026 the carpets were replaced, floors were replaced, and the unit was freshly repainted throughout. The building is well managed and has a central courtyard along with titled underground parking and visitor parking. A comfortable home in a great location with flexible space and modern conveniences. Come see it in person.
For sale
C$295,000
1740 W 9th St NW #112, Calgary, AB T2M 4Z5
1beds
890sqft
Townhouse
Built in 2015
-- sqft lot
$-- Zestimate®
C$331/sqft
C$658/mo HOA
What's special
Quiet tree lined streetClean modern lookKitchen has quartz countersStainless steel appliancesPlenty of cabinet spaceAir conditioningSpacious bedroom
- 130 days |
- 11 |
- 0 |
Zillow last checked:
Listing updated:
Listed by:
John Zemp, Associate,
Real Broker
Source: courtesy of Pillar9 System,MLS®#: A2301567 Originating MLS®#: Calgary
Originating MLS®#: CalgaryFacts & features
Interior
Bedrooms & bathrooms
- Bedrooms: 1
- Bathrooms: 2
- Full bathrooms: 1
- 1/2 bathrooms: 1
Other
- Level: Upper
- Dimensions: 11`3" x 10`2"
Other
- Level: Main
- Dimensions: 7`2" x 3`0"
Other
- Level: Upper
- Dimensions: 4`9" x 3`0"
Other
- Level: Upper
- Dimensions: 9`1" x 2`7"
Bonus room
- Level: Upper
- Dimensions: 11`6" x 6`6"
Dining room
- Level: Main
- Dimensions: 10`0" x 5`4"
Other
- Level: Main
- Dimensions: 5`4" x 4`6"
Kitchen
- Level: Main
- Dimensions: 16`2" x 10`0"
Living room
- Level: Main
- Dimensions: 9`6" x 9`0"
Heating
- Baseboard
Cooling
- Wall Unit(s)
Appliances
- Included: Dishwasher, Dryer, Electric Stove, Microwave Hood Fan, Refrigerator, Washer
- Laundry: Upper Level
Features
- Built-in Features, Ceiling Fan(s)
- Flooring: Carpet, Laminate, Tile
- Basement: None
- Has fireplace: No
- Common walls with other units/homes: 2+ Common Walls
Interior area
- Total interior livable area: 890.10 sqft
Property
Parking
- Total spaces: 1
- Parking features: Underground, Titled
Features
- Levels: Two
- Stories: 4
- Entry location: Ground
- Patio & porch: Balcony(s)
- Exterior features: Balcony, Courtyard
- Fencing: None
Lot
- Features: Corner Lot
Details
- Zoning: M-C2
Construction
Type & style
- Home type: Townhouse
- Property subtype: Townhouse
Materials
- Composite Siding
- Foundation: Concrete Perimeter
- Roof: Tar/Gravel
Condition
- New construction: No
- Year built: 2015
Community & HOA
Community
- Features: Park, Playground, Sidewalks, Street Lights
- Subdivision: Mount Pleasant
HOA
- Has HOA: Yes
- Amenities included: Secured Parking
- Services included: Common Area Maintenance, Heat, Insurance, Parking, Professional Management, Reserve Fund Contributions, Sewer, Snow Removal, Water
- HOA fee: C$658 monthly
Location
- Region: Calgary
Financial & listing details
- Price per square foot: C$331/sqft
- Date on market: 4/14/2026
- Inclusions: All Built in Cabinets/Cupboards/Closets
Price history
Price history is unavailable.
Public tax history
Tax history is unavailable.
Climate risks
Neighborhood: Mount Pleasant
Nearby schools
GreatSchools rating
No schools nearby
We couldn't find any schools near this home.
- C$159,9991 bd1 ba400 sqft1740 N 9th St NW #402, Calgary, AB T2M4Z5For Sale

- C$--3 bd1 ba839 sqft1740 9th St NW #304, Calgary, AB T2M4Z5Off Market

- C$295,0002 bd2 ba866 sqft1740 9th St NW #106, Calgary, AB T2M4Z5For Sale
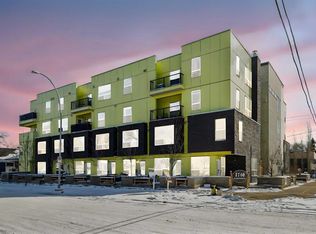
- C$1,525,0005 bd4 ba2.4k sqft922 S 17th Ave NW #1&2, Calgary, AB T2M0P2New Construction

- C$--1 bd1 ba700 sqft1022 16th Ave NW #603, Calgary, AB T2M0K5Off Market
- C$1,299,0004 bd4 ba1.9k sqft1007 S 18th Ave NW, Calgary, AB T2M0S9New Construction
- C$1,089,0005 bd4 ba1.9k sqft1011 N 18th Ave NW, Calgary, AB T2M0V8New Construction
- C$1,299,0004 bd4 ba1.9k sqft1009 N 18th Ave NW, Calgary, AB T2M0V8New Construction
Similar homes
- C$295,0002 bd2 ba866 sqft1740 9th St NW #106, Calgary, AB T2M 4Z5For SaleMLS ID #A2293549, Icedas Feng, Associate, Power Properties. courtesy of Pillar9 System
- C$294,9002 bd2 ba875 sqft1317 S 27th St SE #2201, Calgary, AB T2A 4Y5For Sale
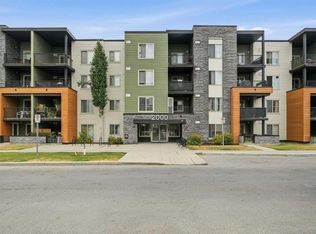 MLS ID #A2335972, Najada Abedini, Associate, Lpt Realty. courtesy of Pillar9 System
 - C$249,0002 bd1 ba808 sqft110 S 20th Ave NE #109, Calgary, AB T2E 1P7For Sale
 MLS ID #A2338867, Samira Sarwari, Associate, Century 21 Bravo Realty. courtesy of Pillar9 System
 - C$319,9002 bd2 ba1k sqft919 N 38th St NE #602, Calgary, AB T2A 6E1For Sale
 MLS ID #A2334896, Jordan Walczak, Associate, Urban-Realty.Ca. courtesy of Pillar9 System
 - C$299,9002 bd1 ba772 sqft3600 S 15a St SW #118, Calgary, AB T2T 5P8For SaleMLS ID #A2332033, Elise Crowe, Associate, Remax Innovations. courtesy of Pillar9 System
- C$299,9002 bd2 ba842 sqft1800 W 14a St SW #308, Calgary, AB T2T 6K3For SaleMLS ID #A2314797, Boyd Rowsell, Broker, Manor Hill Realty Yyc Inc.. courtesy of Pillar9 System
- C$299,0004 bd2 ba1k sqft4769 SW Hubalta Rd SE #13, Calgary, AB T2B 2N9For SaleMLS ID #A2334676, Angelica Vargas, Associate, Century 21 Bravo Realty. courtesy of Pillar9 System
- C$299,9001 bd1 ba590 sqft916 S Memorial Dr NW #403, Calgary, AB T2N 3C9For SaleMLS ID #A2325615, Melissa Johnston, Associate, Cir Realty. courtesy of Pillar9 System
- C$269,9002 bd1 ba810 sqft1508 E 23rd Ave SW #104, Calgary, AB T2T 0T7For SaleMLS ID #A2335085, Ali Ibrahim, Associate, Cir Realty. courtesy of Pillar9 System
- C$319,9001 bd2 ba853 sqft1808 N 36th Ave SW #324, Calgary, AB T2T 6J2For SaleMLS ID #A2325798, Valerie Laferriere, Associate, Royal Lepage Solutions. courtesy of Pillar9 System
- C$285,0002 bd2 ba819 sqft219 E Village Ter SW #2, Calgary, AB T3H 2L4For SaleMLS ID #A2325948, Phil Lepage, Associate, Re/Max Realty Professionals. courtesy of Pillar9 System
- C$325,0002 bd2 ba939 sqft126 S 14th Ave SW #219, Calgary, AB T2R 0L9For SaleMLS ID #A2317709, Kristi Henriksen, Broker, Gil Property Management And Sales Ltd.. courtesy of Pillar9 System
- C$315,0002 bd2 ba975 sqft735 N 56th Ave SW #306, Calgary, AB T2V 0G9For SaleMLS ID #A2313372, Ted Greenhough, Associate Broker, Re/Max Realty Professionals. courtesy of Pillar9 System
- C$312,9002 bd2 ba1k sqft9 S Country Village Bay NE #407, Calgary, AB T3K 5J8For SaleMLS ID #A2330477, Jason Lee, Associate, First Place Realty. courtesy of Pillar9 System
- C$299,9002 bd2 ba800 sqft10 S Sierra Morena Mews SW #114, Calgary, AB T3H 3K5For SaleMLS ID #A2319323, Alan Saliba, Associate, Nineteen 88 Real Estate. courtesy of Pillar9 System
- C$335,0003 bd2 ba1.1k sqft829 S Coach Bluff Cres SW #1101, Calgary, AB T3H 1B1For SaleMLS ID #A2326699, Angel Godson-Onumejor, Broker, Regent Pointe Realty. courtesy of Pillar9 System
- C$354,9002 bd2 ba898 sqft10 E Kincora Glen Park NW #115, Calgary, AB T3R 1K1For SaleMLS ID #A2338560, Diana Zelaya, Associate, Real Broker. courtesy of Pillar9 System
- C$339,9002 bd2 ba1.3k sqft230 W Covecreek Cir NE, Calgary, AB T3K 0W6For SaleMLS ID #A2335242, Alex Cowie, Associate, Cir Realty. courtesy of Pillar9 System
- C$275,0002 bd2 ba845 sqft175 NE Panatella Hl NW #2119, Calgary, AB T3K 0V9For SaleMLS ID #A2294655, Meet Nandoria, Associate, Exp Realty. courtesy of Pillar9 System
- C$349,5002 bd2 ba1k sqft1631 N 28th Ave SW #310, Calgary, AB T2T 1J5For SaleMLS ID #A2316112, Michele Swiggum, Associate, Re/Max Realty Professionals. courtesy of Pillar9 System
