**SHOW HOME HOURS FRIDAY JULY 10 FROM 3:00 - 5:00 PM** BRAND-NEW HIGH-END DETACHED INFILL IN MOUNT PLEASANT. Offering over 2,691 sq. ft. of expertly developed living space across three levels, this beautifully appointed luxury infill features 4 bedrooms (3 up, 1 down), 3.5 bathrooms, a fully finished basement, and a double detached garage. Blending timeless design, quality craftsmanship, and an unbeatable inner-city location, this is a home that stands apart. The main floor makes an immediate impression with soaring 10-ft ceilings, 8-ft doors, wide-plank engineered hardwood, and a bright open-concept layout designed for everyday living and entertaining alike. At the centre of the home, the chef-inspired galley kitchen showcases an oversized 12-ft quartz island with fluted detailing, ceiling-height Shaker cabinetry, full quartz backsplash, and a premium KitchenAid appliance package including a gas cooktop, wall oven, built-in microwave, dishwasher, and French-door refrigerator. The adjoining living room is anchored by a sleek linear gas fireplace with a brick surround, while the dining area opens seamlessly to the sunny south-facing backyard. A functional mudroom with built-in storage and a designer powder room complete the main level. A statement hardwood staircase with integrated LED lighting leads upstairs, where engineered hardwood continues throughout. The spacious primary retreat offers oversized windows, built-in speakers, and room for a lounge area or home office setup. The spa-inspired 5-piece ensuite is designed for relaxation, featuring heated tile floors, a freestanding soaker tub, dual quartz vanity, private water closet, and an oversized tiled shower with rainfall head, body jets, bench seating, and steam rough-in. A large custom walk-in closet completes the retreat. Two additional bedrooms, each with walk-in closets, share a beautifully finished main bath with quartz counters and full-height tile surround. The upper laundry room is equally well appointed with cabinetry, quartz counters, and sink. The fully finished basement offers impressive additional living space with 9-ft ceilings, a large recreation room with built-in entertainment unit, extended wet bar, fourth bedroom with walk-in closet, and full bathroom—ideal for guests, teens, or a private work-from-home setup. Exterior highlights include James Hardie board and brick siding, a large rear deck with gas line, full landscaping, pressure-treated fencing, and concrete walkways leading to the double detached garage. Mechanical upgrades include a high-efficiency furnace, HRV system, humidifier, 50-gallon hot water tank, 200-amp electrical service, plus rough-ins for central air conditioning and central vacuum. A rare opportunity to own a thoughtfully designed, high-quality home in one of Calgary’s most desirable inner-city communities.
New construction
C$1,299,000
1009 N 18th Ave NW, Calgary, AB T2M 0V8
4beds
1,959sqft
Single Family Residence
Built in 2026
3,049 Square Feet Lot
$-- Zestimate®
C$663/sqft
C$-- HOA
What's special
Fully finished basementDouble detached garageWide-plank engineered hardwoodBright open-concept layoutChef-inspired galley kitchenCeiling-height shaker cabinetryFull quartz backsplash
- 79 days |
- 10 |
- 0 |
Zillow last checked:
Listing updated:
Listed by:
Devon Sankey, Associate,
Re/Max House Of Real Estate
Source: courtesy of Pillar9 System,MLS®#: A2304768 Originating MLS®#: Calgary
Originating MLS®#: CalgaryFacts & features
Interior
Bedrooms & bathrooms
- Bedrooms: 4
- Bathrooms: 4
- Full bathrooms: 3
- 1/2 bathrooms: 1
Other
- Level: Upper
- Dimensions: 13`2" x 11`8"
Bedroom
- Level: Upper
- Dimensions: 11`3" x 8`0"
Bedroom
- Level: Upper
- Dimensions: 11`3" x 8`0"
Bedroom
- Level: Basement
- Dimensions: 12`2" x 9`0"
Other
- Level: Main
Other
- Level: Upper
Other
- Level: Basement
Other
- Level: Upper
Den
- Level: Main
- Dimensions: 12`6" x 10`6"
Dining room
- Level: Main
- Dimensions: 8`0" x 10`2"
Game room
- Level: Basement
- Dimensions: 14`2" x 15`0"
Kitchen
- Level: Main
- Dimensions: 19`0" x 11`8"
Living room
- Level: Main
- Dimensions: 12`0" x 16`0"
Heating
- Forced Air
Cooling
- Rough-In
Appliances
- Included: Bar Fridge, Built-In Oven, Dryer, Gas Cooktop, Microwave, Range Hood, Refrigerator, Washer
- Laundry: Laundry Room, Upper Level
Features
- Bookcases, Built-in Features, Closet Organizers, Double Vanity, High Ceilings, Kitchen Island, No Animal Home, No Smoking Home, Open Floorplan, Pantry, Soaking Tub, Walk-In Closet(s), Wet Bar
- Flooring: Carpet, Hardwood, Tile
- Basement: Full
- Number of fireplaces: 1
- Fireplace features: Brick Facing, Gas
Interior area
- Total interior livable area: 1,959 sqft
- Finished area above ground: 1,959
- Finished area below ground: 732
Property
Parking
- Total spaces: 2
- Parking features: Double Garage Detached
- Garage spaces: 2
Features
- Levels: Two,2 Storey
- Stories: 1
- Patio & porch: Deck
- Exterior features: BBQ gas line
- Pool features: Community
- Fencing: Fenced
- Frontage length: 7.62M 25`0"
Lot
- Size: 3,049 Square Feet
- Features: Back Yard, Front Yard
Details
- Zoning: R-CG
Construction
Type & style
- Home type: SingleFamily
- Property subtype: Single Family Residence
Materials
- Brick, Cement Fiber Board, Wood Frame
- Foundation: Concrete Perimeter
- Roof: Asphalt Shingle
Condition
- New construction: Yes
- Year built: 2026
Community & HOA
Community
- Features: Park, Playground, Sidewalks, Street Lights
- Subdivision: Mount Pleasant
HOA
- Has HOA: No
Location
- Region: Calgary
Financial & listing details
- Price per square foot: C$663/sqft
- Date on market: 4/24/2026
- Inclusions: None
Devon Sankey, Associate
Devon Sankey, Associate
(403) 689-5941
By pressing Contact Agent, you agree that the real estate professional identified above may call/text you about your search, which may involve use of automated means and pre-recorded/artificial voices. You don't need to consent as a condition of buying any property, goods, or services. Message/data rates may apply. You also agree to our Terms of Use. Zillow does not endorse any real estate professionals. We may share information about your recent and future site activity with your agent to help them understand what you're looking for in a home.
Price history
Price history is unavailable.
Public tax history
Tax history is unavailable.
Climate risks
Neighborhood: Mount Pleasant
Nearby schools
GreatSchools rating
No schools nearby
We couldn't find any schools near this home.
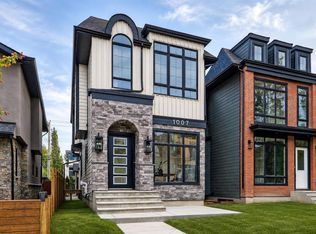
- C$1,299,0004 bd4 ba1.9k sqft1007 S 18th Ave NW, Calgary, AB T2M0S9New Construction
- C$1,125,0005 bd4 ba1.9k sqft1011 N 18th Ave NW, Calgary, AB T2M0V8New Construction

- C$1,464,9005 bd5 ba2.4k sqft1012 S 18th Ave NW, Calgary, AB T2M0V7New Construction
- C$599,9004,356 Square Feet1018 17th Ave NW, Calgary, AB T2M0P4Lot/Land
- C$1,525,0005 bd4 ba2.4k sqft922 S 17th Ave NW #1&2, Calgary, AB T2M0P2New Construction
- C$179,9991 bd1 ba400 sqft1740 N 9th St NW #402, Calgary, AB T2M4Z5For Sale
- C$295,0001 bd2 ba890 sqft1740 W 9th St NW #112, Calgary, AB T2M4Z5For Sale
- C$294,9002 bd2 ba962 sqft1740 N 9th St NW #104, Calgary, AB T2M4Z5For Sale
Similar homes
- C$1,464,9005 bd5 ba2.4k sqft1012 S 18th Ave NW, Calgary, AB T2M 0V7New ConstructionMLS ID #A2307913, Ahsan Ashraf, Associate, Real Broker. courtesy of Pillar9 System
- C$1,259,9994 bd4 ba1.9k sqft631 N 28th Ave NW, Calgary, AB T2M 2K2New Construction
 MLS ID #A2312787, Christopher York, Associate, Royal Lepage Solutions. courtesy of Pillar9 System
 - C$1,250,0004 bd4 ba1.9k sqft2708 W 18th St NW, Calgary, AB T2M 3T8New Construction
 MLS ID #A2307993, Davinder Brar, Associate, Exp Realty. courtesy of Pillar9 System
 - C$1,099,0004 bd4 ba1.9k sqft229 N 27th Ave NW, Calgary, AB T2M 2H5For Sale
 MLS ID #A2305561, Helen Vong, Associate, Century 21 Bravo Realty. courtesy of Pillar9 System
 - C$1,099,0004 bd4 ba1.9k sqft229 27th Ave NW, Calgary, AB T2M 2H5For SaleCentury 21 Canada
- C$1,199,9004 bd4 ba1.8k sqft216 S Oakridge Pl SW, Calgary, AB T2V 1V2New ConstructionMLS ID #A2328339, Prabhjeet Kainth, Associate, Trec The Real Estate Company. courtesy of Pillar9 System
- C$1,299,9004 bd4 ba1.9k sqft2424 W 31st St SW, Calgary, AB T3E 2N5New ConstructionMLS ID #A2311605, Tony Irshad, Associate, Century 21 Bravo Realty. courtesy of Pillar9 System
- C$1,399,0005 bd4 ba1.6k sqft16 W Calandar Rd NW, Calgary, AB T2L 0P6For SaleMLS ID #A2324060, Ryan Wilson, Associate, Re/Max House Of Real Estate. courtesy of Pillar9 System
- C$1,089,0004 bd4 ba1.9k sqft235 N 11th Ave NE, Calgary, AB T2E 0Y9For SaleMLS ID #A2297505, Richard Palibroda, Associate, Re/Max House Of Real Estate. courtesy of Pillar9 System
- C$1,275,0004 bd4 ba1.9k sqft528 S 52nd Ave SW, Calgary, AB T2V 0B2New ConstructionMLS ID #A2316970, Lara Mitchell, Associate, Royal Lepage Benchmark. courtesy of Pillar9 System
- C$1,398,0004 bd5 ba2.3k sqft2625 E 29th St SW, Calgary, AB T3E 2K9For SaleMLS ID #A2299402, Neil Lauzon, Associate, Exp Realty. courtesy of Pillar9 System
- C$1,199,9005 bd4 ba1.9k sqft510 S 29th Ave NW, Calgary, AB T2M 2M1New ConstructionMLS ID #A2311598, Tony Irshad, Associate, Century 21 Bravo Realty. courtesy of Pillar9 System
- C$1,499,0004 bd5 ba2.2k sqft727 E 15th St NW, Calgary, AB T2N 2B3New ConstructionMLS ID #A2321956, Ammoree Amankwah, Associate, The Real Estate District. courtesy of Pillar9 System
- C$1,349,9004 bd5 ba2.1k sqft2008 SW 8th Ave SE, Calgary, AB T2G 0N8New ConstructionMLS ID #A2324763, Lisa Johnson, Associate, Re/Max House Of Real Estate. courtesy of Pillar9 System
- C$1,240,0004 bd3 ba2.6k sqft40 SE Timberline Way SW, Calgary, AB T3H 0W3For SaleMLS ID #A2325766, Christopher Lofgren, Associate, Re/Max First. courtesy of Pillar9 System
- C$1,399,0004 bd4 ba1.9k sqft2232 S 30th Ave SW, Calgary, AB T2T 1R7New ConstructionMLS ID #A2295237, Timothy Green, Associate, Exp Realty. courtesy of Pillar9 System
- C$1,475,0004 bd4 ba2k sqft4216 W 16th St SW, Calgary, AB T2T 4H6New ConstructionMLS ID #A2323756, Emin Ozkan, Associate, Re/Max Complete Realty. courtesy of Pillar9 System
- C$1,399,0004 bd4 ba1.9k sqft2613 E 35th St SW, Calgary, AB T3E 2X6New ConstructionMLS ID #A2306080, Karan Liddar, Associate, Real Estate Professionals Inc.. courtesy of Pillar9 System
- C$1,100,0005 bd4 ba1.9k sqft1141 NE Richland Rd NE, Calgary, AB T2E 5M3For SaleCentury 21 Canada
- C$1,749,0004 bd3 ba2.3k sqft349 N Capri Ave NW, Calgary, AB T2L 0J5For SaleMLS ID #A2320054, Rebecca Chamberlain, Associate, Real Broker. courtesy of Pillar9 System
- Alberta
- Division No. 6
- Calgary
- T2M 0V8
- Mount Pleasant
- 1009 N 18th Ave NW
Nearby cities
Nearby neighborhoods
Nearby zip codes
Other Calgary Topics
