BRAND NEW | DOWNTOWN VIEWS FROM 2ND & 3RD FLOORS | 3-STOREY DETACHED | MOUNT PLEASANT | FRONT PATIO Welcome to this exceptional, newly constructed 3-storey detached residence in the heart of Mount Pleasant, offering a refined expression of inner-city luxury. Meticulously crafted with uncompromising attention to detail, this home showcases wide plank engineered wood flooring and bespoke oak millwork, seamlessly blending timeless elegance with modern sophistication. The main level presents an expansive open-concept design, highlighted by soaring 10-foot ceilings and an elegant formal dining area. The chef-inspired kitchen serves as the centrepiece, appointed with premium appliances, sleek custom cabinetry, and a statement 15-foot island—an extraordinary feature designed to anchor the space while offering unparalleled functionality for both elevated entertaining and everyday living. A thoughtfully designed front patio provides an inviting outdoor setting for relaxed mornings or intimate gatherings. Upstairs, the primary retreat offers a true sense of sanctuary, featuring a spa-calibre ensuite complete with a freestanding soaker tub, glass-enclosed shower with in-floor heating, and dual vanities, complemented by a spacious walk-in closet. Additional bedrooms are generously scaled and accompanied by a beautifully appointed full bathroom and convenient upper-level laundry. The third level is a standout feature, offering a light-filled bonus lounge, full bathroom, and a dedicated office space, all enhanced by captivating downtown views—an ideal setting for both productivity and relaxation. The fully developed lower level extends the home’s luxurious living space with a spacious recreation area, sophisticated wet bar, and a well-appointed guest suite, perfectly suited for hosting in style. Outdoors, the landscaped yard is paired with a premium rear deck and BBQ gas line, creating a seamless indoor-outdoor experience designed for effortless summer entertaining. Ideally situated in one of Calgary’s most coveted inner-city communities, this distinguished residence delivers an exceptional balance of architectural elegance, modern comfort, and urban convenience.
New construction
C$1,464,900
1012 S 18th Ave NW, Calgary, AB T2M 0V7
5beds
2,491sqft
Single Family Residence
Built in 2026
3,049 Square Feet Lot
$-- Zestimate®
C$588/sqft
C$-- HOA
What's special
Bespoke oak millworkExpansive open-concept designElegant formal dining areaChef-inspired kitchenPremium appliancesSleek custom cabinetryThoughtfully designed front patio
- 100 days |
- 17 |
- 1 |
Zillow last checked:
Listing updated:
Listed by:
Ahsan Ashraf, Associate,
Real Broker
Source: courtesy of Pillar9 System,MLS®#: A2307913 Originating MLS®#: Calgary
Originating MLS®#: CalgaryFacts & features
Interior
Bedrooms & bathrooms
- Bedrooms: 5
- Bathrooms: 5
- Full bathrooms: 4
- 1/2 bathrooms: 1
Other
- Level: Second
- Dimensions: 13`7" x 12`3"
Bedroom
- Level: Second
- Dimensions: 12`0" x 9`8"
Bedroom
- Level: Second
- Dimensions: 10`10" x 9`8"
Bedroom
- Level: Third
- Dimensions: 8`9" x 8`0"
Bedroom
- Level: Basement
- Dimensions: 12`4" x 10`0"
Other
- Level: Main
Other
- Level: Second
Other
- Level: Third
Other
- Level: Basement
Other
- Level: Second
Bonus room
- Level: Third
- Dimensions: 16`0" x 13`1"
Dining room
- Level: Main
- Dimensions: 15`2" x 10`7"
Exercise room
- Level: Basement
- Dimensions: 9`0" x 7`2"
Other
- Level: Basement
- Dimensions: 7`2" x 6`9"
Game room
- Level: Basement
- Dimensions: 15`7" x 14`6"
Kitchen
- Level: Main
- Dimensions: 21`4" x 9`0"
Laundry
- Level: Second
- Dimensions: 8`1" x 6`1"
Living room
- Level: Main
- Dimensions: 16`0" x 13`6"
Mud room
- Level: Main
- Dimensions: 5`2" x 3`10"
Storage
- Level: Basement
- Dimensions: 11`4" x 3`3"
Walk in closet
- Level: Second
- Dimensions: 17`2" x 5`3"
Heating
- Forced Air
Cooling
- Full
Appliances
- Included: Bar Fridge, Built-In Refrigerator, Dishwasher, Range, Washer/Dryer
- Laundry: Laundry Room
Features
- Bar, Chandelier, Closet Organizers, Double Vanity, Kitchen Island, Natural Woodwork, No Animal Home, No Smoking Home, Open Floorplan, Pantry, Walk-In Closet(s), Wired for Data, Wired for Sound
- Flooring: Carpet, Hardwood, Tile
- Basement: Full
- Number of fireplaces: 1
- Fireplace features: Gas
Interior area
- Total interior livable area: 2,491 sqft
Property
Parking
- Total spaces: 4
- Parking features: Double Garage Detached
- Garage spaces: 2
Features
- Levels: Three Or More,3 (or more) Storey
- Stories: 1
- Patio & porch: Front Porch
- Exterior features: Balcony, BBQ gas line
- Fencing: Fenced
- Frontage length: 7.62M 25`0"
Lot
- Size: 3,049 Square Feet
- Features: Back Lane, Back Yard, Few Trees, Front Yard, Landscaped, Street Lighting
Details
- Zoning: RC-G
Construction
Type & style
- Home type: SingleFamily
- Property subtype: Single Family Residence
Materials
- Brick, Stucco, Wood Frame
- Foundation: Concrete Perimeter
- Roof: Flat Torch Membrane,Asphalt Shingle
Condition
- New construction: Yes
- Year built: 2026
Community & HOA
Community
- Features: Park, Playground, Sidewalks, Street Lights
- Subdivision: Mount Pleasant
HOA
- Has HOA: No
Location
- Region: Calgary
Financial & listing details
- Price per square foot: C$588/sqft
- Date on market: 5/13/2026
- Inclusions: N/A
Price history
Price history is unavailable.
Public tax history
Tax history is unavailable.
Climate risks
Neighborhood: Mount Pleasant
Nearby schools
GreatSchools rating
No schools nearby
We couldn't find any schools near this home.
- C$1,299,0004 bd4 ba1.9k sqft1009 N 18th Ave NW, Calgary, AB T2M0V8New Construction

- C$1,299,0004 bd4 ba1.9k sqft1007 S 18th Ave NW, Calgary, AB T2M0S9New Construction
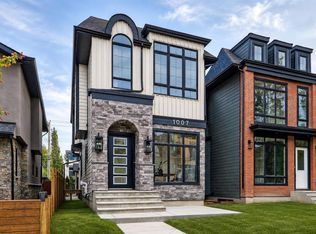
- C$1,089,0005 bd4 ba1.9k sqft1011 N 18th Ave NW, Calgary, AB T2M0V8New Construction

- C$1,525,0005 bd4 ba2.4k sqft922 S 17th Ave NW #1&2, Calgary, AB T2M0P2New Construction

- C$775,0005 bd2 ba1k sqft1107 19th Ave NW, Calgary, AB T2M1A1For Sale
- C$159,9991 bd1 ba400 sqft1740 N 9th St NW #402, Calgary, AB T2M4Z5For Sale
- C$295,0001 bd2 ba890 sqft1740 W 9th St NW #112, Calgary, AB T2M4Z5For Sale
- C$--3 bd1 ba839 sqft1740 9th St NW #304, Calgary, AB T2M4Z5Off Market
Similar homes
- C$1,299,0004 bd4 ba1.9k sqft1009 N 18th Ave NW, Calgary, AB T2M 0V8New ConstructionMLS ID #A2330120, Devon Sankey, Associate, Re/Max House Of Real Estate. courtesy of Pillar9 System
- C$1,348,0004 bd5 ba2.3k sqft2625 E 29th St SW, Calgary, AB T3E 2K9For Sale
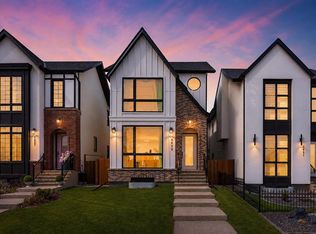 MLS ID #A2338620, Neil Lauzon, Associate, Exp Realty. courtesy of Pillar9 System
 - C$1,599,9005 bd5 ba2.3k sqft2221 E Halifax Cres NW, Calgary, AB T2M 4E1New Construction
 MLS ID #A2316566, Ibadat Bal, Associate, Prep Realty Inc.. courtesy of Pillar9 System
 - C$1,475,9004 bd5 ba2.2k sqft727 E 15th St NW, Calgary, AB T2N 2B3New Construction
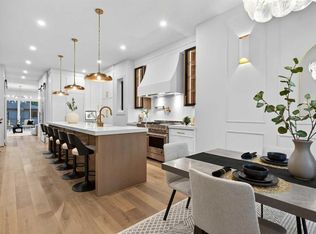 MLS ID #A2321956, Ammoree Amankwah, Associate, The Real Estate District. courtesy of Pillar9 System
 - C$1,388,8884 bd5 ba2.1k sqft2823 E 30th St SW, Calgary, AB T3E 2M4New ConstructionMLS ID #A2338335, Karen Mangat, Associate, Re/Max House Of Real Estate. courtesy of Pillar9 System
- C$1,475,0004 bd4 ba2k sqft4214 W 16th St SW, Calgary, AB T2T 4E3New ConstructionMLS ID #A2336952, Emin Ozkan, Associate, Re/Max Complete Realty. courtesy of Pillar9 System
- C$1,275,0004 bd4 ba2.3k sqft2820 W 36th St SW, Calgary, AB T3E 3A1For SaleMLS ID #A2339250, Lisa Johnson, Associate, Re/Max House Of Real Estate. courtesy of Pillar9 System
- C$1,499,0004 bd5 ba2.7k sqft907 SE 35a St NW, Calgary, AB T2N 3A5New ConstructionMLS ID #A2312081, Lisa Johnson, Associate, Re/Max House Of Real Estate. courtesy of Pillar9 System
- C$1,499,9005 bd5 ba2.6k sqft2714 S 3rd Ave NW, Calgary, AB T2N 0L7New ConstructionMLS ID #A2331676, Lisa Johnson, Associate, Re/Max House Of Real Estate. courtesy of Pillar9 System
- C$1,475,0004 bd4 ba2k sqft4216 W 16th St SW, Calgary, AB T2T 4H6New ConstructionMLS ID #A2323756, Emin Ozkan, Associate, Re/Max Complete Realty. courtesy of Pillar9 System
- C$1,499,0005 bd5 ba2.7k sqft2719 N 5th Ave NW, Calgary, AB T2N 0T9New ConstructionMLS ID #A2317020, Gemma Hobb, Associate, Sotheby's International Realty Canada. courtesy of Pillar9 System
- C$1,199,9005 bd4 ba1.9k sqft510 S 29th Ave NW, Calgary, AB T2M 2M1New ConstructionMLS ID #A2330368, Tony Irshad, Associate, Century 21 Bravo Realty. courtesy of Pillar9 System
- C$1,500,0003 bd4 ba2.5k sqft3 B Willow Cres SW, Calgary, AB T3C 3B8For SaleCentury 21 Canada
- C$1,349,0004 bd5 ba2.1k sqft2616 W 28th St SW, Calgary, AB T3E 2J1New ConstructionMLS ID #A2323899, Karan Liddar, Associate, Real Estate Professionals Inc.. courtesy of Pillar9 System
- C$1,449,0004 bd4 ba1.9k sqft2232 S 30th Ave SW, Calgary, AB T2T 1R7New ConstructionMLS ID #A2295237, Timothy Green, Associate, Exp Realty. courtesy of Pillar9 System
- C$1,259,9994 bd4 ba1.9k sqft631 N 28th Ave NW, Calgary, AB T2M 2K2New ConstructionMLS ID #A2312787, Christopher York, Associate, Royal Lepage Solutions. courtesy of Pillar9 System
- C$1,399,0004 bd4 ba1.9k sqft2415 E 32nd St SW, Calgary, AB T3E 2R6New ConstructionMLS ID #A2319669, Karan Liddar, Associate, Real Estate Professionals Inc.. courtesy of Pillar9 System
- C$1,399,0004 bd5 ba2.1k sqft2032 W 27th St SW, Calgary, AB T3E 2E7New ConstructionMLS ID #A2319661, Karan Liddar, Associate, Real Estate Professionals Inc.. courtesy of Pillar9 System
- C$1,799,0005 bd6 ba2.7k sqft224 W 18a St NW, Calgary, AB T2N 2G9New ConstructionMLS ID #A2318424, Tanya Eklund, Associate, Re/Max First. courtesy of Pillar9 System
- C$1,399,9996 bd5 ba2.7k sqft907 E 36a St NW, Calgary, AB T2N 3B2New ConstructionMLS ID #A2333151, Elise Cross, Associate, Town Residential. courtesy of Pillar9 System
