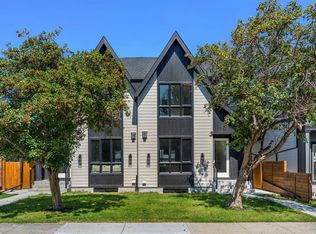
Exquisite two-storey luxury residence in Mount Pleasant — where contemporary design meets thoughtful functionality. This beautifully appointed home welcomes you with an open main floor featuring a formal dining area flowing into a chef’s kitchen equipped with built-in KitchenAid appliances and a generous living room — ideal for effortless entertaining and everyday living. A discreet mudroom with a hidden door keeps clutter out of sight, and a stylish 2-piece powder room completes the main level. Upstairs, the primary retreat is a serene haven with vaulted ceilings, two walk-in closets and a spa-like ensuite designed for relaxation. Two additional bedrooms, each with their own walk-in closet, plus a full bathroom and a convenient upper-level laundry room provide comfortable and well-planned family living. The fully finished basement suite offers excellent rental or multigenerational potential, featuring a modern kitchen with island, bright living room, two bedrooms, a full bathroom and a separate laundry room — private and self-contained. Located in desirable Mount Pleasant, this home blends luxury details with practical design for an elevated Calgary lifestyle. Contact us today to schedule a viewing.
New construction
C$1,089,000
1011 N 18th Ave NW, Calgary, AB T2M 0V8
5beds
1,955sqft
Single Family Residence
Built in 2025
435 Square Feet Lot
$-- Zestimate®
C$557/sqft
C$-- HOA
What's special
Open main floorFormal dining areaTwo walk-in closetsConvenient upper-level laundry roomFully finished basement suite
- 67 days
- 44
- 5
Zillow last checked:
Listing updated:
Listed by:
Davinder Brar, Associate,
Exp Realty
Source: courtesy of Pillar9 System,MLS®#: A2323299 Originating MLS®#: Calgary
Originating MLS®#: CalgaryFacts & features
Interior
Bedrooms & bathrooms
- Bedrooms: 5
- Bathrooms: 4
- Full bathrooms: 3
- 1/2 bathrooms: 1
Other
- Level: Upper
- Dimensions: 14`11" x 10`11"
Bedroom
- Level: Upper
- Dimensions: 10`6" x 9`6"
Bedroom
- Level: Upper
- Dimensions: 10`6" x 9`6"
Bedroom
- Level: Basement
- Dimensions: 11`11" x 10`7"
Bedroom
- Level: Basement
- Dimensions: 9`6" x 9`1"
Other
- Level: Main
- Dimensions: 5`1" x 4`11"
Other
- Level: Upper
- Dimensions: 8`11" x 4`11"
Other
- Level: Basement
- Dimensions: 8`1" x 4`11"
Other
- Level: Upper
- Dimensions: 13`11" x 8`11"
Dining room
- Level: Main
- Dimensions: 13`11" x 10`5"
Kitchen
- Level: Main
- Dimensions: 23`6" x 10`0"
Other
- Level: Basement
- Dimensions: 13`11" x 10`11"
Laundry
- Level: Upper
- Dimensions: 7`2" x 5`7"
Laundry
- Level: Basement
- Dimensions: 3`8" x 3`7"
Living room
- Level: Main
- Dimensions: 14`3" x 13`9"
Living room
- Level: Basement
- Dimensions: 10`11" x 10`11"
Heating
- ENERGY STAR Qualified Equipment, Fireplace(s), Natural Gas
Cooling
- Rough-In
Appliances
- Included: See Remarks
- Laundry: In Basement, Upper Level
Features
- Bookcases, Central Vacuum, Closet Organizers, Double Vanity, Kitchen Island, Natural Woodwork, Open Floorplan, Quartz Counters, Recessed Lighting, Soaking Tub, Track Lighting, Wired for Sound
- Flooring: Ceramic Tile, Hardwood
- Basement: Full
- Number of fireplaces: 1
- Fireplace features: Gas
Interior area
- Total interior livable area: 1,955 sqft
- Finished area above ground: 1,955
- Finished area below ground: 895
Property
Parking
- Total spaces: 2
- Parking features: Double Garage Detached
- Garage spaces: 2
Features
- Levels: Two,2 Storey
- Stories: 1
- Patio & porch: Deck, Patio
- Exterior features: BBQ gas line, Lighting, Private Yard, Rain Gutters
- Pool features: Community
- Fencing: Fenced
- Frontage length: 7.62M 25`0"
Lot
- Size: 435 Square Feet
- Features: Back Lane, Back Yard, Front Yard
Details
- Parcel number: 112113153
- Zoning: R-CG
Construction
Type & style
- Home type: SingleFamily
- Property subtype: Single Family Residence
Materials
- Brick, Stucco, Wood Siding
- Foundation: Concrete Perimeter
- Roof: Asphalt Shingle
Condition
- New construction: Yes
- Year built: 2025
Community & HOA
Community
- Features: Clubhouse, Park, Playground, Sidewalks, Street Lights
- Subdivision: Mount Pleasant
HOA
- Has HOA: No
Location
- Region: Calgary
Financial & listing details
- Price per square foot: C$557/sqft
- Date on market: 6/22/2026
- Date available: 09/16/2026
- Inclusions: N/A
Price history
Price history is unavailable.
Public tax history
Tax history is unavailable.
Climate risks
Neighborhood: Mount Pleasant
Nearby schools
GreatSchools rating
No schools nearby
We couldn't find any schools near this home.
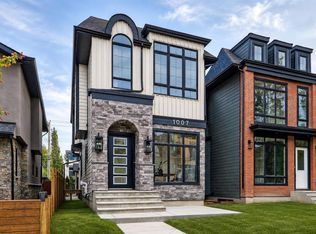
- C$1,299,0004 bd4 ba1.9k sqft1007 S 18th Ave NW, Calgary, AB T2M0S9New Construction
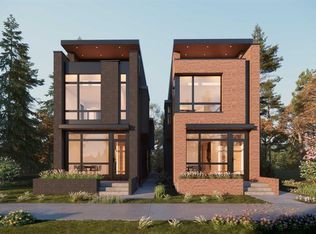
- C$1,464,9005 bd5 ba2.4k sqft1012 S 18th Ave NW, Calgary, AB T2M0V7New Construction
- C$1,525,0005 bd4 ba2.4k sqft922 S 17th Ave NW #1&2, Calgary, AB T2M0P2New Construction

- C$159,9991 bd1 ba400 sqft1740 N 9th St NW #402, Calgary, AB T2M4Z5For Sale

Similar homes
- C$1,199,9005 bd5 ba2.2k sqft3308 W 2nd St NW, Calgary, AB T2K 0X9For Sale
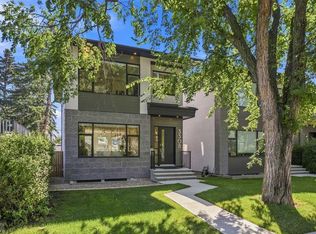 MLS ID #A2337920, Elaine Choy, Associate, Century 21 Bravo Realty. courtesy of Pillar9 System
 - C$1,099,0005 bd4 ba2k sqft520 S 22nd Ave NW, Calgary, AB T2M 1N6New Construction
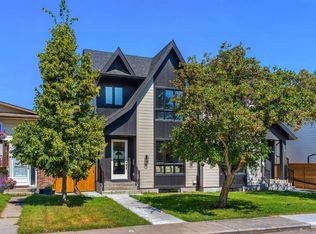 MLS ID #A2337664, Bilal Uran, Associate, Lpt Realty. courtesy of Pillar9 System
 - C$1,099,0005 bd4 ba2k sqft518 S 22nd Ave NW, Calgary, AB T2M 1N6New Construction
 MLS ID #A2337671, Bilal Uran, Associate, Lpt Realty. courtesy of Pillar9 System
 - C$899,9004 bd4 ba1.9k sqft218 S 26th Ave NW, Calgary, AB T2M 2C9For Sale
 MLS ID #A2339874, Mike Dreger, Associate, Century 21 Bamber Realty Ltd.. courtesy of Pillar9 System
