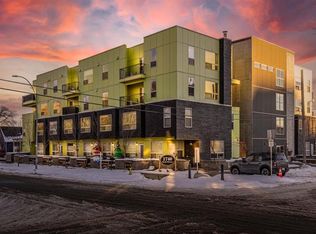
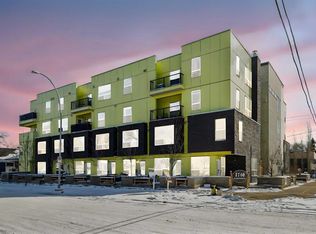
Welcome to this BEAUTIFULLY DESIGNED 2-STOREY TOWNHOME (Open House Sun, July 12, 2026, 2:00Pm-4:00Pm) in the HIGHLY SOUGHT-AFTER community of MOUNT PLEASANT! Designed by well-known architect Jeremy Sturgess, this home offers MODERN STYLE and an UNBEATABLE INNER-CITY LOCATION, just Walk-in Distance to SAIT, C-Train, Riley Park, Kensington, TRANS-CANADA HIGH WAY, Downtown, TIM HORTONS Next door, NORTH HILL MALL, Restaurants, schools and conveniently located so close to all the amenities. The BRIGHT OPEN-CONCEPT MAIN FLOOR features large windows that flood the space with NATURAL LIGHT, along with a PRIVATE FRONT PORCH PATIO—perfect for relaxing or entertaining. The sleek and modern kitchen is equipped with GRANITE COUNTERTOPS, STAINLESS STEEL APPLIANCES, and a functional eat-in layout overlooking the living space, plus access to a SECOND REAR PATIO for added outdoor enjoyment. A convenient 2-PIECE BATH completes this level. Upstairs offers TWO SPACIOUS BEDROOMS with ample closet space, a FULL 4-PIECE BATH, and IN-SUITE LAUNDRY. Additional upgrades include LAMINATE FLOORING, UPDATED LIGHTING, BUILT-IN COUNTERTOPS, and a stylish SLIDING BARN DOOR PANTRY FEATURE. Enjoy the convenience of a TITLED, HEATED UNDERGROUND PARKING STALL (17), plus access to the inner courtyard and building amenities. ***Click on + button and then multimedia icon to Watch the Video***& the virtual tour***Perfect for FIRST-TIME BUYERS, INVESTORS, STUDENTS, or anyone seeking a LOW-MAINTENANCE INNER-CITY LIFESTYLE—this is exceptional value in a PRIME LOCATION! BOOK YOUR PRIVATE SHOWING TODAY AND EXPERIENCE THIS DREAM HOME FOR YOURSELF!
For sale
C$294,900
1740 N 9th St NW #104, Calgary, AB T2M 4Z5
2beds
962sqft
Townhouse
Built in 2015
-- sqft lot
$-- Zestimate®
C$306/sqft
C$760/mo HOA
What's special
Modern styleBright open-concept main floorPrivate front porch patioSleek and modern kitchenGranite countertopsStainless steel appliancesIn-suite laundry
- 75 days |
- 46 |
- 0 |
Zillow last checked:
Listing updated:
Listed by:
Zenny Aslam Rana Iqbal, Associate,
Diamond Realty & Associates Ltd
Source: courtesy of Pillar9 System,MLS®#: A2304231 Originating MLS®#: Calgary
Originating MLS®#: CalgaryFacts & features
Interior
Bedrooms & bathrooms
- Bedrooms: 2
- Bathrooms: 2
- Full bathrooms: 1
- 1/2 bathrooms: 1
Bedroom
- Level: Second
- Dimensions: 11`1" x 10`4"
Other
- Level: Second
- Dimensions: 11`2" x 10`1"
Other
- Level: Main
- Dimensions: 3`0" x 7`1"
Other
- Level: Second
- Dimensions: 5`4" x 9`2"
Dining room
- Level: Main
- Dimensions: 11`4" x 6`3"
Kitchen
- Level: Main
- Dimensions: 10`1" x 16`10"
Living room
- Level: Main
- Dimensions: 13`5" x 8`8"
Heating
- Baseboard, Natural Gas
Cooling
- None
Appliances
- Included: Dishwasher, Electric Stove, Microwave Hood Fan, Refrigerator, Washer/Dryer Stacked
- Laundry: In Unit, Upper Level
Features
- Open Floorplan, Pantry
- Flooring: Carpet, Laminate
- Basement: None
- Has fireplace: No
- Common walls with other units/homes: 2+ Common Walls
Interior area
- Total interior livable area: 962.41 sqft
- Finished area above ground: 962
Video & virtual tour
Property
Parking
- Total spaces: 1
- Parking features: Stall, Titled, Underground
Features
- Levels: Two,2 Storey
- Stories: 1
- Patio & porch: Patio
- Exterior features: Courtyard, Garden, Private Entrance, Private Yard
- Fencing: None
Lot
- Features: Low Maintenance Landscape
Details
- Zoning: M-C2
Construction
Type & style
- Home type: Townhouse
- Property subtype: Townhouse
Materials
- Composite Siding, Wood Frame
- Foundation: Concrete Perimeter
- Roof: Other
Condition
- New construction: No
- Year built: 2015
Community & HOA
Community
- Features: Park, Playground, Sidewalks, Street Lights, Tennis Court(s)
- Subdivision: Mount Pleasant
HOA
- Has HOA: Yes
- Amenities included: Snow Removal, Trash
- Services included: Common Area Maintenance, Heat, Insurance, Maintenance Grounds, Professional Management, Reserve Fund Contributions, Snow Removal, Trash, Water
- HOA fee: C$760 monthly
Location
- Region: Calgary
Financial & listing details
- Price per square foot: C$306/sqft
- Date on market: 5/2/2026
- Inclusions: N/A
Zenny Aslam Rana Iqbal, Associate
Zenny Aslam Rana Iqbal, Associate
(587) 707-6885
By pressing Contact Agent, you agree that the real estate professional identified above may call/text you about your search, which may involve use of automated means and pre-recorded/artificial voices. You don't need to consent as a condition of buying any property, goods, or services. Message/data rates may apply. You also agree to our Terms of Use. Zillow does not endorse any real estate professionals. We may share information about your recent and future site activity with your agent to help them understand what you're looking for in a home.
Price history
Price history is unavailable.
Public tax history
Tax history is unavailable.
Climate risks
Neighborhood: Mount Pleasant
Nearby schools
GreatSchools rating
No schools nearby
We couldn't find any schools near this home.
- C$179,9991 bd1 ba400 sqft1740 N 9th St NW #402, Calgary, AB T2M4Z5For Sale

- C$295,0001 bd2 ba890 sqft1740 W 9th St NW #112, Calgary, AB T2M4Z5For Sale
- C$1,9803 bd1 ba839 sqft1740 9th St NW #304, Calgary, AB T2M4Z5For Rent

- C$289,8002 bd2 ba866 sqft1740 9th St NW #106, Calgary, AB T2M4Z5For Sale
- C$239,9002 bd1 ba701 sqft1740 W 9th St NW #407, Calgary, AB T2M4Z5For Sale
- C$1,525,0005 bd4 ba2.4k sqft922 S 17th Ave NW #1&2, Calgary, AB T2M0P2New Construction
- C$--1 bd1 ba700 sqft1022 16th Ave NW #603, Calgary, AB T2M0K5Off Market
- C$599,9004,356 Square Feet1018 17th Ave NW, Calgary, AB T2M0P4Lot/Land
Similar homes
- C$289,8002 bd2 ba866 sqft1740 9th St NW #106, Calgary, AB T2M 4Z5For SaleMLS ID #A2293549, Icedas Feng, Associate, Power Properties. courtesy of Pillar9 System
- C$313,0002 bd2 ba611 sqft1521 N 26th Ave SW #105, Calgary, AB T2T 1C4For Sale
 MLS ID #A2326422, Jesse Davies, Associate Broker, Century 21 Bamber Realty Ltd.. courtesy of Pillar9 System
 - C$349,9002 bd2 ba918 sqft605 N 17th Ave NW #205, Calgary, AB T2M 0N6For Sale
 MLS ID #A2326171, Gary Banipal, Associate, Real Broker. courtesy of Pillar9 System
 - C$290,0002 bd2 ba893 sqft1334 NE 14th Ave SW #505, Calgary, AB T3C 0W2For Sale
 MLS ID #A2320744, Erin Reeves, Associate, Exp Realty. courtesy of Pillar9 System
 - C$309,9992 bd2 ba850 sqft67 W Coach Mnr SW #1, Calgary, AB T3H 1R7For SaleMLS ID #A2302694, Rod Burriss, Associate, Re/Max First. courtesy of Pillar9 System
- C$384,9002 bd2 ba890 sqft71 S 34th Ave SW #2, Calgary, AB T2S 2Z2For SaleMLS ID #A2328603, Jamie Giszas, Associate, Maxwell Capital Realty. courtesy of Pillar9 System
- C$299,0002 bd2 ba1.1k sqft350 S 4th Ave NE #102, Calgary, AB T2E 0J3For SaleMLS ID #A2289695, Dusko Sremac, Associate, Real Broker. courtesy of Pillar9 System
- C$309,9002 bd1 ba872 sqft251 W 90th Ave SE #15, Calgary, AB T2J 0A4For SaleMLS ID #A2323936, Jad Chawl-Snan, Associate, Re/Max Complete Realty. courtesy of Pillar9 System
- C$284,9001 bd1 ba596 sqft836 S Royal Ave SW #404, Calgary, AB T2T 0L3For SaleMLS ID #A2327214, Kevin French, Associate, Charles. courtesy of Pillar9 System
- C$364,9002 bd2 ba728 sqft3375 S 15th St SW #202, Calgary, AB T2T 4A2For SaleMLS ID #A2328757, Jenna Leigh Bole, Associate, Royal Lepage Benchmark. courtesy of Pillar9 System
- C$290,0002 bd2 ba815 sqft12 E Sage Hill Ter NW #201, Calgary, AB T3R 0W6For SaleMLS ID #A2326823, Justin Havre, Associate, Exp Realty. courtesy of Pillar9 System
- C$310,0002 bd2 ba612 sqft515 N 4th Ave NE #102, Calgary, AB T2E 0J9For SaleMLS ID #A2289525, Tina Ho, Associate, Century 21 Bravo Realty. courtesy of Pillar9 System
- C$280,0002 bd1 ba747 sqft305 E 25th Ave SW #304, Calgary, AB T2S 0L3For SaleMLS ID #A2323501, Frank Simonfi, Associate, Royal Lepage Benchmark. courtesy of Pillar9 System
- C$255,0002 bd2 ba816 sqft1920 S 14th Ave NE #132, Calgary, AB T2E 8V4For SaleMLS ID #A2316524, John Hong, Associate, Cir Realty. courtesy of Pillar9 System
- C$284,9991 bd1 ba596 sqft721 E 4th St NE #137, Calgary, AB T2E 3S7For SaleMLS ID #A2313784, Beth Irving, Associate, Re/Max First. courtesy of Pillar9 System
- C$300,0001 bd1 ba606 sqft93 S 34th Ave SW #310, Calgary, AB T2S 3H4For SaleMLS ID #A2321146, Steven Hill, Associate Broker, Sotheby's International Realty Canada. courtesy of Pillar9 System
- C$294,9001 bd1 ba509 sqft93 W 34th Ave SW #316, Calgary, AB T2S 3H4For SaleMLS ID #A2318059, Dallas Schumaker, Associate, Exp Realty. courtesy of Pillar9 System
- C$329,9002 bd2 ba956 sqft22 W Richard Pl SW #140, Calgary, AB T3E 7N6For SaleMLS ID #A2326901, Rick Wasylyshen, Associate, Cir Realty. courtesy of Pillar9 System
- C$299,9002 bd2 ba854 sqft350 S Livingston Cmn NE #1215, Calgary, AB T3P 1M5For SaleMLS ID #A2304940, Michael Laprairie, Broker, Jayman Realty Inc.. courtesy of Pillar9 System
- C$339,9002 bd2 ba845 sqft2307 E 14th St SW #303, Calgary, AB T2T 3T5For SaleMLS ID #A2319438, Doug Cabral, Associate, Royal Lepage Benchmark. courtesy of Pillar9 System
