
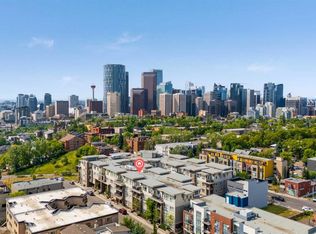
Welcome to NEXT in Renfrew. This bright west facing 1 bedroom, 1 bathroom condo offers nearly 600 sq ft of well planned living space along with an oversized private patio, oversized parking stall, and tons of storage space. Freshly painted and exceptionally well maintained, the unit is filled with natural light from large west facing windows. The open concept layout makes great use of the space, with a functional kitchen featuring a gas stove, pantry, plenty of counter space, and an impressive amount of cabinet storage. A newer washer and dryer add extra convenience, and there is plenty of in-suite storage throughout the home, giving you room to keep everyday items tucked away and organized. One of the standout features is the location of the unit within the building. Situated beside the fitness room with no direct living neighbours next to the unit, it offers an added level of privacy that is not always easy to find in condo living. The oversized west facing patio provides plenty of room for outdoor seating, a barbecue, plants, or entertaining on warm summer evenings. You will also have an oversized parking stall and a separate storage locker, adding even more practical space outside of the unit. Located in the heart of Renfrew, you are minutes from downtown, Bridgeland, restaurants, cafes, shopping, transit, pathways, and quick access around the city. Whether you are a first-time buyer, investor, or looking for an easy inner city lifestyle, this move in ready condo offers a great mix of space, privacy, storage, outdoor living, and location.
For sale
C$249,999
721 E 4th St NE #137, Calgary, AB T2E 3S7
1beds
596sqft
Apartment
Built in 2013
-- sqft lot
$-- Zestimate®
C$419/sqft
C$444/mo HOA
What's special
Oversized private patioTons of storage spaceOpen concept layoutNewer washer and dryer
- 15 days
- 8
- 0
Zillow last checked:
Listing updated:
Listed by:
Beth Irving, Associate,
Re/Max First
Source: courtesy of Pillar9 System,MLS®#: A2343986 Originating MLS®#: Calgary
Originating MLS®#: CalgaryFacts & features
Interior
Bedrooms & bathrooms
- Bedrooms: 1
- Bathrooms: 1
- Full bathrooms: 1
Bedroom
- Level: Main
- Dimensions: 9`10" x 11`1"
Other
- Level: Main
- Dimensions: 8`8" x 8`4"
Dining room
- Level: Main
- Dimensions: 11`11" x 5`1"
Kitchen
- Level: Main
- Dimensions: 14`5" x 8`7"
Living room
- Level: Main
- Dimensions: 11`11" x 11`4"
Storage
- Level: Main
- Dimensions: 9`0" x 3`11"
Heating
- Baseboard
Cooling
- None
Appliances
- Included: Dishwasher, Garage Control(s), Gas Cooktop, Microwave Hood Fan, Oven, Refrigerator, Washer/Dryer Stacked
- Laundry: In Bathroom, In Unit
Features
- Ceiling Fan(s), Quartz Counters, Storage
- Flooring: Carpet, Tile
- Windows: Window Coverings
- Has fireplace: No
- Common walls with other units/homes: 2+ Common Walls
Interior area
- Total interior livable area: 596 sqft
Video & virtual tour
Property
Parking
- Total spaces: 1
- Parking features: Underground, Titled
Features
- Levels: Single Level Unit
- Stories: 4
- Entry location: Ground
- Patio & porch: Patio, See Remarks
- Exterior features: Courtyard, Lighting
Details
- Parcel number: 112391307
- Zoning: M-C2
Construction
Type & style
- Home type: Apartment
- Property subtype: Apartment
- Attached to another structure: Yes
Materials
- Brick, Composite Siding, Wood Frame
Condition
- New construction: No
- Year built: 2013
Community & HOA
Community
- Features: Park, Playground, Sidewalks, Street Lights
- Subdivision: Renfrew
HOA
- Has HOA: Yes
- Amenities included: Elevator(s), Fitness Center, Secured Parking, Snow Removal, Trash, Visitor Parking
- Services included: Common Area Maintenance, Heat, Insurance, Maintenance Grounds, Professional Management
- HOA fee: C$444 monthly
Location
- Region: Calgary
Financial & listing details
- Price per square foot: C$419/sqft
- Date on market: 9/9/2026
- Date available: 10/30/2026
- Inclusions: Patio Planter Boxes, Patio Privacy Screens, Portable A/C
Price history
Price history is unavailable.
Public tax history
Tax history is unavailable.
Climate risks
Neighborhood: Renfrew
Nearby schools
GreatSchools rating
No schools nearby
We couldn't find any schools near this home.


Similar homes
- C$264,9001 bd1 ba582 sqft510 W Edmonton Trl NE #311, Calgary, AB T2E 3H1For Sale
 MLS ID #A2335289, Darcy Brown, Associate, Re/Max House Of Real Estate. courtesy of Pillar9 System
 - C$239,0001 bd1 ba626 sqft955 N McPherson Rd NE #221, Calgary, AB T2E 6V3For Sale
 MLS ID #A2330690, Icedas Feng, Associate, Power Properties. courtesy of Pillar9 System
 - C$289,9001 bd1 ba700 sqft532 S 5th Ave NE #101, Calgary, AB T2E 0L2For Sale
 MLS ID #A2328765, Trevor Ramage, Associate, Re/Max First. courtesy of Pillar9 System
 - C$240,0001 bd1 ba637 sqft1410 N 1st St SE #502, Calgary, AB T2G 5T7For Sale
 MLS ID #A2334121, Olena Sobkovych, Associate, Cir Realty. courtesy of Pillar9 System
