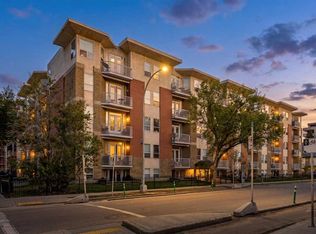
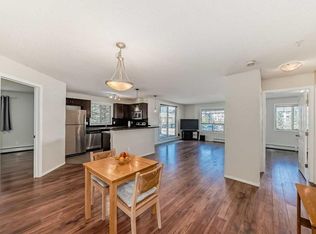
Welcome to this beautifully maintained 2-bedroom, 1.5-bath end-unit condo, offering exceptional value, low condo fees, and unbeatable inner-city convenience in the heart of sought-after Crescent Heights. Filled with natural light, the open-concept layout features hardwood flooring, cozy in-floor heating, and a spacious living area anchored by a gas fireplace. The stylish kitchen is thoughtfully designed with granite countertops, an extended breakfast bar with seating, and ample cabinetry, making it ideal for both everyday living and entertaining. The generously sized primary bedroom provides plenty of comfort, while the second bedroom offers flexibility for guests, a roommate, or a home office. Additional features include convenient in-suite laundry, assigned parking, and a large private front porch with sunny south exposure—perfect for enjoying your morning coffee or relaxing outdoors. Ideally located just minutes from downtown, with easy access to Centre Street amenities, shopping, restaurants, parks, transit, and schools, this home is an excellent choice for first-time buyers, investors, or professionals looking to enjoy vibrant inner-city living. Don’t miss this fantastic opportunity—book your private showing today!
For sale
C$248,000
110 S 12th Ave NE #102, Calgary, AB T2E 0Z9
2beds
830sqft
Apartment
Built in 2008
-- sqft lot
$-- Zestimate®
C$298/sqft
C$475/mo HOA
What's special
Filled with natural lightOpen-concept layoutHardwood flooringCozy in-floor heatingGas fireplaceStylish kitchenGranite countertops
- 40 days
- 42
- 5
Zillow last checked:
Listing updated:
Listed by:
James Zhan, Associate,
Grand Realty
Source: courtesy of Pillar9 System,MLS®#: A2345219 Originating MLS®#: Calgary
Originating MLS®#: CalgaryFacts & features
Interior
Bedrooms & bathrooms
- Bedrooms: 2
- Bathrooms: 2
- Full bathrooms: 1
- 1/2 bathrooms: 1
Other
- Level: Main
- Dimensions: 15`9" x 10`11"
Bedroom
- Level: Main
- Dimensions: 11`4" x 10`2"
Other
- Level: Main
- Dimensions: 8`7" x 4`11"
Other
- Level: Main
- Dimensions: 8`2" x 5`0"
Other
- Level: Main
- Dimensions: 5`3" x 4`7"
Other
- Level: Main
- Dimensions: 6`3" x 4`3"
Other
- Level: Main
- Dimensions: 10`6" x 9`6"
Living room
- Level: Main
- Dimensions: 15`5" x 14`8"
Heating
- Radiant Floor
Cooling
- None
Appliances
- Included: Dishwasher, Dryer, Electric Stove, Refrigerator, Washer
- Laundry: In Unit
Features
- Breakfast Bar
- Flooring: Carpet, Ceramic Tile, Hardwood
- Number of fireplaces: 1
- Fireplace features: Gas
- Common walls with other units/homes: 1 Common Wall
Interior area
- Total interior livable area: 830.90 sqft
- Finished area above ground: 830
Property
Parking
- Total spaces: 1
- Parking features: Stall, Assigned
Features
- Levels: Single Level Unit
- Stories: 3
- Entry location: Ground
- Patio & porch: None
- Exterior features: Balcony
Details
- Zoning: M-C1
Construction
Type & style
- Home type: Apartment
- Property subtype: Apartment
- Attached to another structure: Yes
Materials
- Wood Frame
Condition
- New construction: No
- Year built: 2008
Community & HOA
Community
- Features: Park, Playground
- Subdivision: Crescent Heights
HOA
- Has HOA: Yes
- Amenities included: Parking
- Services included: Common Area Maintenance, Heat, Insurance, Parking, Sewer, Snow Removal, Water
- HOA fee: C$475 monthly
Location
- Region: Calgary
Financial & listing details
- Price per square foot: C$298/sqft
- Date on market: 9/15/2026
- Inclusions: None
Price history
Price history is unavailable.
Public tax history
Tax history is unavailable.
Climate risks
Neighborhood: Crescent Heights
Nearby schools
GreatSchools rating
No schools nearby
We couldn't find any schools near this home.


Similar homes
- C$290,0002 bd2 ba996 sqft1606 S 4th St NW #103, Calgary, AB T2M 2Y9For Sale
 MLS ID #A2337223, Justin Calon, Associate, Cir Realty. courtesy of Pillar9 System
 - C$275,0002 bd2 ba853 sqft1410 E 2nd St SW #214, Calgary, AB T2R 1R1For Sale
 MLS ID #A2346156, Darren Langille, Associate, Real Broker. courtesy of Pillar9 System
 - C$275,0002 bd2 ba982 sqft60 Panatella St NW #1125, Calgary, AB T3K 0M3For Sale
 MLS ID #A2351696, Rogelio Calalo, Associate, Cir Realty. courtesy of Pillar9 System
 - C$250,0002 bd2 ba841 sqft1000 NE Citadel Meadow Point NW #312, Calgary, AB T3G 5N5For Sale
 MLS ID #A2353055, Lynn Phillips, Associate, Re/Max Real Estate (Mountain View). courtesy of Pillar9 System
