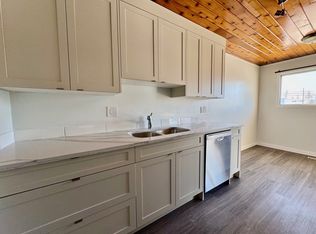
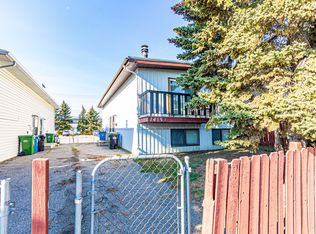

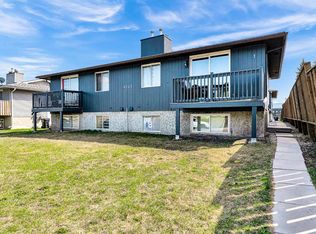
Great Opportunity to own 1 or 3 great properties. Perfect for an Investor or first time home buyer!! Step into this cute, approximately 1,000 sq. ft. renovated corner townhouse that offers the perfect balance of comfort, privacy, and functionality. The inviting main floor features a bright, open-concept living and kitchen area—ideal for everyday living or entertaining. The cozy fireplace anchors the living room, creating a warm and welcoming atmosphere. Downstairs, you’ll find two comfortable bedrooms, each with its own closet, along with a full 4-piece bathroom that completes the level with convenience and practicality. Upstairs offers added everyday ease with a convenient laundry area and a 2-piece powder room. Enjoy a nice front yard and an unbeatable location just steps from schools, shopping, and essential amenities. Whether you’re a first-time buyer or an investor, this charming and well-updated home is a fantastic opportunity you won’t want to miss.
For sale
C$269,000
1415 E 44th St SE #B, Calgary, AB T2A 5E6
2beds
531sqft
Townhouse
Built in 1975
-- sqft lot
$-- Zestimate®
C$507/sqft
C$80/mo HOA
What's special
Renovated corner townhouseInviting main floorCozy fireplaceTwo comfortable bedroomsConvenient laundry areaNice front yard
- 94 days |
- 14 |
- 2 |
Zillow last checked:
Listing updated:
Listed by:
Laura Kitchen, Associate,
Re/Max Landan Real Estate
Source: courtesy of Pillar9 System,MLS®#: A2300779 Originating MLS®#: Calgary
Originating MLS®#: CalgaryFacts & features
Interior
Bedrooms & bathrooms
- Bedrooms: 2
- Bathrooms: 2
- Full bathrooms: 1
- 1/2 bathrooms: 1
Other
- Level: Basement
- Dimensions: 13`0" x 11`0"
Bedroom
- Level: Basement
- Dimensions: 12`5" x 8`3"
Other
- Level: Main
Other
- Level: Basement
Dining room
- Level: Main
- Dimensions: 9`0" x 8`3"
Kitchen
- Level: Main
- Dimensions: 8`2" x 8`7"
Living room
- Level: Main
- Dimensions: 16`2" x 12`4"
Heating
- Forced Air
Cooling
- None
Appliances
- Included: Dishwasher, Dryer, Electric Stove, Range Hood, Refrigerator, Washer
- Laundry: Main Level
Features
- No Animal Home, No Smoking Home, Open Floorplan, Quartz Counters, Vaulted Ceiling(s)
- Flooring: Vinyl
- Basement: Full
- Number of fireplaces: 1
- Fireplace features: Wood Burning
- Common walls with other units/homes: 2+ Common Walls
Interior area
- Total interior livable area: 531 sqft
Property
Parking
- Total spaces: 1
- Parking features: Stall, Assigned
Features
- Levels: Bi-Level
- Stories: 1
- Patio & porch: Balcony(s)
- Exterior features: Balcony, Private Yard
- Fencing: Fenced
Lot
- Features: Back Lane, Front Yard, Lawn
Details
- Zoning: M-C1
Construction
Type & style
- Home type: Townhouse
- Property subtype: Townhouse
Materials
- Wood Frame
- Foundation: Concrete Perimeter
- Roof: Asphalt Shingle
Condition
- New construction: No
- Year built: 1975
Community & HOA
Community
- Features: Sidewalks, Street Lights
- Subdivision: Forest Lawn
HOA
- Has HOA: Yes
- Amenities included: None
- Services included: Amenities of HOA/Condo, Reserve Fund Contributions
- HOA fee: C$80 monthly
Location
- Region: Calgary
Financial & listing details
- Price per square foot: C$507/sqft
- Date on market: 4/10/2026
- Inclusions: N/A
Laura Kitchen, Associate
Laura Kitchen, Associate
(587) 999-5320
By pressing Contact Agent, you agree that the real estate professional identified above may call/text you about your search, which may involve use of automated means and pre-recorded/artificial voices. You don't need to consent as a condition of buying any property, goods, or services. Message/data rates may apply. You also agree to our Terms of Use. Zillow does not endorse any real estate professionals. We may share information about your recent and future site activity with your agent to help them understand what you're looking for in a home.
Price history
Price history is unavailable.
Public tax history
Tax history is unavailable.
Climate risks
Neighborhood: Forest Lawn
Nearby schools
GreatSchools rating
No schools nearby
We couldn't find any schools near this home.
- C$269,0002 bd2 ba531 sqft1415 E 44th St SE #F, Calgary, AB T2A5E6For Sale

- C$--2 bd2 ba850 sqft2-1417 43rd St SE #2, Calgary, AB T2A5E7Off Market
- C$1,2952 bd1 ba850 sqft1415 43rd St SE #1, Calgary, AB T2A5E5For Rent
- C$--2 bd1 ba-- sqft1511 43rd St SE #BASEMENT, Calgary, AB T2A1M3Off Market
- C$--3 bd1 ba-- sqft1511 43rd St SE #C7EAC172A, Calgary, AB T2A1M3Off Market
- C$--3 bd2 ba1k sqft1517 44th St SE, Calgary, AB T2A3A4Off Market
- C$255,0002 bd2 ba516 sqft1207 E 44th St SE #B, Calgary, AB T2A5E6For Sale
- C$499,9004 bd2 ba974 sqft1508 W 45th St SE, Calgary, AB T2A1N2For Sale
Similar homes
- C$269,0002 bd2 ba531 sqft1415 E 44th St SE #F, Calgary, AB T2A 5E6For SaleMLS ID #A2321518, Laura Kitchen, Associate, Re/Max Landan Real Estate. courtesy of Pillar9 System
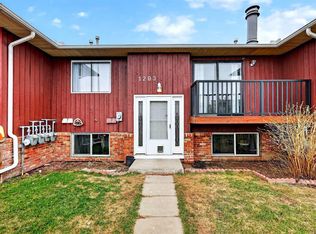
- C$250,0002 bd2 ba505 sqft1203 W 44th St SE #E, Calgary, AB T2A 5E6For Sale
 MLS ID #A2306317, Andy Twerefour, Associate, Lpt Realty. courtesy of Pillar9 System
 - C$240,0002 bd2 ba506 sqft903 S 44th St SE #D, Calgary, AB T2A 5K7For Sale
 MLS ID #A2326690, Keith Hill, Associate, Exp Realty. courtesy of Pillar9 System
 - C$269,0003 bd2 ba595 sqft4543 W 7th Ave SE #3, Calgary, AB T2A 5E4For Sale
 MLS ID #A2308990, Raddy Bhasin, Associate, Diamond Realty & Associates Ltd. courtesy of Pillar9 System
 - C$240,0002 bd1 ba509 sqft416 SE Pinemont Gate NE, Calgary, AB T1Y 2R6For SaleMLS ID #A2310911, Michael Boling, Associate, Cir Realty. courtesy of Pillar9 System
- C$225,0002 bd1 ba504 sqft724D W Raynard Cres SE, Calgary, AB T2A 1X7For SaleMLS ID #A2307488, Lisa Turcotte, Associate, First Place Realty. courtesy of Pillar9 System
- C$250,0002 bd1 ba518 sqft2634 S Oakmoor Dr SW, Calgary, AB T2V 4E7For SaleMLS ID #A2327278, Dusko Sremac, Associate, Real Broker. courtesy of Pillar9 System
- C$274,9002 bd1 ba766 sqft5555 W Falsbridge Dr NE #111, Calgary, AB T3J 3E8For SaleMLS ID #A2325105, Jaskaran Singh Dhillon, Associate, Exp Realty. courtesy of Pillar9 System
- C$313,0002 bd2 ba611 sqft1521 N 26th Ave SW #105, Calgary, AB T2T 1C4For SaleMLS ID #A2326422, Jesse Davies, Associate Broker, Century 21 Bamber Realty Ltd.. courtesy of Pillar9 System
- C$244,9991 bd2 ba580 sqft2804 W 17th Ave SW #3, Calgary, AB T3E 6K8For SaleMLS ID #A2315266, Zhanjie Zhou, Associate, Century 21 Bravo Realty. courtesy of Pillar9 System
- C$329,9003 bd2 ba619 sqft11424 W 8th St SW, Calgary, AB T2W 4J5For SaleMLS ID #A2328216, Jordan Huntrods, Associate, Maxwell Devonshire Realty. courtesy of Pillar9 System
- C$259,0002 bd1 ba527 sqft129 N Oaktree Ln SW, Calgary, AB T2V 4E3For SaleMLS ID #A2320938, Kevin Lee, Associate, Drummer Realty & Property Management. courtesy of Pillar9 System
- C$279,9003 bd2 ba623 sqft11452 W 8th St SW, Calgary, AB T2W 4J5For SaleMLS ID #A2289821, Nichola Spiers, Associate, Synterra Realty. courtesy of Pillar9 System
- C$248,0002 bd1 ba623 sqft717 SE 4a St NE #107, Calgary, AB T2E 3W1For SaleMLS ID #A2309759, Jim Beatty, Associate, Re/Max Landan Real Estate. courtesy of Pillar9 System
- C$260,0002 bd1 ba793 sqft540 S 18th Ave SW #104, Calgary, AB T2S 0C5For SaleMLS ID #A2303879, Kevin Gouveia, Associate, Gravity Realty Group. courtesy of Pillar9 System
- C$240,0002 bd1 ba397 sqft328 W Saddlebrook Point NE, Calgary, AB T3J 0G3For SaleMLS ID #A2323050, Michael Laprairie, Broker, Jayman Realty Inc.. courtesy of Pillar9 System
- C$209,3992 bd1 ba790 sqft835 N 19th Ave SW #109, Calgary, AB T2T 0H6For SaleMLS ID #A2327562, Karlee Mushie, Associate, Remax Innovations. courtesy of Pillar9 System
- C$244,9002 bd1 ba505 sqft4503 N 75th St NW #3, Calgary, AB T3B 2M7For SaleMLS ID #A2310331, Danny James, Associate, Real Broker. courtesy of Pillar9 System
- C$299,5002 bd1 ba502 sqft11010 W Bonaventure Dr SE #704, Calgary, AB T2J 3A8For SaleMLS ID #A2289229, Veronika Fauchon Skalska, Associate, Exp Realty. courtesy of Pillar9 System
- C$279,9002 bd1 ba773 sqft1328 S 13th Ave SW #502, Calgary, AB T3C 0T3For SaleMLS ID #A2318966, Ross Aitken, Associate, Re/Max House Of Real Estate. courtesy of Pillar9 System
