Two story 2 bedroom four plex townhouse with no condo fee. Home is being renovated and basement will have a huge family room and storage room. Sliding doors to balcony. Pool ,play ground, transit and amenities close by. One off street parking. Ideal property for renovators. Make an offer as is. No sign on property.
For sale
C$355,900
1715A W 39th St SE, Calgary, AB T2A 1J1
2beds
994sqft
Townhouse
Built in 1976
6,098 Square Feet Lot
$-- Zestimate®
C$358/sqft
C$-- HOA
What's special
Sliding doors to balconyOne off street parking
- 53 days |
- 10 |
- 0 |
Zillow last checked:
Listing updated:
Listed by:
Hal Anderson, Associate,
Re/Max Real Estate (Mountain View),
Joe Howlett, Associate,
Re/Max Real Estate (Mountain View)
Source: courtesy of Pillar9 System,MLS®#: A2325163 Originating MLS®#: Calgary
Originating MLS®#: CalgaryFacts & features
Interior
Bedrooms & bathrooms
- Bedrooms: 2
- Bathrooms: 2
- Full bathrooms: 1
- 1/2 bathrooms: 1
Other
- Level: Second
- Dimensions: 12`0" x 14`1"
Bedroom
- Level: Second
- Dimensions: 10`0" x 12`0"
Other
- Level: Second
- Dimensions: 6`7" x 6`11"
Other
- Level: Main
- Dimensions: 4`5" x 7`0"
Other
- Level: Main
- Dimensions: 3`10" x 9`10"
Other
- Level: Main
- Dimensions: 3`10" x 6`10"
Other
- Level: Basement
- Dimensions: 7`0" x 10`3"
Kitchen
- Level: Main
- Dimensions: 9`10" x 12`0"
Living room
- Level: Main
- Dimensions: 12`0" x 14`0"
Storage
- Level: Basement
- Dimensions: 7`6" x 9`1"
Heating
- Forced Air
Cooling
- None
Appliances
- Included: Dryer, Washer
- Laundry: Lower Level
Features
- See Remarks
- Flooring: Other, See Remarks
- Basement: Full
- Has fireplace: No
- Common walls with other units/homes: 2+ Common Walls
Interior area
- Total interior livable area: 994.40 sqft
- Finished area above ground: 497
Property
Parking
- Total spaces: 1
- Parking features: Stall, See Remarks
Features
- Levels: Two,2 Storey
- Stories: 1
- Patio & porch: Patio
- Exterior features: None
- Pool features: Community
- Fencing: Fenced
- Frontage length: 3.20M 10`6"
Lot
- Size: 6,098 Square Feet
- Features: Back Lane, Landscaped
Details
- Parcel number: 112094441
- Zoning: m-c1
Construction
Type & style
- Home type: Townhouse
- Property subtype: Townhouse
- Attached to another structure: Yes
Materials
- Metal Siding, Wood Frame
- Foundation: Concrete Perimeter
- Roof: Asphalt
Condition
- New construction: No
- Year built: 1976
Community & HOA
Community
- Features: Playground
- Subdivision: Forest Lawn
HOA
- Has HOA: Yes
- Amenities included: None
- Services included: See Remarks
Location
- Region: Calgary
Financial & listing details
- Price per square foot: C$358/sqft
- Date on market: 6/29/2026
- Inclusions: none
Price history
Price history is unavailable.
Public tax history
Tax history is unavailable.
Climate risks
Neighborhood: Forest Lawn
Nearby schools
GreatSchools rating
No schools nearby
We couldn't find any schools near this home.
- C$154,9992 bd1 ba801 sqft1712 W 38th St SE #306, Calgary, AB T2A1H1For Sale

- C$99,9001 bd1 ba584 sqft1712 W 38th St SE #203, Calgary, AB T2A1H1For Sale

- C$159,0002 bd1 ba751 sqft1712 W 38th St SE #111, Calgary, AB T2A1H1For Sale
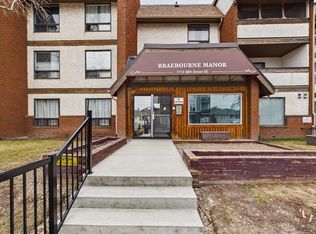
- C$138,0002 bd1 ba749 sqft1712 W 38th St SE #209, Calgary, AB T2A1H1For Sale
- C$154,9992 bd1 ba801 sqft1712 38th St SE #306, Calgary, AB T2A1H1For Sale
- C$645,0003 bd1 ba861 sqft1718 W 37th St SE, Calgary, AB T2A1E8For Sale
- C$--2 bd1 ba-- sqft1506 40th St SE, Calgary, AB T2A1K2Off Market
- C$585,0006 bd3 ba1.1k sqft4004 W 14th Ave SE, Calgary, AB T2A6P8For Sale
Similar homes
- C$299,9993 bd2 ba1k sqft417 E 40th St NE, Calgary, AB T2A 6S1For Sale
 MLS ID #A2321735, Priya Mishra, Broker, Am/Pm Properties. courtesy of Pillar9 System
 - C$419,9005 bd2 ba1k sqft152 E Fonda Dr SE, Calgary, AB T2A 6E6For Sale
 MLS ID #A2336918, Paul Thind, Associate, Century 21 Bravo Realty. courtesy of Pillar9 System
 - C$389,9003 bd2 ba1.1k sqft167 Erin Mount Pl SE, Calgary, AB T2B 2T3For Sale
 MLS ID #A2313964, Shannon Macleod, Associate, Cir Realty. courtesy of Pillar9 System
 - C$370,0004 bd2 ba882 sqft649 N Pineland Rd NE, Calgary, AB T1Y 3L5For Sale
 MLS ID #A2283667, Michelle Plach, Broker, Honestdoor Inc.. courtesy of Pillar9 System
 - C$419,9004 bd2 ba970 sqft3257 S 32a Ave SE, Calgary, AB T2B 0J6For SaleMLS ID #A2331061, Marilyn Moldowan, Associate Broker, Re/Max Real Estate (Mountain View). courtesy of Pillar9 System
- C$469,9994 bd2 ba1k sqft1436 N Robson Cres SE, Calgary, AB T2A 1Y7For SaleMLS ID #A2332454, Eddie Li, Associate Broker, Grand Realty. courtesy of Pillar9 System
- C$290,0003 bd2 ba1.1k sqft100 E Pennsylvania Rd SE #6, Calgary, AB T2A 4Y8For SaleMLS ID #A2303295, Sandi Hegland, Associate, Real Estate Professionals Inc.. courtesy of Pillar9 System
- C$419,9004 bd3 ba1.1k sqft7630 W 24th St SE, Calgary, AB T2C 0Y8For SaleMLS ID #A2335452, Raman Basra, Associate, Real Broker. courtesy of Pillar9 System
- C$339,9003 bd2 ba1.1k sqft5502 S Temple Rd NE, Calgary, AB T1Y 3B2For SaleMLS ID #A2314706, Joy Peacock, Associate, Exp Realty. courtesy of Pillar9 System
- C$315,0003 bd3 ba1.4k sqft80 E Abberfield Ct NE, Calgary, AB T2A 7N4For SaleMLS ID #A2323740, Michelle Dueck, Associate, Real Broker. courtesy of Pillar9 System
- C$465,0004 bd2 ba1k sqft3644 S Dover Ridge Dr SE, Calgary, AB T2B 2B4For SaleMLS ID #A2337689, Harry Geng, Broker, Metro Benchmark Real Estate Ltd.. courtesy of Pillar9 System
- C$439,9001 bd1 ba944 sqft1832 W 43rd St SE, Calgary, AB T2B 1G9For SaleMLS ID #A2336833, Terri Stephens, Associate, Cir Realty. courtesy of Pillar9 System
- C$424,9003 bd3 ba976 sqft196 N Fonda Dr SE, Calgary, AB T2A 6E6For SaleMLS ID #A2320858, Trach Luong, Associate, Grand Realty. courtesy of Pillar9 System
- C$448,0003 bd1 ba1.1k sqft5404 E Valentine Cres SE, Calgary, AB T2A 2K6For SaleMLS ID #A2335034, Anita Sandhu, Associate, Diamond Realty & Associates Ltd. courtesy of Pillar9 System
- C$399,9993 bd1 ba777 sqft100 N Doverglen Cres SE, Calgary, AB T2B 2P6For SaleMLS ID #A2322434, Judy Shantz, Associate, Grand Realty. courtesy of Pillar9 System
- C$369,0002 bd2 ba1k sqft2211 29th St SW #217, Calgary, AB T3E 2K1For SaleCentury 21 Canada
- C$199,0002 bd1 ba956 sqft5404 E 10th Ave SE #334, Calgary, AB T2A 5G4For SaleMLS ID #A2331807, Matthew Mai, Associate, Cir Realty. courtesy of Pillar9 System
- C$329,9003 bd1 ba922 sqft4740 SW Dalton Dr NW #35, Calgary, AB T3A 2H4For SaleMLS ID #A2336541, Chun Yuan Xu, Associate, Homecare Realty Ltd.. courtesy of Pillar9 System
- C$268,0002 bd1 ba864 sqft270 E Saddlebrook Point NE, Calgary, AB T3J 0G3For SaleMLS ID #A2338102, Muhammad Rashid, Broker, Rexl Realty. courtesy of Pillar9 System
- C$319,9903 bd2 ba985 sqft6551 N Huntsbay Rd NW, Calgary, AB T2K 5R3For SaleMLS ID #A2196539, Ella Yao, Broker, E-Trinity Realty And Management Ltd. courtesy of Pillar9 System
