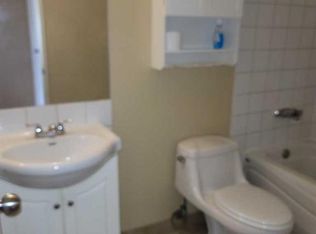
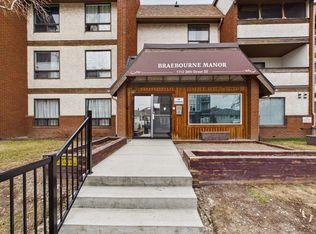
ONLY $110,000!!! MOST AFFORDABLE CONDO IN ALL OF CALGARY, ALSO HAS ASSIGNED UNDERGROUND PARKING!!!!!! Welcome to Braebourne Manor! This bright and affordable 1-bedroom condo is a great opportunity for first-time buyers, downsizers, or investors looking for a well-located property with underground parking. Step inside to a functional layout featuring updated wood-look flooring, neutral paint tones, and a spacious living area with plenty of room to relax, dine, or entertain. The kitchen offers full-size appliances, ample cabinet storage, and a convenient pass-through opening to the main living space. The bedroom is generously sized with a large window for natural light, while the full 4-piece bathroom offers practical everyday convenience. Enjoy your own private covered balcony with a treed residential outlook, perfect for morning coffee or evening downtime. This unit also includes assigned underground parking, adding excellent value and year-round comfort. Located in the convenient community of Forest Lawn, you are close to shopping, restaurants, schools, transit, major roadways, and a quick commute to downtown Calgary. A fantastic option at an accessible price point, book your showing today!
For sale
C$110,000
1712 W 38th St SE #203, Calgary, AB T2A 1H1
1beds
584sqft
Apartment
Built in 1981
-- sqft lot
$-- Zestimate®
C$188/sqft
C$479/mo HOA
What's special
Updated wood-look flooringNeutral paint tonesKitchen offers full-size appliancesAmple cabinet storageAssigned underground parking
- 27 days |
- 106 |
- 2 |
Zillow last checked:
Listing updated:
Listed by:
Ali Ibrahim, Associate,
Cir Realty
Source: courtesy of Pillar9 System,MLS®#: A2323728 Originating MLS®#: Calgary
Originating MLS®#: CalgaryFacts & features
Interior
Bedrooms & bathrooms
- Bedrooms: 1
- Bathrooms: 1
- Full bathrooms: 1
Bedroom
- Level: Main
- Dimensions: 10`0" x 17`0"
Other
- Level: Main
- Dimensions: 4`11" x 8`10"
Kitchen
- Level: Main
- Dimensions: 8`0" x 8`8"
Other
- Level: Main
- Dimensions: 11`10" x 18`8"
Storage
- Level: Main
- Dimensions: 3`11" x 5`2"
Heating
- Baseboard
Cooling
- None
Appliances
- Included: Electric Stove, Range Hood, Refrigerator
- Laundry: Common Area, Laundry Room
Features
- Breakfast Bar, Closet Organizers, Laminate Counters, Open Floorplan, Storage
- Flooring: Vinyl
- Has fireplace: No
- Common walls with other units/homes: 2+ Common Walls
Interior area
- Total interior livable area: 584.10 sqft
Property
Parking
- Total spaces: 1
- Parking features: Alley Access, Assigned, Secured, Underground
Features
- Levels: Single Level Unit
- Stories: 3
- Entry location: Other
- Patio & porch: Balcony(s), Other
- Exterior features: Balcony, Lighting, Other, Rain Gutters
- Pool features: Community
Details
- Zoning: M-C1
Construction
Type & style
- Home type: Apartment
- Property subtype: Apartment
- Attached to another structure: Yes
Materials
- Brick, Stucco, Wood Frame
- Roof: Asphalt Shingle,Tar/Gravel
Condition
- New construction: No
- Year built: 1981
Community & HOA
Community
- Features: Park, Playground, Sidewalks, Street Lights, Tennis Court(s)
- Subdivision: Forest Lawn
HOA
- Has HOA: Yes
- Amenities included: Coin Laundry, Laundry, Parking, Secured Parking, Snow Removal, Trash
- Services included: Common Area Maintenance, Gas, Heat, Insurance, Maintenance Grounds, Parking, Professional Management, Reserve Fund Contributions, Snow Removal, Trash, Water
- HOA fee: C$479 monthly
Location
- Region: Calgary
Financial & listing details
- Price per square foot: C$188/sqft
- Date on market: 6/23/2026
- Inclusions: Electric Stove, Refrigerator, Range hood
Ali Ibrahim, Associate
Ali Ibrahim, Associate
(403) 291-4440
By pressing Contact Agent, you agree that the real estate professional identified above may call/text you about your search, which may involve use of automated means and pre-recorded/artificial voices. You don't need to consent as a condition of buying any property, goods, or services. Message/data rates may apply. You also agree to our Terms of Use. Zillow does not endorse any real estate professionals. We may share information about your recent and future site activity with your agent to help them understand what you're looking for in a home.
Price history
Price history is unavailable.
Public tax history
Tax history is unavailable.
Climate risks
Neighborhood: Forest Lawn
Nearby schools
GreatSchools rating
No schools nearby
We couldn't find any schools near this home.
- C$138,0002 bd1 ba749 sqft1712 W 38th St SE #209, Calgary, AB T2A1H1For Sale
- C$164,9992 bd1 ba751 sqft1712 38th St SE #111, Calgary, AB T2A1H1For Sale
- C$355,9002 bd2 ba994 sqft1715A W 39th St SE, Calgary, AB T2A1J1For Sale

- C$575,0004 bd2 ba912 sqft1509 E 38th St SE, Calgary, AB T2A1G7For Sale

- C$488,0004 bd3 ba975 sqft3820 S 14th Ave SE, Calgary, AB T2A0K3For Sale
- C$595,0006 bd3 ba1.1k sqft4004 W 14th Ave SE, Calgary, AB T2A6P8For Sale
- C$--2 bd1 ba-- sqft1506 40th St SE, Calgary, AB T2A1K2Off Market
- C$630,0005 bd2 ba940 sqft1502 W 40th St SE, Calgary, AB T2A1K2For Sale
Similar homes
- C$138,0002 bd1 ba749 sqft1712 W 38th St SE #209, Calgary, AB T2A 1H1For SaleMLS ID #A2320342, Hung Ly, Associate, Grand Realty. courtesy of Pillar9 System
- C$164,9992 bd1 ba751 sqft1712 38th St SE #111, Calgary, AB T2A 1H1For SaleCentury 21 Canada
- C$165,0001 bd1 ba532 sqft1717 60th St SE #341, Calgary, AB T2A 7Y7For Sale
 MLS ID #A2326434, Justin Havre, Associate, Exp Realty. courtesy of Pillar9 System
 - C$99,9002 bd1 ba840 sqft6220 17th Ave SE #57, Calgary, AB T2A 7H4For Sale
 MLS ID #A2300822, Tim Walsh, Associate, Royal Lepage Benchmark. courtesy of Pillar9 System
 - C$138,8001 bd1 ba493 sqft110 S 2nd Ave SE #512, Calgary, AB T2G 0B3For SaleMLS ID #A2297584, Steven Wong, Associate, Realty Link. courtesy of Pillar9 System
- C$159,5001 bd1 ba440 sqft315 E 9a St NW #103, Calgary, AB T2N 1T7For SaleMLS ID #A2330093, Vitaly Del Valle, Associate, Royal Lepage Benchmark. courtesy of Pillar9 System
- C$135,0001 bd1 ba501 sqft605 N 67th Ave SW #4, Calgary, AB T2V 0M3For SaleMLS ID #A2316843, Tanya D'abadie, Associate, Century 21 Bamber Realty Ltd.. courtesy of Pillar9 System
- C$149,8001 bd1 ba486 sqft1829 N 11th Ave SW #303, Calgary, AB T3C 0N7For SaleMLS ID #A2324357, Brian Currey, Associate, Re/Max Realty Professionals. courtesy of Pillar9 System
- C$134,900-- bd1 ba412 sqft1620 NW 70th St SE #3111, Calgary, AB T2A 7Z3For SaleMLS ID #A2318967, Tamara Nellissen, Associate, Cir Realty. courtesy of Pillar9 System
- C$141,0001 bd1 ba556 sqft73 S Erin Woods Ct SE #1303, Calgary, AB T2B 3V2For SaleMLS ID #A2304313, Maria Shettler, Associate, Sotheby's International Realty Canada. courtesy of Pillar9 System
- C$159,9001 bd1 ba393 sqft1717 NE 60th St SE #321, Calgary, AB T2A 7Y7For SaleMLS ID #A2311132, Mavelina Thody, Associate, Trec The Real Estate Company. courtesy of Pillar9 System
- C$149,900-- bd1 ba363 sqft620 S 15th Ave SW #105, Calgary, AB T2R 0R5For SaleMLS ID #A2317979, Tarryn Hamilton, Associate, Re/Max Realty Professionals. courtesy of Pillar9 System
- C$140,0001 bd1 ba548 sqft1605 N 16th Ave SW #207, Calgary, AB T3C 1A2For SaleMLS ID #A2323311, Arun Kaushal, Broker, Prep Realty Inc.. courtesy of Pillar9 System
- C$139,9001 bd1 ba520 sqft11415 E 8th St SW #1, Calgary, AB T2W 2N4For SaleMLS ID #A2326216, Emily Mucciacito, Associate, Maxwell Capital Realty. courtesy of Pillar9 System
- C$149,9001 bd1 ba386 sqft1620 N 70th St SE #4205, Calgary, AB T2A 7Z3For SaleMLS ID #A2307608, Katherine Bewell, Associate, Stonemere Real Estate Solutions. courtesy of Pillar9 System
- C$159,9001 bd1 ba585 sqft110 S 20th Ave NE #305, Calgary, AB T2E 1P7For SaleMLS ID #A2326008, Ilham Cazac, Associate, Exp Realty. courtesy of Pillar9 System
- C$79,0002 bd1 ba794 sqft6220 17th Ave SE #315, Calgary, AB T2A 0W6For SaleMLS ID #A2320415, Susan Gronberg, Associate, Cir Realty. courtesy of Pillar9 System
- C$153,0001 bd1 ba427 sqft104 W 24th Ave SW #206, Calgary, AB T2S 0J9For SaleMLS ID #A2309378, Melanie Cantius, Associate, Cir Realty. courtesy of Pillar9 System
- C$159,9001 bd1 ba675 sqft6818 NW Pinecliff Grv NE #3129, Calgary, AB T1Y 7L2For SaleMLS ID #A2322607, Sally Krulis, Associate, Re/Max House Of Real Estate. courtesy of Pillar9 System
- C$164,8001 bd1 ba460 sqft340 S 14th Ave SW #506, Calgary, AB T2R 1H4For SaleMLS ID #A2301046, Val Djukic, Associate, Re/Max West Real Estate. courtesy of Pillar9 System
