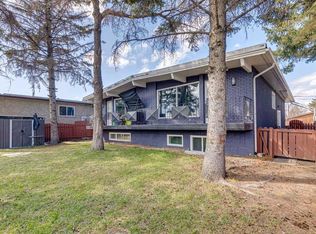
Immaculate, Updated Side-by-Side Duplex in Southwood with great curb appeal Each place has its own washer and dryer. Located on a street with other duplexes. Rental Income for the 2 main floor legal suites is $3100/month. Rental amounts are currently under the going rate for the area. A 4-5 minute walk through a greenspace/park to Anderson LRT Station. Also walking distance to Southland Mall. Discover a meticulously cared-for, side-by-side duplex in a highly sought-after Southwood location. Owned and lovingly updated and maintained by the same couple for 20 years, this property offers bright, stylish two-bedroom suites with modern updates and reliable rental income. With its convenient access to transit, shopping, and schools, this is an exceptional opportunity for both owner-occupants and investors. Key features Well-kept two-bedroom suites, each with its own in-unit washer and dryer Updated kitchens with predominantly white finishes, modern appliances, and ample cabinetry Updated bathrooms. Brand-new roof installed November 2024 One furnace replaced about 6 years ago; reliable heating New railings on sun decks and new exterior side doors Main-floor suites feature brick fireplaces and vaulted ceilings for an inviting feel Oversized double garage plus concrete parking pads beside for ample off-street parking Full rectangular lot in a convenient, desirable area Prime location: 1.5 blocks off Elbow Drive; walking distance to Anderson LRT Station and Southland Mall Proximity to schools, shopping, parks, and amenities Consistent, high-demand rental property with historically strong occupancy
For sale
C$1,095,000
11131 S Sacramento Dr SW #11129, Calgary, AB T2W 0J5
8beds
2,030sqft
Duplex
Built in 1970
-- sqft lot
$-- Zestimate®
C$539/sqft
C$-- HOA
What's special
Great curb appealBright stylish two-bedroom suitesModern updatesModern appliancesAmple cabinetryUpdated bathroomsNew exterior side doors
- 26 days |
- 20 |
- 0 |
Zillow last checked:
Listing updated:
Listed by:
Ray Todd, Associate,
Re/Max House Of Real Estate
Source: courtesy of Pillar9 System,MLS®#: A2324329 Originating MLS®#: Calgary
Originating MLS®#: CalgaryFacts & features
Interior
Bedrooms & bathrooms
- Bedrooms: 8
- Bathrooms: 4
- Full bathrooms: 4
Other
- Level: Main
- Dimensions: 13`0" x 12`0"
Bedroom
- Level: Main
- Dimensions: 12`0" x 9`0"
Other
- Level: Basement
- Dimensions: 12`4" x 11`5"
Bedroom
- Level: Basement
- Dimensions: 11`1" x 8`9"
Other
- Level: Main
- Dimensions: 13`0" x 12`0"
Bedroom
- Level: Main
- Dimensions: 12`0" x 9`0"
Other
- Level: Basement
- Dimensions: 12`4" x 11`5"
Bedroom
- Level: Basement
- Dimensions: 11`5" x 8`10"
Other
- Level: Main
- Dimensions: 8`8" x 7`9"
Other
- Level: Basement
- Dimensions: 8`9" x 7`4"
Other
- Level: Main
- Dimensions: 8`8" x 7`9"
Other
- Level: Basement
- Dimensions: 8`10" x 7`7"
Dining room
- Level: Main
- Dimensions: 10`7" x 9`7"
Dining room
- Level: Main
- Dimensions: 10`7" x 9`7"
Eat in kitchen
- Level: Main
- Dimensions: 10`0" x 9`7"
Eat in kitchen
- Level: Basement
- Dimensions: 11`5" x 8`7"
Eat in kitchen
- Level: Main
- Dimensions: 10`0" x 9`7"
Eat in kitchen
- Level: Basement
- Dimensions: 11`6" x 8`10"
Laundry
- Level: Main
- Dimensions: 3`0" x 3`0"
Laundry
- Level: Main
- Dimensions: 3`0" x 3`0"
Laundry
- Level: Basement
- Dimensions: 8`10" x 8`5"
Living room
- Level: Main
- Dimensions: 20`7" x 12`5"
Living room
- Level: Basement
- Dimensions: 20`2" x 12`2"
Living room
- Level: Main
- Dimensions: 20`7" x 12`5"
Living room
- Level: Basement
- Dimensions: 20`4" x 12`4"
Heating
- Forced Air, Natural Gas
Cooling
- None
Appliances
- Included: Dishwasher, Dryer, Electric Stove, Range Hood, Refrigerator, Washer
- Laundry: In Unit
Features
- Vaulted Ceiling(s)
- Flooring: Ceramic Tile, Hardwood, Laminate
- Windows: Window Coverings
- Basement: Full
- Number of fireplaces: 2
- Fireplace features: Living Room, See Remarks, Wood Burning
- Common walls with other units/homes: 2+ Common Walls
Interior area
- Total interior livable area: 2,030 sqft
- Finished area above ground: 2,030
- Finished area below ground: 1,859
Property
Parking
- Total spaces: 4
- Parking features: Double Garage Detached, Oversized, Parking Pad, See Remarks
- Garage spaces: 2
- Has uncovered spaces: Yes
Features
- Levels: Bi-Level
- Stories: 1
- Patio & porch: Deck
- Exterior features: Private Entrance
- Fencing: Fenced
- Frontage length: 18.29M 60`0"
Lot
- Size: 7,405 Square Feet
- Features: Back Lane, City Lot, Front Yard, Landscaped, Lawn, Low Maintenance Landscape, Rectangular Lot, Sloped Down, Street Lighting
Details
- Additional structures: Shed(s)
- Parcel number: 112149092
- Zoning: R-CG
Construction
Type & style
- Home type: MultiFamily
- Property subtype: Duplex
- Attached to another structure: Yes
Materials
- Brick, Metal Siding, Wood Frame, Wood Siding
- Foundation: Concrete Perimeter
- Roof: Membrane
Condition
- New construction: No
- Year built: 1970
Community & HOA
Community
- Features: Park, Playground, Sidewalks, Street Lights
- Subdivision: Southwood
HOA
- Has HOA: No
Location
- Region: Calgary
Financial & listing details
- Price per square foot: C$539/sqft
- Date on market: 6/26/2026
- Inclusions: N/A
Ray Todd, Associate
Ray Todd, Associate
(403) 835-5506
By pressing Contact Agent, you agree that the real estate professional identified above may call/text you about your search, which may involve use of automated means and pre-recorded/artificial voices. You don't need to consent as a condition of buying any property, goods, or services. Message/data rates may apply. You also agree to our Terms of Use. Zillow does not endorse any real estate professionals. We may share information about your recent and future site activity with your agent to help them understand what you're looking for in a home.
Price history
Price history is unavailable.
Public tax history
Tax history is unavailable.
Climate risks
Neighborhood: Southwood
Nearby schools
GreatSchools rating
No schools nearby
We couldn't find any schools near this home.
- C$--2 bd1 ba-- sqft3310-13045 6th St SW #3310, Calgary, AB T2W0E9Off Market
- C$---- bd-- ba-- sqft3208-13045 6th St SW #3208, Calgary, AB T2W0E9Off Market

- C$--2 bd1 ba-- sqft4212-13045 6th St SW #4212, Calgary, AB T2W0E9Off Market

- C$--2 bd1 ba-- sqft2309-13045 6th St SW #2309, Calgary, AB T2W0E9Off Market
- C$--3 bd2 ba-- sqft116C Sabrina Way SW, Calgary, AB T2W2N6Off Market
- C$--3 bd2 ba-- sqft116 Sabrina Way SW UNIT D, Calgary, AB T2W2N6Off Market
- C$339,9002 bd2 ba905 sqft11240 N 6th St SW #18, Calgary, AB T2W1V9For Sale
- C$139,9001 bd1 ba520 sqft11415 E 8th St SW #1, Calgary, AB T2W2N4For Sale
Similar homes
- C$1,200,0008 bd4 ba2.6k sqft203 N 42nd Ave SW, Calgary, AB T2S 1A7For Sale
 MLS ID #A2318753, Karlee Mushie, Associate, Remax Innovations. courtesy of Pillar9 System
 - C$1,169,9958 bd4 ba1.8k sqft4210 Richmond Rd SW, Calgary, AB T3E 4P3For Sale
 MLS ID #A2305928, David Lofthaug, Broker, Bode Platform Inc.. courtesy of Pillar9 System
 - C$1,090,0006 bd4 ba1.5k sqft2511 E 22nd St NW, Calgary, AB T2M 3W9For Sale
 MLS ID #A2315984, Jinny Jin, Broker, Classic Property Management & Realty Ltd. courtesy of Pillar9 System
 - C$1,299,5008 bd6 ba3k sqft2457 E 22a St NW, Calgary, AB T2M 3X8For Sale
 MLS ID #A2323007, Toni Helfrich, Associate, Diamond Realty & Associates Ltd. courtesy of Pillar9 System
 - C$1,155,00011 bd4 ba2k sqft7116 W Hunterville Rd NW, Calgary, AB T2K 4J8For SaleMLS ID #A2317477, Janis Li, Associate, Top Producer Realty And Property Management. courtesy of Pillar9 System
- C$729,9005 bd2 ba1.1k sqft9832 W Athens Rd SE, Calgary, AB T2J 1B9For SaleMLS ID #A2330463, Bilal Uran, Associate, Lpt Realty. courtesy of Pillar9 System
- C$855,0006 bd2 ba1.1k sqft2515 NE Cochrane Rd NW, Calgary, AB T2M 4H8For SaleMLS ID #A2331453, Cathy Tran, Associate, The Real Estate District. courtesy of Pillar9 System
- C$899,0005 bd4 ba2.1k sqft513 Sierra Madre Ct SW, Calgary, AB T3H 3M5For SaleMLS ID #A2326834, Teresa Stokke, Associate Broker, Seller Direct Real Estate. courtesy of Pillar9 System
- C$939,0005 bd3 ba1.5k sqft4205 E 16th St SW, Calgary, AB T2T 4H8For SaleMLS ID #A2321820, Michelle Dueck, Associate, Real Broker. courtesy of Pillar9 System
- C$929,0005 bd3 ba2.6k sqft7 N Suncastle Cres SE, Calgary, AB T2X 2W9For SaleMLS ID #A2324587, Xue Lei, Associate, Grand Realty. courtesy of Pillar9 System
- C$592,5005 bd2 ba1k sqft126 S Springwood Dr SW, Calgary, AB T2W 0K5For SaleMLS ID #A2316658, Dabs Fashola, Associate, One Percent Realty. courtesy of Pillar9 System
- C$699,0005 bd3 ba1.2k sqft8043 N Elbow Dr SW, Calgary, AB T2V 1K5For SaleMLS ID #A2327878, Mark Stephen, Associate, Royal Lepage Benchmark. courtesy of Pillar9 System
- C$764,9007 bd5 ba1.7k sqft23 NW Prestwick Cv SE, Calgary, AB T2Z 3M3For SaleMLS ID #A2327965, Scott Merchant, Associate, Re/Max House Of Real Estate. courtesy of Pillar9 System
- C$825,0005 bd4 ba1.5k sqft5636 W 37th St SW, Calgary, AB T3E 5M6For SaleMLS ID #A2306600, Thomas Calvert, Associate, Re/Max Landan Real Estate. courtesy of Pillar9 System
- C$795,0006 bd4 ba2.2k sqft422 N Bridlecreek Grn SW, Calgary, AB T2Y 3P1For SaleMLS ID #A2283943, Alisha Choudry, Associate, Century 21 Bravo Realty. courtesy of Pillar9 System
- C$795,0006 bd4 ba2.2k sqft422 Bridlecreek Grn SW, Calgary, AB T2Y 3P1For SaleCentury 21 Canada
- C$850,0005 bd4 ba2.2k sqft63 SW Arbour Lake Dr NW, Calgary, AB T3G 4A2For SaleMLS ID #A2330937, Tim Lind, Associate, Re/Max Real Estate (Mountain View). courtesy of Pillar9 System
- C$749,0005 bd4 ba2.1k sqft29 E Sundown Way SE, Calgary, AB T2X 3B8For SaleMLS ID #A2315466, Randy Merkley, Associate, Real Broker. courtesy of Pillar9 System
- C$644,8005 bd3 ba1.7k sqft60 E Sunmeadows Ct SE, Calgary, AB T2X 3H5For SaleMLS ID #A2327926, Brady Layton, Associate, Re/Max Landan Real Estate. courtesy of Pillar9 System
- C$665,0005 bd3 ba1.5k sqft4 W Cedargrove Way SW, Calgary, AB T2W 4V2For SaleMLS ID #A2299441, Colleen Whelan, Associate, Maxwell Capital Realty. courtesy of Pillar9 System
