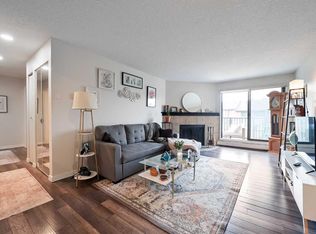
Welcome to Canyon Meadows, one of Calgary’s most established and amenity rich southwest communities. This beautifully updated top floor 2 bedroom condo offers an unbeatable combination of comfort, convenience, and lifestyle. Inside, you’ll find a bright and functional layout featuring an oversized living area, updated laminate flooring, and large windows that fill the space with natural light. The refreshed kitchen is both stylish and practical, complete with quartz countertops, quality cabinetry, stainless steel appliances, and an adjoining dining nook that’s perfect for everyday living or entertaining friends and family. Step outside onto your private balcony overlooking the beautifully maintained central courtyard, a peaceful setting to enjoy your morning coffee or unwind at the end of the day. The thoughtfully designed floorplan places the spacious primary bedroom away from the main living space for added privacy, while the second bedroom offers flexibility for guests, a home office, or roommate living. The renovated bathroom, in suite storage, and overall pride of ownership make this home truly move in ready. An assigned parking stall is included, with additional stalls available for rent through the complex. Condo fees conveniently include heat, electricity, water, sewer, reserve fund contributions, and common area maintenance. Beyond the home itself, Canyon Meadows is loved for its mature trees, endless green space, excellent transit access, and incredible proximity to everyday amenities. Enjoy being minutes from Fish Creek Park, Southcentre Mall, Avenida Market, restaurants, fitness facilities, schools, tennis courts, playgrounds, and the Canyon Meadows LRT station for an easy downtown commute. Whether you’re a first time buyer, downsizer, or investor, this is an exceptional opportunity to own in one of Calgary’s most connected and established communities.
For sale
C$220,000
11620 E Elbow Dr SW #634, Calgary, AB T2W 3L6
2beds
757sqft
Apartment
Built in 1977
-- sqft lot
$-- Zestimate®
C$291/sqft
C$533/mo HOA
What's special
Bright and functional layoutUpdated laminate flooringRefreshed kitchenQuartz countertopsQuality cabinetryStainless steel appliancesAdjoining dining nook
- 49 days |
- 14 |
- 1 |
Zillow last checked:
Listing updated:
Listed by:
Erin Cowan, Associate,
Exp Realty,
Charlene Martindale, Associate,
Exp Realty
Source: courtesy of Pillar9 System,MLS®#: A2312864 Originating MLS®#: Calgary
Originating MLS®#: CalgaryFacts & features
Interior
Bedrooms & bathrooms
- Bedrooms: 2
- Bathrooms: 1
- Full bathrooms: 1
Bedroom
- Level: Main
- Dimensions: 11`2" x 9`8"
Other
- Level: Main
- Dimensions: 11`2" x 10`3"
Other
- Level: Main
- Dimensions: 8`4" x 4`11"
Dining room
- Level: Main
- Dimensions: 8`2" x 7`8"
Kitchen
- Level: Main
- Dimensions: 8`4" x 7`3"
Living room
- Level: Main
- Dimensions: 20`0" x 9`8"
Walk in closet
- Level: Main
- Dimensions: 5`2" x 10`9"
Heating
- Baseboard
Cooling
- None
Appliances
- Included: Dishwasher, Electric Range, Microwave, Refrigerator
- Laundry: Common Area
Features
- Ceiling Fan(s), Closet Organizers, Laminate Counters, No Smoking Home
- Flooring: Laminate, Tile
- Has fireplace: No
- Common walls with other units/homes: 2+ Common Walls
Interior area
- Total interior livable area: 757 sqft
Property
Parking
- Total spaces: 1
- Parking features: Assigned, Stall
Features
- Levels: Single Level Unit
- Stories: 4
- Entry location: Top
- Patio & porch: Balcony(s)
- Exterior features: Balcony
- Pool features: Community
Details
- Parcel number: 101248960
- Zoning: M-C1 d100
Construction
Type & style
- Home type: Apartment
- Property subtype: Apartment
- Attached to another structure: Yes
Materials
- Brick, Wood Frame
Condition
- New construction: No
- Year built: 1977
Community & HOA
Community
- Features: Golf, Park, Playground
- Subdivision: Canyon Meadows
HOA
- Has HOA: Yes
- Amenities included: Coin Laundry, Picnic Area, Trash, Visitor Parking
- Services included: Common Area Maintenance, Electricity, Heat, Maintenance Grounds, Parking, Professional Management, Reserve Fund Contributions, Sewer, Snow Removal, Trash, Water
- HOA fee: C$533 monthly
Location
- Region: Calgary
Financial & listing details
- Price per square foot: C$291/sqft
- Date on market: 5/24/2026
- Inclusions: N/A
Erin Cowan, Associate
Erin Cowan, Associate
(403) 890-9273
By pressing Contact Agent, you agree that the real estate professional identified above may call/text you about your search, which may involve use of automated means and pre-recorded/artificial voices. You don't need to consent as a condition of buying any property, goods, or services. Message/data rates may apply. You also agree to our Terms of Use. Zillow does not endorse any real estate professionals. We may share information about your recent and future site activity with your agent to help them understand what you're looking for in a home.
Price history
Price history is unavailable.
Public tax history
Tax history is unavailable.
Climate risks
Neighborhood: Canyon Meadows
Nearby schools
GreatSchools rating
No schools nearby
We couldn't find any schools near this home.
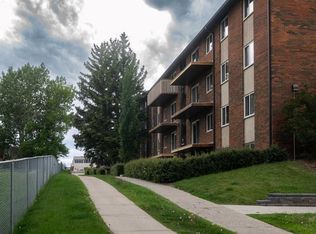
- C$168,9952 bd1 ba720 sqft11620 S Elbow Dr SW #731, Calgary, AB T2W3L6For Sale
- C$--2 bd1 ba1k sqft330 Canterbury Dr SW #11, Calgary, AB T2W1H6Off Market
- C$--2 bd2 ba959 sqft9999 Elbow Dr SW #1467120, Calgary, AB T2W2E6Off Market
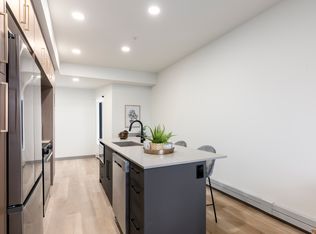
- C$1,7351 bd1 ba589 sqft9999 Elbow Dr SW #1467108, Calgary, AB T2W2E6For Rent
- C$--2 bd2 ba871 sqft9999 Elbow Dr SW #1467112, Calgary, AB T2W2E6Off Market
- C$--1 bd1 ba687 sqft9999 Elbow Dr SW #1467110, Calgary, AB T2W2E6Off Market
- C$--1 bd1 ba589 sqft9999 Elbow Dr SW #1467107, Calgary, AB T2W2E6Off Market
- C$--2 bd2 ba983 sqft9999 Elbow Dr SW #1467118, Calgary, AB T2W2E6Off Market
Similar homes
- C$205,0002 bd1 ba815 sqft13045 S 6th St SW #2308, Calgary, AB T2W 5H1For Sale
 MLS ID #A2326759, Tim Mazur, Associate, Greater Calgary Real Estate. courtesy of Pillar9 System
 - C$202,9002 bd1 ba827 sqft13045 E 6th St SW #3315, Calgary, AB T2W 5H1For Sale
 MLS ID #A2325330, Amie Hautz, Associate, Century 21 Bamber Realty Ltd.. courtesy of Pillar9 System
 - C$209,3992 bd1 ba790 sqft835 N 19th Ave SW #109, Calgary, AB T2T 0H6For Sale
 MLS ID #A2327562, Karlee Mushie, Associate, Remax Innovations. courtesy of Pillar9 System
 - C$219,9002 bd1 ba975 sqft1620 S 8th Ave NW #366, Calgary, AB T2N 1C4For Sale
 MLS ID #A2326893, Tyler Baptist, Associate, Cir Realty. courtesy of Pillar9 System
 - C$229,9882 bd2 ba987 sqft732 S 57th Ave SW #201, Calgary, AB T2V 0H4For SaleMLS ID #A2326075, Geet Gumber, Associate, Real Broker. courtesy of Pillar9 System
- C$189,9002 bd1 ba828 sqft13045 W 6th St SW #1212, Calgary, AB T2W 5H1For SaleMLS ID #A2320790, Ralph Sears, Associate, Century 21 Bamber Realty Ltd.. courtesy of Pillar9 System
- C$204,9002 bd1 ba827 sqft13045 W 6th St SW #3207, Calgary, AB T2W 5H1For SaleMLS ID #A2307524, Shawn Hubbard, Associate, Royal Lepage Benchmark. courtesy of Pillar9 System
- C$229,9002 bd2 ba865 sqft315 E Heritage Dr SE #203, Calgary, AB T2H 1N2For SaleMLS ID #A2320605, Jordan Walczak, Associate, Urban-Realty.Ca. courtesy of Pillar9 System
- C$237,0002 bd1 ba759 sqft366 N 94th Ave SE #54, Calgary, AB T2J 5P1For SaleMLS ID #A2309895, Apryl Berranger, Associate, Re/Max Landan Real Estate. courtesy of Pillar9 System
- C$239,9002 bd1 ba812 sqft617 N 56th Ave SW #401, Calgary, AB T2V 0G9For SaleMLS ID #A2321494, Mehrdad Bagheri, Associate, Cir Realty. courtesy of Pillar9 System
- C$188,9002 bd1 ba802 sqft315 E Heritage Dr SE #208, Calgary, AB T2H 1N2For SaleMLS ID #A2312039, Zach Terlier, Associate, Real Broker. courtesy of Pillar9 System
- C$228,9002 bd1 ba769 sqft1025 N 14th Ave SW #413, Calgary, AB T2R 0N9For SaleMLS ID #A2320459, Lianne Stokes, Associate, Re/Max House Of Real Estate. courtesy of Pillar9 System
- C$189,9002 bd1 ba828 sqft13045 6th St SW #1212, Calgary, AB T2W 5H1For SaleCentury 21 Canada
- C$229,9002 bd1 ba820 sqft111 N 14th Ave SE #210, Calgary, AB T2G 4Z8For SaleMLS ID #A2318097, Sue Saunders, Associate, Real Estate Professionals Inc.. courtesy of Pillar9 System
- C$240,0002 bd1 ba750 sqft5000 N Somervale Ct SW #412, Calgary, AB T2Y 4M1For SaleMLS ID #A2314389, Ron O'shea, Associate, Trec The Real Estate Company. courtesy of Pillar9 System
- C$240,0002 bd1 ba815 sqft1335 S 12th Ave SW #604, Calgary, AB T3C 3P7For SaleMLS ID #A2319301, Karlee Mushie, Associate, Remax Innovations. courtesy of Pillar9 System
- C$224,8001 bd1 ba692 sqft2130 E 17th St SW #208, Calgary, AB T2T 4M4For SaleMLS ID #A2321436, Dennis Plintz, Associate Broker, Century 21 Masters. courtesy of Pillar9 System
- C$210,0002 bd1 ba750 sqft310 S 22nd Ave SW #4, Calgary, AB T2S 0H4For SaleMLS ID #A2309505, Roberta Gibbons, Broker, First Place Realty. courtesy of Pillar9 System
- C$187,9001 bd1 ba706 sqft8948 W Elbow Dr SW #382, Calgary, AB T2V 0H9For SaleMLS ID #A2314266, Jennifer Thacker, Associate, Realty 2000 Inc.. courtesy of Pillar9 System
- C$225,0003 bd1 ba1k sqft1829 N 11th Ave SW #401, Calgary, AB T3C 0N7For SaleMLS ID #A2309743, Ayham Abrar, Associate, Cir Realty. courtesy of Pillar9 System
- Alberta
- Division No. 6
- Calgary
- T2W 3L6
- Canyon Meadows
- 11620 E Elbow Dr SW Unit 634
Nearby cities
Nearby neighborhoods
Nearby zip codes
Other Calgary Topics
