Exceptional value in the heart of the Beltline! This bright and spacious 2 bedroom condo offers over 800 sq. ft. of comfortable living space in one of Calgary's most walkable and vibrant neighbourhoods. Just steps from trendy restaurants, boutique shopping, cafes, and the energy of 17th Avenue, this location truly has it all. Inside, you'll find a thoughtfully updated interior featuring crisp white kitchen cabinetry, quartz countertops, stainless steel appliances, new paint, new flooring in the bedrooms, and a renovated bathroom. The functional layout includes two generously sized bedrooms and convenient in suite storage. Step outside to the impressive 34 foot south facing private balcony, the perfect place to relax, entertain, BBQ, and take in city views. Additional features include a secure covered assigned parking stall and the option to lease additional storage. Ideal for first time buyers, investors, or anyone seeking an urban lifestyle in a prime central location. Monthly rentals (30 days or more) are permitted and all furniture is negotiable offering excellent flexibility and investment potential as an executive rental. Don't miss this opportunity, book your private showing today!
For sale
C$240,000
1335 S 12th Ave SW #604, Calgary, AB T3C 3P7
2beds
815sqft
Apartment
Built in 1978
-- sqft lot
$-- Zestimate®
C$294/sqft
C$542/mo HOA
What's special
Thoughtfully updated interiorCrisp white kitchen cabinetryQuartz countertopsStainless steel appliancesNew paintRenovated bathroomFunctional layout
- 22 days |
- 20 |
- 1 |
Zillow last checked:
Listing updated:
Listed by:
Karlee Mushie, Associate,
Remax Innovations
Source: courtesy of Pillar9 System,MLS®#: A2319301 Originating MLS®#: Calgary
Originating MLS®#: CalgaryFacts & features
Interior
Bedrooms & bathrooms
- Bedrooms: 2
- Bathrooms: 1
- Full bathrooms: 1
Other
- Level: Main
- Dimensions: 11`4" x 10`11"
Bedroom
- Level: Main
- Dimensions: 11`4" x 9`11"
Other
- Level: Main
- Dimensions: 9`10" x 4`11"
Other
- Level: Main
- Dimensions: 34`0" x 5`10"
Dining room
- Level: Main
- Dimensions: 8`4" x 7`11"
Foyer
- Level: Main
- Dimensions: 7`9" x 3`11"
Kitchen
- Level: Main
- Dimensions: 8`4" x 7`4"
Living room
- Level: Main
- Dimensions: 16`7" x 11`9"
Storage
- Level: Main
- Dimensions: 6`8" x 5`5"
Heating
- Baseboard
Cooling
- None
Appliances
- Included: Dishwasher, Electric Range, Microwave Hood Fan, Refrigerator
Features
- Ceiling Fan(s), Closet Organizers, Elevator, No Smoking Home, Quartz Counters
- Flooring: Laminate, Tile
- Windows: Window Coverings
- Has fireplace: No
- Common walls with other units/homes: 2+ Common Walls
Interior area
- Total interior livable area: 815.15 sqft
Property
Parking
- Total spaces: 1
- Parking features: Covered, Parkade, Assigned
Features
- Levels: Single Level Unit
- Stories: 9
- Entry location: Other
- Patio & porch: Balcony(s)
- Exterior features: None
Details
- Zoning: CC-MHX
Construction
Type & style
- Home type: Apartment
- Property subtype: Apartment
- Attached to another structure: Yes
Materials
- Brick, Concrete
- Foundation: Concrete Perimeter
Condition
- New construction: No
- Year built: 1978
Community & HOA
Community
- Subdivision: Beltline
HOA
- Has HOA: Yes
- Amenities included: Coin Laundry, Elevator(s), Secured Parking
- Services included: Common Area Maintenance, Heat, Insurance, Maintenance Grounds, Professional Management, Reserve Fund Contributions, Trash, Water
- HOA fee: C$542 monthly
Location
- Region: Calgary
Financial & listing details
- Price per square foot: C$294/sqft
- Date on market: 6/19/2026
- Inclusions: N/A
Karlee Mushie, Associate
Karlee Mushie, Associate
(403) 479-6874
By pressing Contact Agent, you agree that the real estate professional identified above may call/text you about your search, which may involve use of automated means and pre-recorded/artificial voices. You don't need to consent as a condition of buying any property, goods, or services. Message/data rates may apply. You also agree to our Terms of Use. Zillow does not endorse any real estate professionals. We may share information about your recent and future site activity with your agent to help them understand what you're looking for in a home.
Price history
Price history is unavailable.
Public tax history
Tax history is unavailable.
Climate risks
Neighborhood: Beltline
Nearby schools
GreatSchools rating
No schools nearby
We couldn't find any schools near this home.
- C$--1 bd1 ba600 sqft1335 12th Ave SW #907, Calgary, AB T3C3P7Off Market

- C$279,9002 bd1 ba773 sqft1328 S 13th Ave SW #502, Calgary, AB T3C0T3For Sale
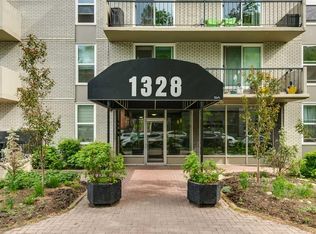
- C$200,0001 bd1 ba556 sqft1328 S 13th Ave SW #503, Calgary, AB T3C0T3For Sale

- C$258,9002 bd1 ba772 sqft1328 S 13th Ave SW #102, Calgary, AB T3C0T3For Sale

- C$179,0002 bd1 ba896 sqft1334 S 12th Ave SW #202, Calgary, AB T3C3R9For Sale
- C$154,9001 bd1 ba603 sqft1334 S 12th Ave SW #303, Calgary, AB T3C3R9For Sale
- C$245,0001 bd1 ba735 sqft1334 S 13th Ave SW #606, Calgary, AB T3C3S2For Sale
- C$285,9502 bd1 ba904 sqft1320 S 12th Ave SW #401, Calgary, AB T3C3R6For Sale
Similar homes
- C$249,9001 bd2 ba1k sqft1304 S 15th Ave SW #340, Calgary, AB T3C 0X7For Sale
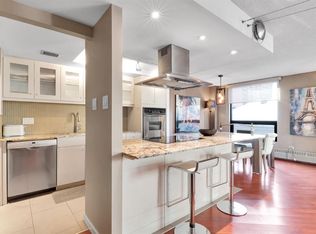 MLS ID #A2319456, Shilpa Dattani, Associate, Remax Innovations. courtesy of Pillar9 System
 - C$219,9002 bd1 ba975 sqft1620 S 8th Ave NW #366, Calgary, AB T2N 1C4For Sale
 MLS ID #A2326893, Tyler Baptist, Associate, Cir Realty. courtesy of Pillar9 System
 - C$228,9002 bd1 ba769 sqft1025 N 14th Ave SW #413, Calgary, AB T2R 0N9For Sale
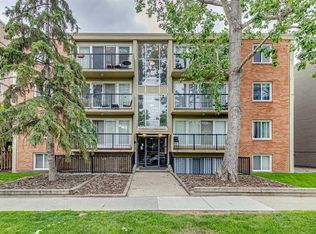 MLS ID #A2320459, Lianne Stokes, Associate, Re/Max House Of Real Estate. courtesy of Pillar9 System
 - C$245,0001 bd1 ba735 sqft1334 S 13th Ave SW #606, Calgary, AB T3C 3S2For Sale
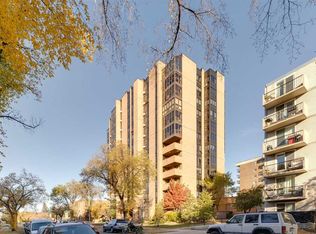 MLS ID #A2288876, Laura Maclean, Associate, Coldwell Banker Mountain Central. courtesy of Pillar9 System
 - C$244,9992 bd1 ba815 sqft220 S 13th Ave SW #306, Calgary, AB T2R 1L6For SaleMLS ID #A2319357, Erin O'meara, Associate, The Real Estate District. courtesy of Pillar9 System
- C$290,0002 bd2 ba893 sqft1334 NE 14th Ave SW #505, Calgary, AB T3C 0W2For SaleMLS ID #A2320744, Erin Reeves, Associate, Exp Realty. courtesy of Pillar9 System
- C$219,9002 bd2 ba963 sqft924 S 14th Ave SW #1510, Calgary, AB T2R 0N7For SaleMLS ID #A2306581, Grant Hunter, Associate, The Home Hunters Real Estate Group Ltd.. courtesy of Pillar9 System
- C$239,9002 bd1 ba812 sqft617 N 56th Ave SW #401, Calgary, AB T2V 0G9For SaleMLS ID #A2321494, Mehrdad Bagheri, Associate, Cir Realty. courtesy of Pillar9 System
- C$239,0002 bd1 ba920 sqft221 N 6th Ave SE #1406, Calgary, AB T2G 4Z9For SaleMLS ID #A2308890, Icedas Feng, Associate, Power Properties. courtesy of Pillar9 System
- C$280,0002 bd2 ba900 sqft1334 S 14th Ave SW #202, Calgary, AB T3C 0W2For SaleMLS ID #A2309411, Derek Thistle, Associate, Real Broker. courtesy of Pillar9 System
- C$247,5002 bd1 ba784 sqft903 N 19th Ave SW #307, Calgary, AB T2T 0H8For SaleMLS ID #A2307745, David Johnston, Associate, Re/Max First. courtesy of Pillar9 System
- C$279,9002 bd1 ba773 sqft1328 S 13th Ave SW #502, Calgary, AB T3C 0T3For SaleMLS ID #A2318966, Ross Aitken, Associate, Re/Max House Of Real Estate. courtesy of Pillar9 System
- C$210,0001 bd1 ba853 sqft1202 S 13th Ave SW #601, Calgary, AB T3C 0T1For SaleMLS ID #A2321749, Karen Fawcett, Associate, Re/Max Realty Professionals. courtesy of Pillar9 System
- C$265,0002 bd1 ba769 sqft626 S 15th Ave SW #402, Calgary, AB T2R 0R5For SaleMLS ID #A2319608, Justin Havre, Associate, Exp Realty. courtesy of Pillar9 System
- C$232,5001 bd1 ba621 sqft733 N 14th Ave SW #1206, Calgary, AB T2R 0N3For SaleMLS ID #A2323001, Lisa Turcotte, Associate, First Place Realty. courtesy of Pillar9 System
- C$224,8001 bd1 ba692 sqft2130 E 17th St SW #208, Calgary, AB T2T 4M4For SaleMLS ID #A2321436, Dennis Plintz, Associate Broker, Century 21 Masters. courtesy of Pillar9 System
- C$280,0002 bd2 ba977 sqft1033 NW 15th Ave SW #204, Calgary, AB T2R 0S5For SaleMLS ID #A2312476, Jessica Wirsche, Associate, Maxwell Canyon Creek. courtesy of Pillar9 System
- C$266,0002 bd1 ba747 sqft505 N 19th Ave SW #408, Calgary, AB T2S 0E4For SaleMLS ID #A2315997, Calvin Quach, Associate, 2% Realty. courtesy of Pillar9 System
- C$258,0002 bd1 ba802 sqft523 W 15th Ave SW #301, Calgary, AB T2R 0R3For SaleMLS ID #A2307404, Danh Tran, Associate, Cir Realty. courtesy of Pillar9 System
- C$235,0001 bd1 ba631 sqft3717 W 42nd St NW #307, Calgary, AB T3A 2W2For SaleMLS ID #A2327253, Brett Steele, Associate, Remax Innovations. courtesy of Pillar9 System
- Alberta
- Division No. 6
- Calgary
- T3C 3P7
- Beltline
- 1335 S 12th Ave SW Unit 604
Nearby cities
Nearby neighborhoods
Nearby zip codes
Other Calgary Topics
