Live where Calgary comes alive. This FULLY REFRESHED 1-BEDROOM PLUS DEN in The Huntsman offers the perfect blend of location, lifestyle, and recent upgrades, right in the heart of the Beltline just steps to 17th Avenue, the Bow River pathways, and downtown. This 6th-floor suite has been thoughtfully updated throughout. The entire apartment has been FRESHLY PAINTED, creating a clean, bright, and modern feel from the moment you walk in. The countertops have been PROFESSIONALLY REFINISHED with a contemporary SATIN FINISH, cabinetry has been REPAIRED AND REFRESHED, and UPDATED LIGHTING enhances the space with a warm, polished look. Combined with UPDATED LAMINATE FLOORING and FLOOR-TO-CEILING WINDOWS showcasing STUNNING DOWNTOWN VIEWS, the result is a MOVE-IN-READY home that truly stands out. Offering OVER 700 SQ. FT. of functional living space, the open-concept layout is flooded with natural light. The kitchen features STAINLESS STEEL APPLIANCES and a convenient pull-up eating bar, perfect for casual dining or entertaining. The SPACIOUS DEN provides flexibility for a dedicated home office, guest area, or creative space. Step onto your PRIVATE BALCONY and take in beautiful CITY VIEWS while enjoying the energy of inner-city living. The unit also includes IN-SUITE LAUNDRY, MODERN BATHROOM FINISHES, AMPLE STORAGE, and a HEATED UNDERGROUND PARKING STALL. Residents of The Huntsman enjoy excellent amenities including a FITNESS CENTRE, SAUNA, HOT TUB, PICKLEBALL COURT, and a REFRESHED LOBBY that reflects strong pride of ownership in this WELL-MANAGED BUILDING. With EXTENSIVE RECENT UPDATES, INCREDIBLE WALKABILITY, and UNBEATABLE URBAN CONVENIENCE, this is a fantastic opportunity for first-time buyers, professionals, or investors looking for strong value in one of Calgary’s most vibrant communities. FRESH, STYLISH, and READY FOR IMMEDIATE POSSESSION, this Beltline gem is ready for its next chapter.
For sale
C$245,000
1334 S 13th Ave SW #606, Calgary, AB T3C 3S2
1beds
735sqft
Apartment
Built in 1980
-- sqft lot
$-- Zestimate®
C$333/sqft
C$522/mo HOA
What's special
- 131 days |
- 9 |
- 0 |
Zillow last checked:
Listing updated:
Listed by:
Laura Maclean, Associate,
Coldwell Banker Mountain Central
Source: courtesy of Pillar9 System,MLS®#: A2288876 Originating MLS®#: Calgary
Originating MLS®#: CalgaryFacts & features
Interior
Bedrooms & bathrooms
- Bedrooms: 1
- Bathrooms: 1
- Full bathrooms: 1
Other
- Level: Main
- Dimensions: 10`6" x 12`0"
Other
- Level: Main
Den
- Level: Main
- Dimensions: 6`5" x 7`0"
Dining room
- Level: Main
- Dimensions: 6`10" x 8`0"
Foyer
- Level: Main
- Dimensions: 4`9" x 13`0"
Kitchen
- Level: Main
- Dimensions: 11`10" x 8`1"
Laundry
- Level: Main
- Dimensions: 5`0" x 4`9"
Living room
- Level: Main
- Dimensions: 12`8" x 15`4"
Heating
- Baseboard
Cooling
- None
Appliances
- Included: Dishwasher, Dryer, Microwave, Refrigerator, Stove(s), Washer
- Laundry: In Unit, Main Level
Features
- Breakfast Bar, Laminate Counters, No Smoking Home, Open Floorplan
- Flooring: Laminate, Linoleum
- Windows: Window Coverings
- Has fireplace: No
- Common walls with other units/homes: 2+ Common Walls
Interior area
- Total interior livable area: 735.40 sqft
- Finished area above ground: 735
Video & virtual tour
Property
Parking
- Total spaces: 1
- Parking features: Underground, Assigned
Features
- Levels: Single Level Unit
- Stories: 12
- Entry location: Other
- Patio & porch: Balcony(s)
- Exterior features: Balcony
Details
- Zoning: M-X2
Construction
Type & style
- Home type: Apartment
- Property subtype: Apartment
- Attached to another structure: Yes
Materials
- Concrete
Condition
- New construction: No
- Year built: 1980
Community & HOA
Community
- Features: Park
- Subdivision: Beltline
HOA
- Has HOA: Yes
- Amenities included: Elevator(s), Fitness Center, Racquet Courts, Roof Deck, Sauna, Secured Parking, Storage
- Services included: Amenities of HOA/Condo, Caretaker, Common Area Maintenance, Heat, Insurance, Professional Management, Reserve Fund Contributions, Sewer, Snow Removal, Water
- HOA fee: C$522 monthly
Location
- Region: Calgary
Financial & listing details
- Price per square foot: C$333/sqft
- Date on market: 3/5/2026
- Inclusions: N/A
Laura Maclean, Associate
Laura Maclean, Associate
(403) 775-6950
By pressing Contact Agent, you agree that the real estate professional identified above may call/text you about your search, which may involve use of automated means and pre-recorded/artificial voices. You don't need to consent as a condition of buying any property, goods, or services. Message/data rates may apply. You also agree to our Terms of Use. Zillow does not endorse any real estate professionals. We may share information about your recent and future site activity with your agent to help them understand what you're looking for in a home.
Price history
Price history is unavailable.
Public tax history
Tax history is unavailable.
Climate risks
Neighborhood: Beltline
Nearby schools
GreatSchools rating
No schools nearby
We couldn't find any schools near this home.
- C$--2 bd1 ba765 sqft1333 N 13th Ave SW #205, Calgary, AB T3C0T4Off Market
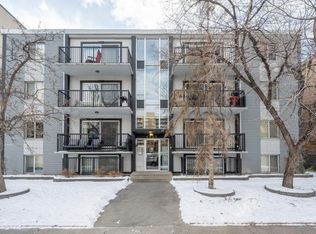
- C$200,0001 bd1 ba556 sqft1328 S 13th Ave SW #503, Calgary, AB T3C0T3For Sale

- C$249,9002 bd1 ba772 sqft1328 S 13th Ave SW #102, Calgary, AB T3C0T3For Sale

- C$--1 bd1 ba483 sqft1337 13th Ave SW #210, Calgary, AB T3C0T4Off Market
- C$--1 bd1 ba508 sqft1337 13th Ave SW #316, Calgary, AB T3C0T4Off Market
- C$--1 bd1 ba503 sqft1337 13th Ave SW #102, Calgary, AB T3C0T4Off Market
- C$--2 bd1 ba746 sqft1337 13th Ave SW #107, Calgary, AB T3C0T4Off Market
- C$--1 bd1 ba536 sqft1337 13th Ave SW, Calgary, AB T3C0T4Off Market
Similar homes
- C$240,0002 bd1 ba815 sqft1335 S 12th Ave SW #604, Calgary, AB T3C 3P7For Sale
 MLS ID #A2319301, Karlee Mushie, Associate, Remax Innovations. courtesy of Pillar9 System
 - C$249,9001 bd2 ba1k sqft1304 S 15th Ave SW #340, Calgary, AB T3C 0X7For Sale
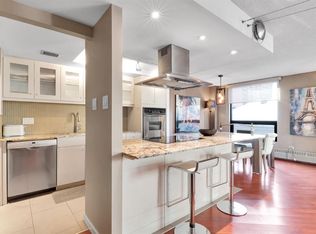 MLS ID #A2319456, Shilpa Dattani, Associate, Remax Innovations. courtesy of Pillar9 System
 - C$219,9002 bd1 ba872 sqft924 S 14th Ave SW #309, Calgary, AB T2R 0N7For Sale
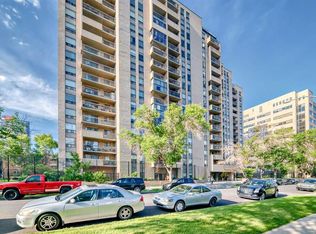 MLS ID #A2328653, Rauf Malik, Associate, Urban-Realty.Ca. courtesy of Pillar9 System
 - C$240,0002 bd1 ba984 sqft1234 N 14th Ave SW #503, Calgary, AB T3C 0V9For Sale
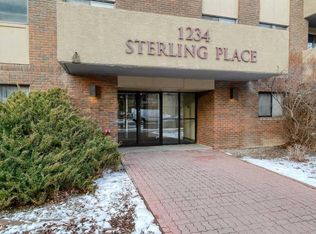 MLS ID #A2311423, Dave Hopkins, Associate, Maxwell Canyon Creek. courtesy of Pillar9 System
 - C$280,0002 bd2 ba900 sqft1334 S 14th Ave SW #202, Calgary, AB T3C 0W2For SaleMLS ID #A2309411, Derek Thistle, Associate, Real Broker. courtesy of Pillar9 System
- C$265,0002 bd2 ba914 sqft1140 N 15th Ave SW #402, Calgary, AB T2R 1K6For SaleMLS ID #A2314168, Justin Havre, Associate, Exp Realty. courtesy of Pillar9 System
- C$259,9002 bd1 ba815 sqft718 S 12th Ave SW #202, Calgary, AB T2R 0H7For SaleMLS ID #A2323434, James Iii Pooten, Associate, Real Broker. courtesy of Pillar9 System
- C$244,9992 bd1 ba815 sqft220 S 13th Ave SW #306, Calgary, AB T2R 1L6For SaleMLS ID #A2319357, Erin O'meara, Associate, The Real Estate District. courtesy of Pillar9 System
- C$225,0002 bd1 ba773 sqft1225 N 15th Ave SW #305, Calgary, AB T3C 0X6For SaleMLS ID #A2287461, John Reinbolt, Associate, 2% Realty. courtesy of Pillar9 System
- C$247,5002 bd1 ba784 sqft903 N 19th Ave SW #307, Calgary, AB T2T 0H8For SaleMLS ID #A2307745, David Johnston, Associate, Re/Max First. courtesy of Pillar9 System
- C$232,5001 bd1 ba621 sqft733 N 14th Ave SW #1206, Calgary, AB T2R 0N3For SaleMLS ID #A2323001, Lisa Turcotte, Associate, First Place Realty. courtesy of Pillar9 System
- C$214,8002 bd1 ba675 sqft1602 S 11th Ave SW #210, Calgary, AB T3C 0N2For SaleMLS ID #A2298083, Julie Vesuwalla, Associate Broker, Century 21 Bamber Realty Ltd.. courtesy of Pillar9 System
- C$228,9002 bd1 ba769 sqft1025 N 14th Ave SW #413, Calgary, AB T2R 0N9For SaleMLS ID #A2320459, Lianne Stokes, Associate, Re/Max House Of Real Estate. courtesy of Pillar9 System
- C$219,9002 bd1 ba975 sqft1620 S 8th Ave NW #366, Calgary, AB T2N 1C4For SaleMLS ID #A2326893, Tyler Baptist, Associate, Cir Realty. courtesy of Pillar9 System
- C$290,0002 bd2 ba893 sqft1334 NE 14th Ave SW #505, Calgary, AB T3C 0W2For SaleMLS ID #A2320744, Erin Reeves, Associate, Exp Realty. courtesy of Pillar9 System
- C$239,9002 bd1 ba852 sqft340 N 14th Ave SW #401, Calgary, AB T2R 1H4For SaleMLS ID #A2301349, Gregory Squire, Associate, Re/Max Landan Real Estate. courtesy of Pillar9 System
- C$219,9002 bd2 ba963 sqft924 S 14th Ave SW #1510, Calgary, AB T2R 0N7For SaleMLS ID #A2306581, Grant Hunter, Associate, The Home Hunters Real Estate Group Ltd.. courtesy of Pillar9 System
- C$280,0002 bd2 ba977 sqft1033 NW 15th Ave SW #204, Calgary, AB T2R 0S5For SaleMLS ID #A2312476, Jessica Wirsche, Associate, Maxwell Canyon Creek. courtesy of Pillar9 System
- C$239,8002 bd1 ba786 sqft120 S 15th Ave SW #306, Calgary, AB T2R 0P5For SaleMLS ID #A2305737, Noah Miller, Associate, Royal Lepage Benchmark. courtesy of Pillar9 System
- C$229,9002 bd2 ba970 sqft330 S 15th Ave SW #603, Calgary, AB T2R 0P8For SaleMLS ID #A2323101, Mark Wang, Broker, Homecare Realty Ltd.. courtesy of Pillar9 System
