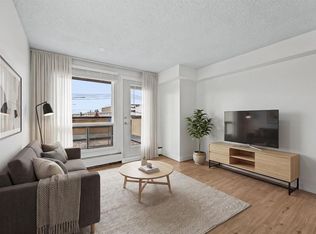
Location ,Location ,location right in the heart of Downtown Good investment for first time home buyer ,investors or Downgraders. steps away from school, restaurants, shopping, and public transits, welcome to this spacious 876 sq. ft. apartment unit in convenient Ravenwood Building It features 2 big bedroom 1 washroom ,nice living room and Huge balcony .Heart of Downtown ,Perfect for Families and Investment ,Little renovation and build sweet equity in current Market .Stylish & modern Cl inner city , in a prime lifestyle location. Call your favorite realtor to book now
For sale
C$164,900
1334 S 12th Ave SW #202, Calgary, AB T3C 3R9
2beds
896sqft
Apartment
Built in 1980
-- sqft lot
$-- Zestimate®
C$184/sqft
C$906/mo HOA
What's special
Huge balconyStylish and modern
- 18 days
- 53
- 0
Zillow last checked:
Listing updated:
Listed by:
Santosh Rana, Associate,
First Place Realty
Source: courtesy of Pillar9 System,MLS®#: A2348364 Originating MLS®#: Calgary
Originating MLS®#: CalgaryFacts & features
Interior
Bedrooms & bathrooms
- Bedrooms: 2
- Bathrooms: 1
- Full bathrooms: 1
Bedroom
- Level: Main
- Dimensions: 14`1" x 9`0"
Other
- Level: Main
- Dimensions: 14`3" x 9`11"
Other
- Level: Main
- Dimensions: 8`11" x 5`1"
Dining room
- Level: Main
- Dimensions: 14`5" x 12`7"
Kitchen
- Level: Main
- Dimensions: 8`0" x 6`10"
Living room
- Level: Main
- Dimensions: 20`8" x 11`7"
Heating
- Baseboard, Natural Gas
Cooling
- None
Appliances
- Included: Dishwasher, Microwave, Refrigerator, Stove(s)
- Laundry: Electric Dryer Hookup, In Unit
Features
- Ceiling Fan(s), No Animal Home, Open Floorplan
- Flooring: Carpet, Ceramic Tile
- Has fireplace: No
- Common walls with other units/homes: 2+ Common Walls
Interior area
- Total interior livable area: 896 sqft
- Finished area above ground: 896
Property
Parking
- Total spaces: 1
- Parking features: Covered, Stall, Titled
- Garage spaces: 1
Accessibility
- Accessibility features: Stair Lift
Features
- Levels: Single Level Unit
- Stories: 8
- Entry location: Other
- Patio & porch: Balcony(s)
- Exterior features: Balcony
Lot
- Features: City Lot
Details
- Parcel number: 82843822
- Zoning: ccx
Construction
Type & style
- Home type: Apartment
- Property subtype: Apartment
- Attached to another structure: Yes
Materials
- Brick, Concrete, Stucco
Condition
- New construction: No
- Year built: 1980
Community & HOA
Community
- Features: Park, Playground, Sidewalks, Street Lights
- Subdivision: Beltline
HOA
- Has HOA: Yes
- Amenities included: Coin Laundry, Elevator(s)
- Services included: Common Area Maintenance, Gas, Heat, Professional Management, Reserve Fund Contributions, Sewer, Snow Removal, Trash, Water
- HOA fee: C$906 monthly
Location
- Region: Calgary
Financial & listing details
- Price per square foot: C$184/sqft
- Date on market: 9/26/2026
- Inclusions: n/a
Price history
Price history is unavailable.
Public tax history
Tax history is unavailable.
Climate risks
Neighborhood: Beltline
Nearby schools
GreatSchools rating
No schools nearby
We couldn't find any schools near this home.
Similar homes
- C$159,9002 bd1 ba835 sqft718 S 12th Ave SW #305, Calgary, AB T2R 0H7For Sale
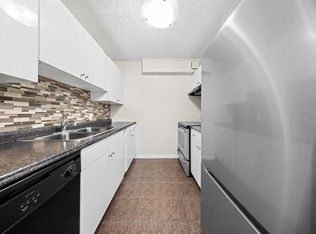 MLS ID #A2350564, James Iii Pooten, Associate, Real Broker. courtesy of Pillar9 System
 - C$169,9992 bd1 ba830 sqft1312 S 13th Ave SW #501, Calgary, AB T3C 0T3For Sale
 MLS ID #A2338016, Reena Chohan, Associate, 2% Realty. courtesy of Pillar9 System
 - C$175,0002 bd1 ba820 sqft1240 S 12th Ave SW #301, Calgary, AB T3C 0P3For Sale
 MLS ID #A2337594, Robyn Moser, Associate, Re/Max Realty Professionals. courtesy of Pillar9 System
 - C$159,9001 bd1 ba738 sqft718 S 12th Ave SW #708, Calgary, AB T2R 0H7For Sale
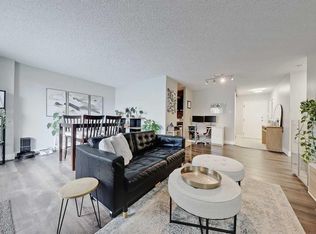 MLS ID #A2350412, Page Wetsch, Associate, Re/Max House Of Real Estate. courtesy of Pillar9 System
