Welcome to this conveniently located, well-maintained & spacious townhome in the peaceful Evergreen community. At the entrance is a covered porch with ample sitting area. The main level has a very functional lay-out starting from the foyer that leads onto the bright living room and flows seamlessly onto a formal dining area or which may also be considered just a full living room. The kitchen with an eat-in area has granite countertops, stainless steel appliances and lots of cabinets for storage. Tucked in the corner is the dining area. There is also a half-bath on this level. On the upper level, there are two good-sized bedrooms that share a common full bath. The primary bedroom has two huge closets with built-in closet organizers, floor to ceiling mirrors and a 3-piece ensuite. The laundry is located in the fully-finished basement where you will also find three large storage closets, a multi-purpose den or family room and a 3-piece bath and the utility room. This property is located close to transport, schools and shopping. The exits to Stoney Trail are just a few minutes away.
For sale
C$404,900
34 W Eversyde Cmn SW, Calgary, AB T2Y 4Z7
3beds
1,227sqft
Townhouse
Built in 2004
1,306 Square Feet Lot
$-- Zestimate®
C$330/sqft
C$487/mo HOA
What's special
Formal dining areaStainless steel appliancesBuilt-in closet organizersFloor to ceiling mirrorsFully-finished basement
- 50 days
- 27
- 2
Zillow last checked:
Listing updated:
Listed by:
Rosemarie Rivera, Associate,
Cir Realty
Source: courtesy of Pillar9 System,MLS®#: A2333689 Originating MLS®#: Calgary
Originating MLS®#: CalgaryFacts & features
Interior
Bedrooms & bathrooms
- Bedrooms: 3
- Bathrooms: 4
- Full bathrooms: 3
- 1/2 bathrooms: 1
Bedroom
- Level: Second
- Dimensions: 12`6" x 9`5"
Other
- Level: Second
- Dimensions: 13`0" x 15`6"
Bedroom
- Level: Second
- Dimensions: 9`9" x 9`4"
Other
- Level: Main
- Dimensions: 2`11" x 6`9"
Other
- Level: Second
- Dimensions: 7`10" x 5`0"
Other
- Level: Basement
- Dimensions: 8`9" x 5`10"
Other
- Level: Second
- Dimensions: 5`8" x 7`11"
Dining room
- Level: Main
- Dimensions: 10`4" x 11`5"
Foyer
- Level: Main
- Dimensions: 6`9" x 5`6"
Other
- Level: Basement
- Dimensions: 5`11" x 7`0"
Game room
- Level: Basement
- Dimensions: 15`0" x 29`10"
Other
- Level: Main
- Dimensions: 8`10" x 10`0"
Living room
- Level: Main
- Dimensions: 15`5" x 21`0"
Other
- Level: Main
- Dimensions: 20`3" x 5`3"
Heating
- Forced Air, Natural Gas
Cooling
- Central Air
Appliances
- Included: Dryer, Electric Stove, Garage Control(s), Microwave Hood Fan, Refrigerator, Washer
- Laundry: In Basement
Features
- No Animal Home, No Smoking Home, See Remarks
- Flooring: Carpet, Laminate, Linoleum
- Windows: Window Coverings
- Basement: Full
- Has fireplace: No
- Common walls with other units/homes: 2+ Common Walls
Interior area
- Total interior livable area: 1,227 sqft
- Finished area above ground: 1,227
- Finished area below ground: 570
Property
Parking
- Total spaces: 2
- Parking features: Single Garage Detached, Stall, Assigned
- Garage spaces: 1
Features
- Levels: Two,2 Storey
- Stories: 1
- Patio & porch: Front Porch
- Exterior features: None
- Fencing: None
- Frontage length: 6.06M 19`11"
Lot
- Size: 1,306 Square Feet
- Features: Back Lane, Rectangular Lot
Details
- Zoning: M-G d44
Construction
Type & style
- Home type: Townhouse
- Property subtype: Townhouse
Materials
- Vinyl Siding, Wood Frame
- Foundation: Concrete Perimeter
- Roof: Asphalt Shingle
Condition
- New construction: No
- Year built: 2004
Community & HOA
Community
- Features: Street Lights
- Subdivision: Evergreen
HOA
- Has HOA: Yes
- Amenities included: Visitor Parking
- Services included: Common Area Maintenance, Insurance, Maintenance Grounds, Professional Management, Reserve Fund Contributions, Snow Removal, Trash
- HOA fee: C$474 monthly
- Second HOA fee: C$150 annually
Location
- Region: Calgary
Financial & listing details
- Price per square foot: C$330/sqft
- Date on market: 8/1/2026
- Date available: 10/09/2026
- Inclusions: 3 large closets in the basement, closet organizers in the primary bedroom
Price history
Price history is unavailable.
Public tax history
Tax history is unavailable.
Climate risks
Neighborhood: Evergreen
Nearby schools
GreatSchools rating
No schools nearby
We couldn't find any schools near this home.
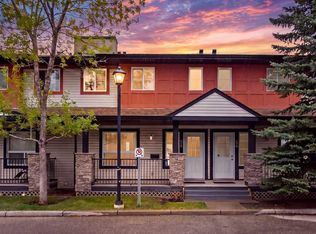
- C$375,0003 bd3 ba1.3k sqft58 S Eversyde Cmn SW, Calgary, AB T2Y4Z7For Sale
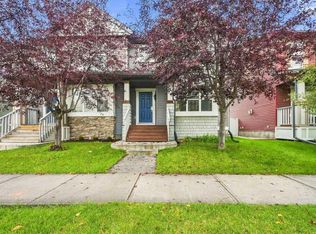
- C$405,0003 bd2 ba1.3k sqft2323 N Eversyde Ave SW, Calgary, AB T2Y4S4For Sale

- C$375,0002 bd2 ba1.2k sqft2337 N Eversyde Ave SW, Calgary, AB T2Y4S4For Sale

- C$519,9003 bd2 ba1.1k sqft181 E Eversyde Blvd SW, Calgary, AB T2Y0B2For Sale
Similar homes
- C$395,0003 bd3 ba1.2k sqft153 S Everstone Pl SW, Calgary, AB T2Y 4H8For Sale
 MLS ID #A2344592, Dave Rhydderch, Associate, Re/Max First. courtesy of Pillar9 System
 - C$390,0003 bd2 ba1.2k sqft4 N Millview Grn SW, Calgary, AB T2Y 3W1For Sale
 MLS ID #A2325057, Rammy Brar, Associate, Cir Realty. courtesy of Pillar9 System
 - C$399,9002 bd3 ba1.1k sqft155 Silverado Skies Line SW #1309, Calgary, AB T2X 0K8For Sale
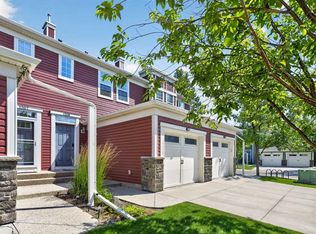 MLS ID #A2335078, Colby Chahley, Associate, Apollo Realty Advisors. courtesy of Pillar9 System
 - C$393,9003 bd2 ba1.2k sqft630 S Sabrina Rd SW #34, Calgary, AB T2W 2N7For Sale
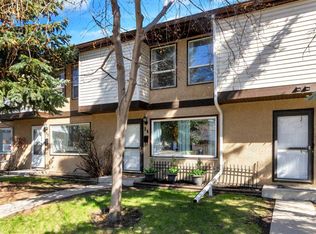 MLS ID #A2341961, Francesca Serafini, Associate, Real Estate Professionals Inc.. courtesy of Pillar9 System
