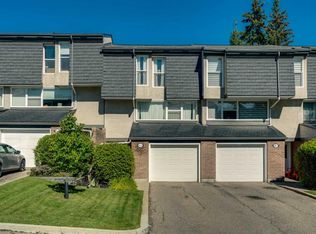
Welcome to this beautiful 1,667 sq. ft. contemporary four-bedroom home, tucked away in a quiet cul-de-sac in popular Brae Glen Court. Offering a thoughtful floor plan with numerous upgrades, this home is ideal for families looking for space, comfort, and a fantastic location. The spacious foyer is conveniently located next to the garage entrance, providing plenty of room to welcome guests and transition easily into the main living areas. Just steps away, the open-concept kitchen and dining room create a wonderful gathering space, while the huge 320 sq. ft. living room offers plenty of room for relaxing and entertaining. The custom kitchen features an open design, beautiful custom cabinetry with convenient pull-out drawers, and a stove that is just two years old and includes an air fryer. Upstairs, four generously sized bedrooms provide plenty of space for the whole family. The landing also features a built-in desk, creating a handy workspace or homework station. The primary bedroom includes a convenient 3-piece ensuite, while the spacious 4-piece main bathroom serves the additional bedrooms. The developed basement adds even more living space with a fantastic recreation room, perfect for a media area, movie nights, games, or simply plenty of R&R. Step outside to enjoy the beautiful deck overlooking the courtyard/park. The yard is bordered by mature perennials and a gorgeous hedge, creating a private and peaceful outdoor retreat. Numerous updates add to the appeal, including a brand new hot water tank, windows replaced in 2015, along with the roof, soffits, and fascia. The front door has also been replaced, and the carpets are just four years old. Located in popular Brae Glen Court, you’ll enjoy parks and pathways right outside your door, while being close to schools, shopping, and the Southland Leisure Centre. Costco, the Glenmore Reservoir, Rockyview Hospital, and so much more are also just a short drive away. A wonderful home in a fantastic location — ready for your family to make it your own!
For sale
C$448,000
386 W Brae Glen Cres SW, Calgary, AB T2W 1B6
4beds
1,667sqft
Townhouse
Built in 1972
-- sqft lot
$-- Zestimate®
C$269/sqft
C$643/mo HOA
What's special
Quiet cul-de-sacSpacious foyerCustom kitchenFour generously sized bedrooms
- 26 days
- 45
- 1
Zillow last checked:
Listing updated:
Listed by:
Colleen Whelan, Associate,
Maxwell Capital Realty,
Shannon Welsh-Moser, Associate,
Maxwell Capital Realty
Source: courtesy of Pillar9 System,MLS®#: A2343218 Originating MLS®#: Calgary
Originating MLS®#: CalgaryFacts & features
Interior
Bedrooms & bathrooms
- Bedrooms: 4
- Bathrooms: 3
- Full bathrooms: 2
- 1/2 bathrooms: 1
Other
- Level: Upper
- Dimensions: 10`9" x 15`0"
Bedroom
- Level: Upper
- Dimensions: 8`7" x 14`11"
Bedroom
- Level: Upper
- Dimensions: 9`5" x 14`6"
Bedroom
- Level: Upper
- Dimensions: 10`0" x 11`7"
Other
- Level: Main
- Dimensions: 3`1" x 5`11"
Other
- Level: Upper
- Dimensions: 7`4" x 8`5"
Other
- Level: Upper
- Dimensions: 7`4" x 4`6"
Dining room
- Level: Main
- Dimensions: 12`2" x 11`1"
Foyer
- Level: Main
- Dimensions: 6`6" x 8`9"
Game room
- Level: Basement
- Dimensions: 12`4" x 19`10"
Kitchen
- Level: Main
- Dimensions: 12`11" x 10`0"
Living room
- Level: Second
- Dimensions: 19`9" x 14`5"
Heating
- Forced Air, Natural Gas
Cooling
- None
Appliances
- Included: Dishwasher, Dryer, Electric Stove, Garage Control(s), Garburator, Microwave Hood Fan, Refrigerator, Washer
- Laundry: In Basement
Features
- High Ceilings, No Animal Home
- Flooring: Carpet, Laminate, Tile
- Windows: Vinyl Windows, Window Coverings
- Basement: Full
- Has fireplace: No
- Common walls with other units/homes: 2+ Common Walls
Interior area
- Total interior livable area: 1,667 sqft
- Finished area above ground: 1,667
- Finished area below ground: 288
Video & virtual tour
Property
Parking
- Total spaces: 2
- Parking features: Driveway, Single Garage Attached, Attached Garage
- Attached garage spaces: 1
- Has uncovered spaces: Yes
Features
- Levels: 4 Level Split
- Stories: 1
- Patio & porch: Deck
- Exterior features: Barbecue, BBQ gas line, Courtyard
- Fencing: Fenced
Lot
- Features: Backs on to Park/Green Space, Cul-De-Sac, Landscaped, Level
Details
- Parcel number: 112123741
- Zoning: M-CG d44
Construction
Type & style
- Home type: Townhouse
- Property subtype: Townhouse
Materials
- Wood Frame
- Foundation: Concrete Perimeter
- Roof: Asphalt Shingle,Rubber
Condition
- New construction: No
- Year built: 1972
Community & HOA
Community
- Features: Park, Street Lights
- Subdivision: Braeside
HOA
- Has HOA: Yes
- Amenities included: Park, Snow Removal, Trash
- Services included: Common Area Maintenance, Insurance, Maintenance Grounds, Professional Management, Reserve Fund Contributions, Sewer, Snow Removal, Trash, Water
- HOA fee: C$643 monthly
Location
- Region: Calgary
Financial & listing details
- Price per square foot: C$269/sqft
- Date on market: 9/10/2026
- Inclusions: Natural Gas BBQ, Workbench, Metal Shelving Unit & Hooks & White cabinet in Garage. The Bird bath, Table & Umbrella, & Garden Lights can be included.
Price history
Price history is unavailable.
Public tax history
Tax history is unavailable.
Climate risks
Neighborhood: Braeside
Nearby schools
GreatSchools rating
No schools nearby
We couldn't find any schools near this home.

Similar homes
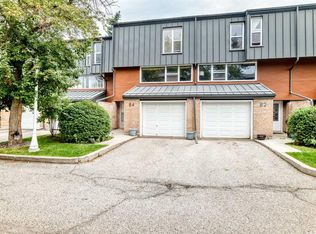
- C$439,0003 bd3 ba1.6k sqft70 E Brae Glen Ln SW, Calgary, AB T2W 1B6For Sale
 MLS ID #A2332250, Jamey Barisoff, Associate, Urban-Realty.Ca. courtesy of Pillar9 System
 - C$388,9683 bd3 ba1.4k sqft31 W Brae Glen Ct SW, Calgary, AB T2W 1B6For Sale
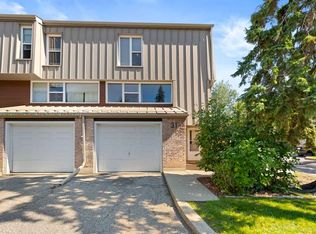 MLS ID #A2340702, Arlene Wong, Associate, Urban-Realty.Ca. courtesy of Pillar9 System
 - C$424,9003 bd3 ba1.6k sqft1011 SE Canterbury Dr SW #25, Calgary, AB T2W 2S8For Sale
 MLS ID #A2336989, Caleb Reich, Associate, Re/Max Landan Real Estate. courtesy of Pillar9 System
 - C$393,9003 bd2 ba1.2k sqft630 S Sabrina Rd SW #34, Calgary, AB T2W 2N7For Sale
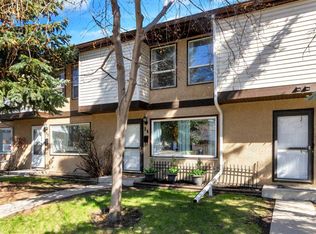 MLS ID #A2341961, Francesca Serafini, Associate, Real Estate Professionals Inc.. courtesy of Pillar9 System
