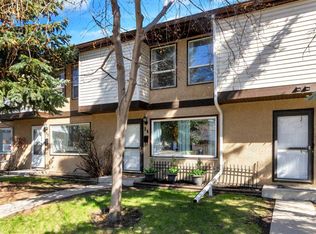
Rare opportunity to own one of the largest floorplans in the complex! Offering over 1,700 sq. ft. above grade and more than 2,000 sq. ft. of developed living space, this end-unit townhouse condo combines exceptional size, functionality, and value. Featuring 4 bedrooms up, a desirable attached double garage, oversized driveway, and private fenced yard, this home lives more like a detached property than a traditional townhouse. Note that the condo fees INCLUDE water & sewer! The unique split level design with a fully developed basement provides an abundance of space for growing families, investors, or buyers looking to build sweat equity. Vaulted and soaring ceilings create an open, airy feel throughout the main living areas, while large windows fill the home with natural light. The maple kitchen is equipped with stainless steel appliances and offers plenty of cabinet and counter space. The dining room just off the kitchen is large and fits a good sized dining room table. The living room is huge, and has beautiful windows that let in a ton of light. Upstairs, you'll find an impressive four-bedroom layout on the upper level, a rare find in today's market. The fully developed basement adds even more flexibility with additional living space perfect for a recreation room, home office, gym, or guest area. This home presents an excellent opportunity for buyers looking to personalize a property and add value over time. With outstanding square footage, a sought-after floor plan, attached double garage, and a price point that reflects the opportunity, this is a fantastic chance to create your dream home while building sweat equity. Don't miss one of the largest and most versatile homes in the complex!
For sale
C$409,900
400 W Brae Glen Cres SW, Calgary, AB T2W 1B6
4beds
1,718sqft
Townhouse
Built in 1972
-- sqft lot
$-- Zestimate®
C$238/sqft
C$717/mo HOA
What's special
Attached double garageOversized drivewayPrivate fenced yardUnique split level designFully developed basementVaulted and soaring ceilingsMaple kitchen
- 40 days |
- 202 |
- 10 |
Zillow last checked:
Listing updated:
Listed by:
Sabrina Stevenson, Associate,
Royal Lepage Benchmark
Source: courtesy of Pillar9 System,MLS®#: A2315260 Originating MLS®#: Calgary
Originating MLS®#: CalgaryFacts & features
Interior
Bedrooms & bathrooms
- Bedrooms: 4
- Bathrooms: 3
- Full bathrooms: 2
- 1/2 bathrooms: 1
Bedroom
- Level: Third
- Dimensions: 12`4" x 8`7"
Bedroom
- Level: Third
- Dimensions: 8`6" x 9`3"
Bedroom
- Level: Third
- Dimensions: 13`11" x 10`7"
Other
- Level: Third
- Dimensions: 12`7" x 11`6"
Other
- Level: Main
Other
- Level: Third
- Dimensions: 9`3" x 4`11"
Other
- Level: Third
- Dimensions: 9`2" x 4`2"
Dining room
- Level: Main
- Dimensions: 12`5" x 10`7"
Other
- Level: Lower
- Dimensions: 7`10" x 4`2"
Family room
- Level: Basement
- Dimensions: 19`11" x 12`7"
Kitchen
- Level: Main
- Dimensions: 13`1" x 10`1"
Living room
- Level: Second
- Dimensions: 23`11" x 13`1"
Storage
- Level: Lower
- Dimensions: 7`7" x 5`3"
Heating
- Forced Air
Cooling
- None
Appliances
- Included: Dishwasher, Dryer, Electric Stove, Range Hood, Refrigerator, Washer
- Laundry: Lower Level
Features
- Closet Organizers, High Ceilings, Open Floorplan, Vaulted Ceiling(s)
- Flooring: Carpet, Tile
- Windows: Window Coverings
- Basement: Full
- Has fireplace: No
- Common walls with other units/homes: 1 Common Wall
Interior area
- Total interior livable area: 1,718 sqft
- Finished area above ground: 1,718
- Finished area below ground: 296
Property
Parking
- Total spaces: 4
- Parking features: Double Garage Attached, Attached Garage
- Attached garage spaces: 2
Features
- Levels: 4 Level Split
- Stories: 1
- Patio & porch: Patio
- Exterior features: Private Yard
- Fencing: Fenced
Lot
- Features: Back Yard
Details
- Parcel number: 101258009
- Zoning: M-CG d44
Construction
Type & style
- Home type: Townhouse
- Property subtype: Townhouse
Materials
- Brick, Wood Frame
- Foundation: Concrete Perimeter
- Roof: Asphalt Shingle
Condition
- New construction: No
- Year built: 1972
Community & HOA
Community
- Features: Park, Sidewalks, Street Lights
- Subdivision: Braeside
HOA
- Has HOA: Yes
- Amenities included: Visitor Parking
- Services included: Common Area Maintenance, Insurance, Maintenance Grounds, Professional Management, Reserve Fund Contributions, Sewer, Snow Removal, Trash, Water
- HOA fee: C$717 monthly
Location
- Region: Calgary
Financial & listing details
- Price per square foot: C$238/sqft
- Date on market: 6/3/2026
- Date available: 08/17/2026
- Inclusions: NA

Sabrina Stevenson - Realtor
(403) 620-2048
By pressing Contact Agent, you agree that the real estate professional identified above may call/text you about your search, which may involve use of automated means and pre-recorded/artificial voices. You don't need to consent as a condition of buying any property, goods, or services. Message/data rates may apply. You also agree to our Terms of Use. Zillow does not endorse any real estate professionals. We may share information about your recent and future site activity with your agent to help them understand what you're looking for in a home.
Price history
Price history is unavailable.
Public tax history
Tax history is unavailable.
Climate risks
Neighborhood: Braeside
Nearby schools
GreatSchools rating
No schools nearby
We couldn't find any schools near this home.
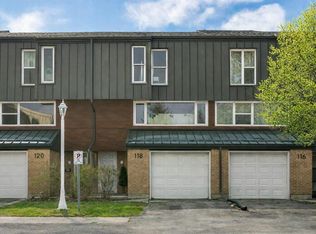
- C$474,9003 bd3 ba1.3k sqft118 N Brae Glen Ln SW, Calgary, AB T2W1B6For Sale
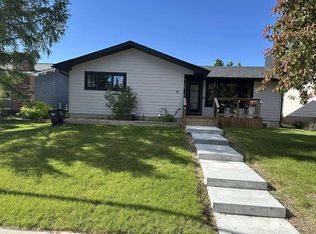
- C$829,9005 bd3 ba1.3k sqft15 N Brookmere Pl SW, Calgary, AB T2W2P5For Sale
- C$--3 bd2 ba1.1k sqft310 Brookmere Rd SW #6, Calgary, AB T2W2T7Off Market

- C$335,0003 bd2 ba1.3k sqft10316 W Braeside Dr SW, Calgary, AB T2W1B4For Sale
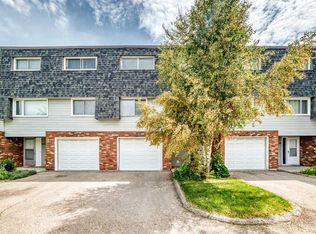
- C$215,0002 bd1 ba842 sqft10120 W Brookpark Blvd SW #322, Calgary, AB T2W3G3For Sale
- C$199,9872 bd1 ba861 sqft10120 N Brookpark Blvd SW #123, Calgary, AB T2W3G3For Sale
- C$459,9003 bd3 ba1.3k sqft10001 W Brookpark Blvd SW #12, Calgary, AB T2W3E3For Sale
- C$--1 bd1 ba616 sqft2120 Southland Dr SW #1004, Calgary, AB T2V4W3Off Market
Similar homes
- C$400,0004 bd3 ba1.8k sqft13005 W 6th St SW, Calgary, AB T2W 4J8For Sale
 MLS ID #A2320000, Travis Copp, Associate, Re/Max Landan Real Estate. courtesy of Pillar9 System
 - C$425,0002 bd3 ba1.4k sqft3240 W 66th Ave SW #815, Calgary, AB T3E 6M5For Sale
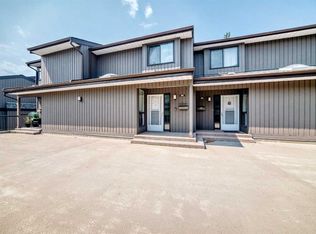 MLS ID #A2325244, Daniel Weiner, Associate, Re/Max Realty Professionals. courtesy of Pillar9 System
 - C$424,9003 bd2 ba1.2k sqft630 S Sabrina Rd SW #34, Calgary, AB T2W 2N7For Sale
 MLS ID #A2304233, Francesca Serafini, Associate, Real Estate Professionals Inc.. courtesy of Pillar9 System
 - C$424,0002 bd3 ba1.4k sqft1305 W Glenmore Trl SW #208, Calgary, AB T2V 4Y8For Sale
 MLS ID #A2316337, Andrew Jones, Associate, Cir Realty. courtesy of Pillar9 System
 - C$450,0002 bd3 ba1.1k sqft2187 N Woodview Dr SW, Calgary, AB T2W 3N8For SaleMLS ID #A2322689, Mike Hickey, Associate, First Place Realty. courtesy of Pillar9 System
- C$495,0003 bd3 ba1.4k sqft714 W Willow Park Dr SE #8, Calgary, AB T2J 0L8For SaleMLS ID #A2319337, Hong Wang, Broker, Golden Keys Realty. courtesy of Pillar9 System
- C$420,0002 bd2 ba1.3k sqft4 Glenbrook Vlg SW, Calgary, AB T3E 7E8For SaleMLS ID #A2326336, Hee Su Kim, Associate, Maxwell Canyon Creek. courtesy of Pillar9 System
- C$600,0004 bd2 ba1.5k sqft1319 N 104th Ave SW, Calgary, AB T2W 0A7For SaleMLS ID #A2313420, Adrienne Moul, Associate, Re/Max Realty Professionals. courtesy of Pillar9 System
- C$445,0002 bd2 ba1k sqft1921 E 5th St SW #3, Calgary, AB T2S 2B2For SaleMLS ID #A2322436, Grant Smith, Associate, Re/Max First. courtesy of Pillar9 System
- C$574,9002 bd2 ba2.2k sqft22 A W Woodmeadow Close SW, Calgary, AB T2W 4L8For SaleMLS ID #A2317102, Leslie Schmeiler, Associate, Re/Max Realty Professionals. courtesy of Pillar9 System
- C$249,9003 bd1 ba1k sqft2520 S Palliser Dr SW #307, Calgary, AB T2V 4S9For SaleMLS ID #A2312653, Steve Hunter, Associate, The Home Hunters Real Estate Group Ltd.. courtesy of Pillar9 System
- C$379,0003 bd3 ba1.3k sqft89 S Bedford Mnr NE, Calgary, AB T3K 4B8For SaleMLS ID #A2324015, Michael Angelo Enciso, Associate, Maxwell Canyon Creek. courtesy of Pillar9 System
- C$429,9002 bd2 ba1.3k sqft1190 SW Ranchview Rd NW #121, Calgary, AB T3G 1Y2For SaleMLS ID #A2322058, Kirby Cox, Associate, Royal Lepage Benchmark. courtesy of Pillar9 System
- C$405,0003 bd2 ba1.1k sqft436 W Templewood Pl NE, Calgary, AB T1Y 4A9For SaleMLS ID #A2326290, Sonita Amiri, Associate, Exp Realty. courtesy of Pillar9 System
- C$423,0002 bd3 ba1.3k sqft1409 SE Centre A St NE #118, Calgary, AB T2E 2Z8For SaleMLS ID #A2303811, Humaira Palibroda, Associate, Re/Max House Of Real Estate. courtesy of Pillar9 System
- C$515,0002 bd3 ba1.2k sqft2128 S 35th Ave SW #1, Calgary, AB T2T 2E3For SaleMLS ID #A2323625, Dusko Sremac, Associate, Real Broker. courtesy of Pillar9 System
- C$544,9004 bd3 ba1.1k sqft259 Shawmeadows Rd SW, Calgary, AB T2Y 1B6For SaleMLS ID #A2322400, Paul Ackerman, Associate, Re/Max Realty Professionals. courtesy of Pillar9 System
- C$340,0002 bd2 ba1.1k sqft133 N 25th Ave SW #2A, Calgary, AB T2S 0K8For SaleMLS ID #A2327451, Rob Johnstone, Associate, Re/Max Complete Realty. courtesy of Pillar9 System
- C$450,0002 bd3 ba1.6k sqft5810 N Patina Dr SW #53, Calgary, AB T3H 2Y6For SaleMLS ID #A2304159, Bryon Howard, Associate, Exp Realty. courtesy of Pillar9 System
- C$425,0003 bd2 ba1k sqft105 W Elm Pl #38, Okotoks, AB T1S 1Y9For SaleMLS ID #A2325247, Drew Flemmer, Associate, Century 21 Masters. courtesy of Pillar9 System
