
Welcome to one of the most sought-after complexes in Woodlands, where pride of ownership and a peaceful, established setting create the perfect place to call home. Offering over 2,200 sq. ft. of beautifully maintained living space, this rare loft-style attached home is ideal for those looking to right-size without giving up the space and comfort they've always enjoyed. The main floor features oversized principal rooms, including a spacious living room anchored by a cozy wood-burning fireplace, a separate dining area complete with a wet bar, and a sunny breakfast nook overlooking the backyard. The bright, functional kitchen offers plenty of cabinet and counter space, along with a new dishwasher (2025). Step outside to enjoy the private backyard and updated Trex deck, completed approximately three years ago and featuring a gas BBQ line—perfect for morning coffee, summer entertaining, or simply relaxing outdoors. The main level also offers a generously sized second bedroom, a full bathroom, a convenient laundry room, and abundant storage space. Upstairs, the impressive primary retreat features a large walk-in closet and a spacious 5-piece ensuite with dual sinks, a separate shower, and a relaxing soaker tub. A versatile loft-style bonus room provides endless possibilities for a home office, reading lounge, fitness space, or hobby room. Additional highlights include triple-pane windows, two furnaces for year-round comfort, an oversized double attached garage, and an unfinished basement ready for future development and customization. Located in the highly desirable community of Woodlands, known for its mature trees, extensive walking paths, and close proximity to Fish Creek Park, shopping, amenities, and transit, this is a rare opportunity to enjoy a lock-and-leave lifestyle without compromising on space, storage, or comfort.
For sale
C$574,900
22 A W Woodmeadow Close SW, Calgary, AB T2W 4L8
2beds
2,284sqft
Townhouse
Built in 1987
-- sqft lot
$-- Zestimate®
C$252/sqft
C$786/mo HOA
What's special
Oversized principal roomsCozy wood-burning fireplacePrivate backyardGenerously sized second bedroomConvenient laundry roomAbundant storage spaceImpressive primary retreat
- 17 days |
- 28 |
- 0 |
Zillow last checked:
Listing updated:
Listed by:
Leslie Schmeiler, Associate,
Re/Max Realty Professionals
Source: courtesy of Pillar9 System,MLS®#: A2317102 Originating MLS®#: Calgary
Originating MLS®#: CalgaryFacts & features
Interior
Bedrooms & bathrooms
- Bedrooms: 2
- Bathrooms: 2
- Full bathrooms: 2
Bedroom
- Level: Main
- Dimensions: 14`4" x 15`4"
Other
- Level: Upper
- Dimensions: 15`0" x 22`10"
Other
- Level: Main
- Dimensions: 9`0" x 8`4"
Other
- Level: Upper
- Dimensions: 9`11" x 11`7"
Breakfast nook
- Level: Main
- Dimensions: 10`2" x 8`11"
Dining room
- Level: Main
- Dimensions: 13`8" x 15`2"
Family room
- Level: Upper
- Dimensions: 17`2" x 22`10"
Foyer
- Level: Main
- Dimensions: 8`3" x 10`5"
Kitchen
- Level: Main
- Dimensions: 9`9" x 12`6"
Laundry
- Level: Main
- Dimensions: 8`7" x 12`3"
Living room
- Level: Main
- Dimensions: 21`7" x 17`3"
Walk in closet
- Level: Upper
- Dimensions: 10`1" x 6`2"
Heating
- Forced Air
Cooling
- None
Appliances
- Included: Dishwasher, Dryer, Electric Stove, Garage Control(s), Microwave Hood Fan, Refrigerator, Washer
- Laundry: Main Level
Features
- Closet Organizers, Double Vanity, High Ceilings, See Remarks, Soaking Tub, Walk-In Closet(s)
- Flooring: Carpet, Laminate, Linoleum
- Windows: Window Coverings
- Basement: Full
- Number of fireplaces: 1
- Fireplace features: Wood Burning
- Common walls with other units/homes: 2+ Common Walls
Interior area
- Total interior livable area: 2,284 sqft
- Finished area above ground: 2,284
Video & virtual tour
Property
Parking
- Total spaces: 4
- Parking features: Double Garage Attached, Attached Garage
- Attached garage spaces: 2
Features
- Levels: One and One Half,1 and Half Storey
- Stories: 1.5
- Patio & porch: Balcony(s), Deck
- Exterior features: Balcony
- Fencing: Partial
Lot
- Features: Other
Details
- Parcel number: 112129122
- Zoning: M-C1 d75
Construction
Type & style
- Home type: Townhouse
- Property subtype: Townhouse
Materials
- Stucco, Wood Frame
- Foundation: Concrete Perimeter
- Roof: Asphalt Shingle
Condition
- New construction: No
- Year built: 1987
Community & HOA
Community
- Features: Park, Playground
- Subdivision: Woodlands
HOA
- Has HOA: Yes
- Amenities included: Visitor Parking
- Services included: Insurance, Reserve Fund Contributions, Sewer, Snow Removal, Trash
- HOA fee: C$786 monthly
Location
- Region: Calgary
Financial & listing details
- Price per square foot: C$252/sqft
- Date on market: 6/24/2026
- Inclusions: Second Refrigerator - ALL Appliances sold AS IS, WHERE IS -
Leslie Schmeiler, Associate
Leslie Schmeiler, Associate
(403) 464-1494
By pressing Contact Agent, you agree that the real estate professional identified above may call/text you about your search, which may involve use of automated means and pre-recorded/artificial voices. You don't need to consent as a condition of buying any property, goods, or services. Message/data rates may apply. You also agree to our Terms of Use. Zillow does not endorse any real estate professionals. We may share information about your recent and future site activity with your agent to help them understand what you're looking for in a home.
Price history
Price history is unavailable.
Public tax history
Tax history is unavailable.
Climate risks
Neighborhood: Woodlands
Nearby schools
GreatSchools rating
No schools nearby
We couldn't find any schools near this home.
- C$548,8002 bd3 ba2.2k sqft66 E Woodmeadow Close SW, Calgary, AB T2W4L8For Sale

- C$--1 bd1 ba635 sqft1825 Woodview Dr SW #2107, Calgary, AB T2W5G2Off Market

- C$--2 bd1 ba807 sqft1825 Woodview Dr SW #1112, Calgary, AB T2W5G2Off Market
- C$--2 bd1 ba807 sqft1825 Woodview Dr SW #1103, Calgary, AB T2W5G2Off Market
- C$--1 bd1 ba635 sqft1825 Woodview Dr SW #2218, Calgary, AB T2W5G2Off Market
- C$--2 bd1 ba807 sqft1825 Woodview Dr SW #1207, Calgary, AB T2W5G2Off Market
- C$--1 bd1 ba635 sqft1825 Woodview Dr SW #1B-1BA-635SQFT, Calgary, AB T2W5G2Off Market
- C$--2 bd1 ba807 sqft1825 Woodview Dr SW #2B-1BA-807SQFT, Calgary, AB T2W5G2Off Market
Similar homes
- C$599,9004 bd4 ba1.8k sqft160 Douglas Ridge Grn SE, Calgary, AB T2Z 2T3For Sale
 MLS ID #A2327442, Ruth Argenal, Associate, Kic Realty. courtesy of Pillar9 System
 - C$617,0003 bd4 ba1.6k sqft373 N Bridlewood Ave SW, Calgary, AB T2Y 4H5For Sale
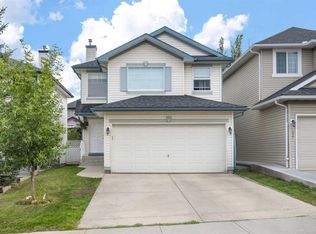 MLS ID #A2323923, Aleksey Julanov, Associate, Re/Max First. courtesy of Pillar9 System
 - C$629,9003 bd3 ba1.9k sqft84 N Shannon Way SW, Calgary, AB T2Y 2A8For Sale
 MLS ID #A2324232, Warren Zmud, Associate, Re/Max Landan Real Estate. courtesy of Pillar9 System
 - C$670,0003 bd4 ba1.7k sqft39 Woodmont Way E, Calgary, AB T2W 4L7For Sale
 MLS ID #A2315067, Diana Secrieru, Associate, Coldwell Banker Mountain Central. courtesy of Pillar9 System
 - C$625,0002 bd3 ba1.4k sqft112 N Oakbriar Close SW, Calgary, AB T2V 5H2For SaleMLS ID #A2315221, Michelle Harris, Associate, Century 21 Bamber Realty Ltd.. courtesy of Pillar9 System
- C$619,9005 bd4 ba2.1k sqft202 W Silverado Range Pl SW, Calgary, AB T2X 0B4For SaleMLS ID #A2324055, Rose Calvelo, Associate, Exp Realty. courtesy of Pillar9 System
- C$775,0003 bd3 ba2.4k sqft14 S Evergreen Cmn SW, Calgary, AB T2Y 4N8For SaleMLS ID #A2327294, Len T. Wong, Associate Broker, Re/Max Complete Realty. courtesy of Pillar9 System
- C$425,0002 bd3 ba1.4k sqft3240 W 66th Ave SW #815, Calgary, AB T3E 6M5For SaleMLS ID #A2325244, Daniel Weiner, Associate, Re/Max Realty Professionals. courtesy of Pillar9 System
- C$624,9003 bd3 ba1.8k sqft859 S Somerset Dr SW, Calgary, AB T2Y 3P5New ConstructionMLS ID #A2320301, Chase Olsen, Associate, Re/Max First. courtesy of Pillar9 System
- C$749,9003 bd3 ba1.1k sqft612 W Cantrell Pl SW, Calgary, AB T2W 2E5For SaleMLS ID #A2319051, Brandi Ellsworth, Associate, Brilliant Realty. courtesy of Pillar9 System
- C$529,9004 bd3 ba2.2k sqft80 S Macewan Dr NW, Calgary, AB T3K 2P7For SaleMLS ID #A2325610, Syenna Tomecek, Associate, Real Broker. courtesy of Pillar9 System
- C$590,0004 bd3 ba1.3k sqft3614 SW Douglas Woods Hts SE, Calgary, AB T2Z 2G4For SaleMLS ID #A2319599, Kari-Ann Macdougall, Associate, Cir Realty. courtesy of Pillar9 System
- C$629,9003 bd3 ba1.4k sqft13 E Somerset Gate SW, Calgary, AB T2Y 3G9For SaleMLS ID #A2318838, Gary Spivak, Associate, Stonemere Real Estate Solutions. courtesy of Pillar9 System
- C$599,9003 bd3 ba1.3k sqft8 S Somerset Gate SW, Calgary, AB T2Y 3C7For SaleMLS ID #A2296641, Evangeline Dejeet, Associate, Realty Unleashed. courtesy of Pillar9 System
- C$799,9004 bd3 ba1.7k sqft1102 W Lake Christina Way SE, Calgary, AB T2J 2R3For SaleMLS ID #A2323564, Jamie Newton, Associate, Re/Max First. courtesy of Pillar9 System
- C$699,9004 bd3 ba1.2k sqft216 NE Cannington Pl SW, Calgary, AB T2W 1Z8For SaleMLS ID #A2318394, Diana Mcintyre, Associate, Real Broker. courtesy of Pillar9 System
- C$825,0005 bd3 ba1.3k sqft2432 Paliswood Rd E, Calgary, AB T2V 3P8For SaleMLS ID #A2327026, Sally Befus, Associate, Re/Max Realty Professionals. courtesy of Pillar9 System
- C$735,0004 bd4 ba1.8k sqft152 E Douglas Glen Mews SE, Calgary, AB T2Z 2M9For SaleMLS ID #A2325722, Olena Sobkovych, Associate, Cir Realty. courtesy of Pillar9 System
- C$849,9004 bd3 ba1.5k sqft125 NW Woodpark Close SW, Calgary, AB T2W 6H1For SaleMLS ID #A2324937, Jared Murias, Associate, Royal Lepage Solutions. courtesy of Pillar9 System
- C$779,9003 bd3 ba1.5k sqft131 N Shawnee Mnr SW, Calgary, AB T2Y 1W7For SaleMLS ID #A2323151, Jon Dick, Associate Broker, Re/Max Realty Professionals. courtesy of Pillar9 System
- Alberta
- Division No. 6
- Calgary
- T2W 4L8
- Woodlands
- 22 A W Woodmeadow Close SW
Nearby cities
Nearby neighborhoods
Nearby zip codes
Other Calgary Topics
