Located in the beautiful community of Lakeview, this WEST facing condo is in Phase 3 of Lakeview Greens. One of the great features is the heated double wide garage and the unit includes 2 good sized bedrooms with a shared ensuite (note if renovating 2 ensuites are possible). Primary has a generous sized balcony to take advantage of the beautiful sunset to the West. The upper level also features in-suite laundry with washer and dryer. Unit is mostly original with some recent updates to include a newer H.E Furnace, Windows, Sliding patio doors, and newer garage door. The main level features a powder room, dining room, living room leading out to the deck, & good sized kitchen with plenty of storage. The lower level has plenty of storage and leads to the double attached garage. This condo is located steps away from the off leash dog park & the Weasealhead. Minutes to downtown, close to shopping, transportation, Mount Royal University, & several schools close by. Don't miss out, call for your private viewing today!
For sale
C$425,000
3240 W 66th Ave SW #815, Calgary, AB T3E 6M5
2beds
1,441sqft
Townhouse
Built in 1976
-- sqft lot
$-- Zestimate®
C$295/sqft
C$635/mo HOA
What's special
West facing condoHeated double wide garageShared ensuiteSliding patio doorsNewer garage doorPowder roomDining room
- 9 days |
- 40 |
- 4 |
Zillow last checked:
Listing updated:
Listed by:
Daniel Weiner, Associate,
Re/Max Realty Professionals
Source: courtesy of Pillar9 System,MLS®#: A2325244 Originating MLS®#: Calgary
Originating MLS®#: CalgaryFacts & features
Interior
Bedrooms & bathrooms
- Bedrooms: 2
- Bathrooms: 3
- Full bathrooms: 1
- 1/2 bathrooms: 2
Other
- Level: Upper
- Dimensions: 12`1" x 17`0"
Bedroom
- Level: Upper
- Dimensions: 12`8" x 11`3"
Other
- Level: Main
- Dimensions: 4`7" x 6`7"
Other
- Level: Upper
- Dimensions: 6`0" x 8`7"
Other
- Level: Upper
- Dimensions: 12`1" x 8`0"
Other
- Level: Upper
- Dimensions: 9`6" x 4`8"
Dining room
- Level: Main
- Dimensions: 14`0" x 9`3"
Other
- Level: Main
- Dimensions: 5`8" x 7`8"
Other
- Level: Basement
- Dimensions: 15`7" x 15`0"
Kitchen
- Level: Main
- Dimensions: 10`8" x 12`6"
Laundry
- Level: Upper
- Dimensions: 3`2" x 7`5"
Living room
- Level: Main
- Dimensions: 15`6" x 15`5"
Storage
- Level: Basement
- Dimensions: 3`1" x 8`9"
Walk in closet
- Level: Upper
- Dimensions: 6`6" x 6`10"
Heating
- Forced Air
Cooling
- None
Appliances
- Included: Dishwasher, Electric Stove, Freezer, Garage Control(s), Garburator, Refrigerator, Washer/Dryer
- Laundry: In Basement
Features
- Closet Organizers, See Remarks, Soaking Tub, Walk-In Closet(s)
- Flooring: Carpet, Laminate, Linoleum
- Windows: Window Coverings
- Basement: Partial
- Number of fireplaces: 1
- Fireplace features: Wood Burning
- Common walls with other units/homes: 2+ Common Walls
Interior area
- Total interior livable area: 1,441 sqft
- Finished area above ground: 1,441
Property
Parking
- Total spaces: 2
- Parking features: Double Garage Attached, Attached Garage
- Attached garage spaces: 2
Features
- Levels: Two,2 Storey
- Stories: 1
- Patio & porch: Deck
- Exterior features: Private Yard
- Fencing: Fenced
Lot
- Features: Back Yard, See Remarks
Details
- Parcel number: 112641116
- Zoning: M-CG d44
Construction
Type & style
- Home type: Townhouse
- Property subtype: Townhouse
Materials
- Wood Frame, Wood Siding
- Foundation: Concrete Perimeter
- Roof: Asphalt Shingle
Condition
- New construction: No
- Year built: 1976
Community & HOA
Community
- Features: Park
- Subdivision: Lakeview
HOA
- Has HOA: Yes
- Amenities included: None
- Services included: Insurance, Maintenance Grounds, Professional Management, Reserve Fund Contributions, Snow Removal
- HOA fee: C$635 monthly
Location
- Region: Calgary
Financial & listing details
- Price per square foot: C$295/sqft
- Date on market: 7/2/2026
- Inclusions: (All appliances as-is), Dishwasher - hasn't been used in years), Water Softerner (not operational),
Daniel Weiner, Associate
Daniel Weiner, Associate
(403) 389-7969
By pressing Contact Agent, you agree that the real estate professional identified above may call/text you about your search, which may involve use of automated means and pre-recorded/artificial voices. You don't need to consent as a condition of buying any property, goods, or services. Message/data rates may apply. You also agree to our Terms of Use. Zillow does not endorse any real estate professionals. We may share information about your recent and future site activity with your agent to help them understand what you're looking for in a home.
Price history
Price history is unavailable.
Public tax history
Tax history is unavailable.
Climate risks
Neighborhood: Lakeview
Nearby schools
GreatSchools rating
No schools nearby
We couldn't find any schools near this home.
- C$485,0004 bd3 ba1.9k sqft3130 S 66th Ave SW #810, Calgary, AB T3E5K8For Sale
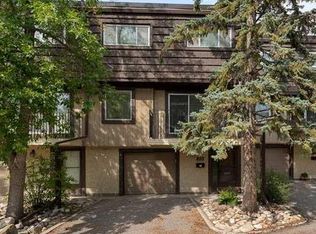
- C$339,9002 bd2 ba1.4k sqft3130 W 66th Ave SW #830, Calgary, AB T3E5K8For Sale

- C$--4 bd2 ba-- sqft6019 34th St SW, Calgary, AB T3E5L7Off Market
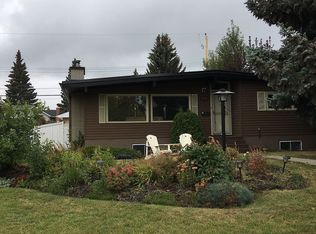
- C$2,490,0005 bd5 ba3k sqft2631 N 63rd Ave SW, Calgary, AB T3E5J6New Construction
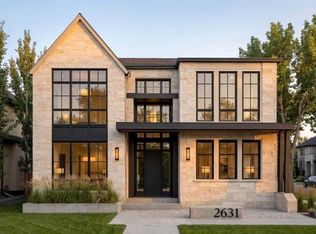
- C$--3 bd4 ba1.7k sqft9 Lewis Mackenzie Pl SW, Calgary, AB T3E7R4Off Market
- C$375,0002 bd2 ba889 sqft5605 E Henwood St SW #4209, Calgary, AB T3E7R2For Sale
- C$249,5001 bd1 ba582 sqft5605 E Henwood St SW #4206, Calgary, AB T3E7R2For Sale
- C$240,0001 bd1 ba577 sqft5605 Henwood St SW #3307, Calgary, AB T3E7R2For Sale
Similar homes
- C$459,9003 bd3 ba1.3k sqft10001 W Brookpark Blvd SW #12, Calgary, AB T2W 3E3For Sale
 MLS ID #A2327810, Joseph Buggie, Associate, Royal Lepage Benchmark. courtesy of Pillar9 System
 - C$424,0002 bd3 ba1.4k sqft1305 W Glenmore Trl SW #208, Calgary, AB T2V 4Y8For Sale
 MLS ID #A2316337, Andrew Jones, Associate, Cir Realty. courtesy of Pillar9 System
 - C$469,9002 bd3 ba1.6k sqft185 S Woodridge Dr SW #1, Calgary, AB T2W 3X7For Sale
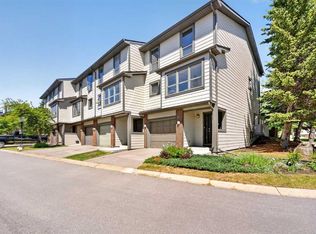 MLS ID #A2319085, Greg Kennedy, Associate, Exp Realty. courtesy of Pillar9 System
 - C$450,0002 bd3 ba1.6k sqft5810 N Patina Dr SW #53, Calgary, AB T3H 2Y6For Sale
 MLS ID #A2304159, Bryon Howard, Associate, Exp Realty. courtesy of Pillar9 System
 - C$335,0003 bd2 ba1.3k sqft10316 W Braeside Dr SW, Calgary, AB T2W 1B4For SaleMLS ID #A2323570, Krassi Tzenov, Broker, Kt Capital Realty Inc.. courtesy of Pillar9 System
- C$435,0002 bd2 ba1.1k sqft29 N Edenwold Grn NW, Calgary, AB T3A 5B8For SaleMLS ID #A2314856, Amy Settle, Associate, Real Broker. courtesy of Pillar9 System
- C$413,9002 bd3 ba1.4k sqft37 E Beddington Gdns NE, Calgary, AB T3K 4N9For SaleMLS ID #A2323084, Craig Heynen, Associate, Kic Realty. courtesy of Pillar9 System
- C$485,0003 bd3 ba1.1k sqft75 E Cedardale Cres SW, Calgary, AB T2W 4B2For SaleMLS ID #A2322224, Ramza Gebran, Associate, Cir Realty. courtesy of Pillar9 System
- C$430,0004 bd2 ba888 sqft323 W Woodvale Cres SW, Calgary, AB T2W 3L3For SaleMLS ID #A2304263, Cory Smith, Associate, Re/Max Landan Real Estate. courtesy of Pillar9 System
- C$381,0002 bd2 ba1k sqft96 S Eversyde Ct SW, Calgary, AB T2Y 4S3For SaleMLS ID #A2319203, Courtney Zimmer, Associate, Exp Realty Of Canada. courtesy of Pillar9 System
- C$405,0003 bd2 ba1.1k sqft436 W Templewood Pl NE, Calgary, AB T1Y 4A9For SaleMLS ID #A2326290, Sonita Amiri, Associate, Exp Realty. courtesy of Pillar9 System
- C$399,5002 bd2 ba1.2k sqft118 E Somervale Point SW, Calgary, AB T2Y 3K4For SaleMLS ID #A2316444, Lori Dahlberg, Associate, Royal Lepage Solutions. courtesy of Pillar9 System
- C$445,0005 bd2 ba1k sqft641 Whitewood Rd NE, Calgary, AB T1Y 4A1For SaleMLS ID #A2326740, Merlyn Sison, Associate, Real Estate Professionals Inc.. courtesy of Pillar9 System
- C$410,0002 bd3 ba1.2k sqft99 Copperfield Ct SE, Calgary, AB T2Z 4Z3For SaleMLS ID #A2320423, Carlene Timmers, Associate, The Real Estate District. courtesy of Pillar9 System
- C$459,9002 bd2 ba1k sqft11 N Macewan Park Hts NW, Calgary, AB T3K 3W6For SaleMLS ID #A2316477, Jim Campbell, Associate, Trec The Real Estate Company. courtesy of Pillar9 System
- C$379,0003 bd3 ba1.3k sqft89 S Bedford Mnr NE, Calgary, AB T3K 4B8For SaleMLS ID #A2324015, Michael Angelo Enciso, Associate, Maxwell Canyon Creek. courtesy of Pillar9 System
- C$470,0004 bd2 ba888 sqft215 Erin Woods Dr SE, Calgary, AB T2B 2V7For SaleMLS ID #A2326721, Maria Araiza Macias, Associate, Prep Centro. courtesy of Pillar9 System
- C$434,9004 bd3 ba1.2k sqft249 W Citadel Point NW, Calgary, AB T3G 5L2For SaleMLS ID #A2312827, Lola Adekeye, Associate, Cir Realty. courtesy of Pillar9 System
- C$270,0002 bd1 ba888 sqft4940 N 39th Ave SW #8, Calgary, AB T3E 6M7For SaleMLS ID #A2310774, Abhishek Zodge, Associate, Royal Lepage Solutions. courtesy of Pillar9 System
- C$489,9003 bd3 ba1.1k sqft11 N Bedford Dr NE, Calgary, AB T3K 1L2For SaleMLS ID #A2327391, Moe Jarrah, Associate, Century 21 Bravo Realty. courtesy of Pillar9 System
- Alberta
- Division No. 6
- Calgary
- T3E 6M5
- Lakeview
- 3240 W 66th Ave SW Unit 815
Nearby cities
Nearby neighborhoods
Nearby zip codes
Other Calgary Topics
