
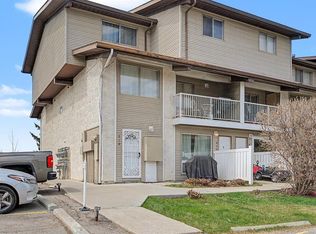
Welcome to #8 in the highly sought-after Richmond Meadows complex — a beautifully maintained, fully furnished, move-in ready townhouse offering 2 bedrooms, 1 bathroom, and an unbeatable Glenbrook location. Just minutes from grocery stores, shopping, restaurants, schools, major transit routes, and quick access to Ring Road and Glenmore Trail, this home also offers nearby walking and biking paths for an active lifestyle. Step inside to a bright and inviting open-concept main floor designed for comfortable everyday living. The spacious living room features a cozy gas fireplace, a comfortable couch, and large north-facing patio doors that fill the space with natural light while leading to your private outdoor patio — perfect for relaxing or enjoying summer BBQs. The generous dining area flows seamlessly into the well-appointed kitchen, complete with ample counter space, updated white cabinetry, modern appliances, a 5-piece dining set, and additional dining room dresser/storage furniture. The upper level features two spacious bedrooms with large closets, including one furnished with a queen bed and the second with a futon, along with a stylish 4-piece bathroom featuring an updated vanity and tile flooring. Soft carpeting throughout the home adds warmth and comfort. The fully finished lower level adds approximately 450 sq. ft. of additional living space and comes equipped with another couch, TV, plus a separate utility, laundry, and storage area. Richmond Meadows is a quiet, well-managed complex known for its beautiful landscaping, low condo fees, and exceptional location close to every amenity. Pride of ownership shines throughout this thoughtfully designed home, making it ideal for first-time buyers, young families, investors, or anyone looking for a truly turnkey opportunity. Just bring your suitcase — everything is ready for you to move in and enjoy.
For sale
C$270,000
4940 N 39th Ave SW #8, Calgary, AB T3E 6M7
2beds
888sqft
Townhouse
Built in 1976
-- sqft lot
$-- Zestimate®
C$304/sqft
C$404/mo HOA
What's special
Fully furnishedCozy gas fireplaceLarge north-facing patio doorsPrivate outdoor patioGenerous dining areaWell-appointed kitchenAmple counter space
- 58 days |
- 25 |
- 0 |
Zillow last checked:
Listing updated:
Listed by:
Abhishek Zodge, Associate,
Royal Lepage Solutions,
Sam Patel, Associate,
Royal Lepage Solutions
Source: courtesy of Pillar9 System,MLS®#: A2310774 Originating MLS®#: Calgary
Originating MLS®#: CalgaryFacts & features
Interior
Bedrooms & bathrooms
- Bedrooms: 2
- Bathrooms: 1
- Full bathrooms: 1
Other
- Level: Second
- Dimensions: 9`1" x 12`10"
Bedroom
- Level: Second
- Dimensions: 9`9" x 11`3"
Other
- Level: Second
- Dimensions: 9`0" x 4`10"
Dining room
- Level: Main
- Dimensions: 8`4" x 12`7"
Other
- Level: Basement
- Dimensions: 15`11" x 8`2"
Game room
- Level: Basement
- Dimensions: 19`3" x 11`9"
Kitchen
- Level: Main
- Dimensions: 8`0" x 7`9"
Living room
- Level: Main
- Dimensions: 14`8" x 11`10"
Heating
- Forced Air, Natural Gas
Cooling
- None
Appliances
- Included: Dishwasher, Electric Stove, Microwave, Range Hood, Refrigerator, Washer/Dryer
- Laundry: In Basement
Features
- Chandelier, Storage
- Flooring: Carpet, Ceramic Tile
- Windows: Window Coverings
- Basement: Full
- Number of fireplaces: 1
- Fireplace features: Gas
- Common walls with other units/homes: 2+ Common Walls
Interior area
- Total interior livable area: 888.69 sqft
- Finished area above ground: 888
- Finished area below ground: 458
Video & virtual tour
Property
Parking
- Total spaces: 1
- Parking features: Assigned, Stall
Features
- Levels: Two,2 Storey
- Stories: 1
- Patio & porch: Deck
- Exterior features: Other
- Fencing: None
Lot
- Features: Front Yard
Details
- Parcel number: 101616088
- Zoning: M-C1
Construction
Type & style
- Home type: Townhouse
- Property subtype: Townhouse
Materials
- Wood Frame
- Foundation: Concrete Perimeter
- Roof: Asphalt Shingle
Condition
- New construction: No
- Year built: 1976
Community & HOA
Community
- Features: Park, Playground, Sidewalks, Street Lights
- Subdivision: Glenbrook
HOA
- Has HOA: Yes
- Amenities included: Party Room, Snow Removal, Trash
- Services included: Common Area Maintenance, Insurance, Professional Management, Reserve Fund Contributions, Sewer, Snow Removal, Trash, Water
- HOA fee: C$404 monthly
Location
- Region: Calgary
Financial & listing details
- Price per square foot: C$304/sqft
- Date on market: 5/13/2026
- Date available: 07/30/2026
- Inclusions: ALL FURNITURE AND INCLUSIONS SOLD "AS-IS"
Abhishek Zodge, Associate
Abhishek Zodge, Associate
(403) 252-5900
By pressing Contact Agent, you agree that the real estate professional identified above may call/text you about your search, which may involve use of automated means and pre-recorded/artificial voices. You don't need to consent as a condition of buying any property, goods, or services. Message/data rates may apply. You also agree to our Terms of Use. Zillow does not endorse any real estate professionals. We may share information about your recent and future site activity with your agent to help them understand what you're looking for in a home.
Price history
Price history is unavailable.
Public tax history
Tax history is unavailable.
Climate risks
Neighborhood: Glenbrook
Nearby schools
GreatSchools rating
No schools nearby
We couldn't find any schools near this home.
- C$--2 bd1 ba-- sqft4940 39th Ave SW #29, Calgary, AB T3E6M7Off Market

- C$--3 bd2 ba1.1k sqft3620 51st St SW #34, Calgary, AB T3E6N7Off Market
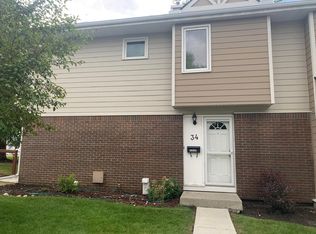
- C$--3 bd2 ba-- sqft3620 51st St SW #10, Calgary, AB T3E6N7Off Market

- C$350,0002 bd1 ba973 sqft4810 S 40th Ave SW #11, Calgary, AB T3E1E5For Sale

- C$--3 bd1 ba847 sqft3809 45th St SW #87, Calgary, AB T3E3H4Off Market
- C$629,9003 bd1 ba980 sqft120 SE Glenpatrick Dr SW, Calgary, AB T3E4L6For Sale
- C$7254 bd2 ba1.2k sqft4810 40th Ave SW, Calgary, AB T3E1E5For Rent
- C$644,9003 bd2 ba1k sqft4511 N Richmond Rd SW, Calgary, AB T3E4P9For Sale
Similar homes
- C$329,9002 bd2 ba1.1k sqft7171 SE Coach Hill Rd SW #3105, Calgary, AB T3H 3R7For Sale
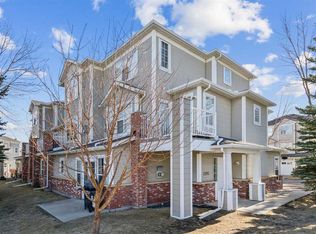 MLS ID #A2326921, Jason Page, Associate, Real Estate Professionals Inc.. courtesy of Pillar9 System
 - C$324,9002 bd1 ba1k sqft383 W Killarney Glen Ct SW, Calgary, AB T3E 7H4For Sale
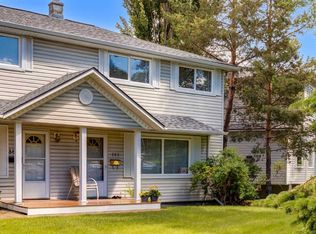 MLS ID #A2326485, Maria Lizotte, Associate, Re/Max Real Estate (Mountain View). courtesy of Pillar9 System
 - C$259,9002 bd1 ba813 sqft2831 N Dovely Park SE, Calgary, AB T2B 3G9For Sale
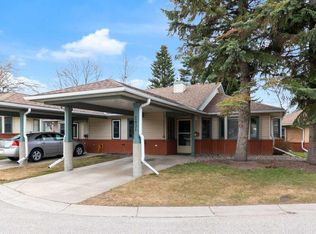 MLS ID #A2308440, Colleen Whelan, Associate, Maxwell Capital Realty. courtesy of Pillar9 System
 - C$239,9002 bd1 ba918 sqft200 E Brookpark Dr SW #814, Calgary, AB T2W 3E5For Sale
 MLS ID #A2326331, Sally Krulis, Associate, Re/Max House Of Real Estate. courtesy of Pillar9 System
 - C$239,9002 bd2 ba877 sqft15 W Falshire Ter NE, Calgary, AB T3J 3B1For SaleMLS ID #A2325851, Brandon Cabrera, Associate, Cir Realty. courtesy of Pillar9 System
- C$219,9002 bd1 ba975 sqft1620 S 8th Ave NW #366, Calgary, AB T2N 1C4For SaleMLS ID #A2326893, Tyler Baptist, Associate, Cir Realty. courtesy of Pillar9 System
- C$224,8992 bd1 ba873 sqft80 W Galbraith Dr SW #17C, Calgary, AB T3E 3H2For SaleMLS ID #A2320925, John Glumac, Associate, Maxwell Canyon Creek. courtesy of Pillar9 System
- C$259,9002 bd1 ba854 sqft385 NW Patterson Hl SW #4308, Calgary, AB T3H 2P3For SaleMLS ID #A2304930, Tanja Van De Kamp, Associate Broker, Real Estate Professionals Inc.. courtesy of Pillar9 System
- C$280,0002 bd1 ba952 sqft203 W Grier Ter NE #4, Calgary, AB T2K 5Y7For SaleMLS ID #A2319682, Jonathan Fang, Associate, Homecare Realty Ltd.. courtesy of Pillar9 System
- C$226,0002 bd1 ba854 sqft80 W Galbraith Dr SW #11D, Calgary, AB T3E 3H2For SaleMLS ID #A2310213, Cole Mitchell, Associate, Karen King & Associates Inc.. courtesy of Pillar9 System
- C$249,0002 bd1 ba1k sqft3402 S Parkdale Blvd NW #7, Calgary, AB T2N 3T4For SaleMLS ID #A2307321, Maria Shettler, Associate, Sotheby's International Realty Canada. courtesy of Pillar9 System
- C$259,9003 bd2 ba1k sqft4769 S Hubalta Rd SE #46, Calgary, AB T2B 2N9For SaleMLS ID #A2309564, Benjamin Sweet, Associate, Real Broker. courtesy of Pillar9 System
- C$349,9903 bd2 ba1.1k sqft829 S Coach Bluff Cres SW #1101, Calgary, AB T3H 1B1For SaleMLS ID #A2326699, Angel Godson-Onumejor, Broker, Regent Pointe Realty. courtesy of Pillar9 System
- C$259,9002 bd2 ba865 sqft8948 B Elbow Dr E #183, Calgary, AB T2V 0H9For SaleMLS ID #A2322072, Sam Patel, Associate, Exp Realty. courtesy of Pillar9 System
- C$262,0002 bd2 ba952 sqft5105 S Valleyview Park SE #105, Calgary, AB T2B 3R6For SaleMLS ID #A2322930, Jesse Davies, Associate Broker, Century 21 Bamber Realty Ltd.. courtesy of Pillar9 System
- C$294,9002 bd1 ba988 sqft7007 W 4a St SW #213, Calgary, AB T2V 1A1For SaleMLS ID #A2323861, Dorothy Rice, Associate, Re/Max First. courtesy of Pillar9 System
- C$264,9003 bd2 ba1.1k sqft231 S Heritage Dr SE #75D, Calgary, AB T2H 1N1For SaleMLS ID #A2322079, Jackson Kennedy, Associate, Fair Realty. courtesy of Pillar9 System
- C$240,0002 bd1 ba984 sqft1234 N 14th Ave SW #503, Calgary, AB T3C 0V9For SaleMLS ID #A2311423, Dave Hopkins, Associate, Maxwell Canyon Creek. courtesy of Pillar9 System
- C$265,0002 bd2 ba1k sqft355 Georgian Vlg NE, Calgary, AB T2A 7E1For SaleMLS ID #A2305349, Fei Ye, Associate, Trec The Real Estate Company. courtesy of Pillar9 System
- C$274,9002 bd1 ba766 sqft5555 W Falsbridge Dr NE #111, Calgary, AB T3J 3E8For SaleMLS ID #A2325105, Jaskaran Singh Dhillon, Associate, Exp Realty. courtesy of Pillar9 System
- Alberta
- Division No. 6
- Calgary
- T3E 6M7
- Glenbrook
- 4940 N 39th Ave SW Unit 8
Nearby cities
Nearby neighborhoods
Nearby zip codes
Other Calgary Topics
