Perfect for first-time buyers, young families, and pet owners! This well-maintained townhouse offers a bright open-concept layout, newer stainless steel appliances, and convenient second-floor laundry. Major updates include a hot water tank (2023) and a full set of newer appliances (2024): fridge, stove, dishwasher, washer, and dryer, offering peace of mind and move-in ready convenience. Enjoy a fully fenced yard with a newly built fence (2025), plus a beautifully updated front concrete walkway and landscaping completed in 2024, adding excellent curb appeal. A good-sized deck provides the perfect space for summer BBQs and outdoor entertaining. Ideally located right next to Laycock Park, perfect for kids, pets, and outdoor activities. TLC School is within the walking zone (no lottery required), and a nearby bus stop offers easy access to downtown. Superstore, Walmart, Deerfoot City, library, and recreation center are all just minutes away. A fantastic, move-in ready home in a highly convenient, family-friendly community!
For sale
C$280,000
203 W Grier Ter NE #4, Calgary, AB T2K 5Y7
2beds
952sqft
Townhouse
Built in 1982
-- sqft lot
$-- Zestimate®
C$294/sqft
C$419/mo HOA
What's special
Bright open-concept layoutNewer stainless steel appliancesConvenient second-floor laundryFully fenced yardGood-sized deck
- 33 days |
- 29 |
- 1 |
Zillow last checked:
Listing updated:
Listed by:
Jonathan Fang, Associate,
Homecare Realty Ltd.
Source: courtesy of Pillar9 System,MLS®#: A2319682 Originating MLS®#: Calgary
Originating MLS®#: CalgaryFacts & features
Interior
Bedrooms & bathrooms
- Bedrooms: 2
- Bathrooms: 1
- Full bathrooms: 1
Other
- Level: Second
- Dimensions: 13`0" x 9`4"
Bedroom
- Level: Second
- Dimensions: 12`0" x 8`9"
Other
- Level: Second
- Dimensions: 9`0" x 4`7"
Dining room
- Level: Main
- Dimensions: 9`5" x 7`4"
Foyer
- Level: Main
- Dimensions: 6`2" x 4`4"
Other
- Level: Main
- Dimensions: 11`6" x 4`9"
Kitchen
- Level: Main
- Dimensions: 10`0" x 8`10"
Laundry
- Level: Second
- Dimensions: 3`0" x 3`2"
Living room
- Level: Main
- Dimensions: 12`0" x 11`5"
Walk in closet
- Level: Second
- Dimensions: 4`0" x 6`0"
Heating
- Forced Air, Natural Gas
Cooling
- None
Appliances
- Included: Dishwasher, Electric Stove, Range Hood, Refrigerator, Washer/Dryer
- Laundry: Upper Level
Features
- Open Floorplan, See Remarks
- Flooring: Carpet, Linoleum
- Windows: Window Coverings
- Basement: None
- Has fireplace: No
- Common walls with other units/homes: 2+ Common Walls
Interior area
- Total interior livable area: 952.13 sqft
Property
Parking
- Total spaces: 1
- Parking features: Assigned, Stall
Features
- Levels: Two,2 Storey
- Stories: 1
- Entry location: Ground
- Patio & porch: Deck
- Exterior features: Outdoor Grill
- Fencing: Fenced
Lot
- Features: Back Yard
Details
- Parcel number: 101520504
- Zoning: M-C1
Construction
Type & style
- Home type: Townhouse
- Property subtype: Townhouse
Materials
- Wood Frame, Wood Siding
- Foundation: Concrete Perimeter
- Roof: Asphalt Shingle
Condition
- New construction: No
- Year built: 1982
Community & HOA
Community
- Features: Park
- Subdivision: Greenview
HOA
- Has HOA: Yes
- Amenities included: Other, Park, Playground
- Services included: Common Area Maintenance, Insurance, Parking, Professional Management, Reserve Fund Contributions, Snow Removal
- HOA fee: C$419 monthly
Location
- Region: Calgary
Financial & listing details
- Price per square foot: C$294/sqft
- Date on market: 6/10/2026
- Inclusions: N/A
Jonathan Fang, Associate
Jonathan Fang, Associate
(587) 966-9928
By pressing Contact Agent, you agree that the real estate professional identified above may call/text you about your search, which may involve use of automated means and pre-recorded/artificial voices. You don't need to consent as a condition of buying any property, goods, or services. Message/data rates may apply. You also agree to our Terms of Use. Zillow does not endorse any real estate professionals. We may share information about your recent and future site activity with your agent to help them understand what you're looking for in a home.
Price history
Price history is unavailable.
Public tax history
Tax history is unavailable.
Climate risks
Neighborhood: Greenview
Nearby schools
GreatSchools rating
No schools nearby
We couldn't find any schools near this home.
- C$--2 bd1 ba-- sqft208 Grier Ter NE #1, Calgary, AB T2K5Y7Off Market

- C$334,9003 bd1 ba1.1k sqft108 W Grier Ter NE #1, Calgary, AB T2K5Y6For Sale

- C$--2 bd2 ba989 sqft47 Grier Pl NE #2-BEDROOM, Calgary, AB T2K5Y5Off Market
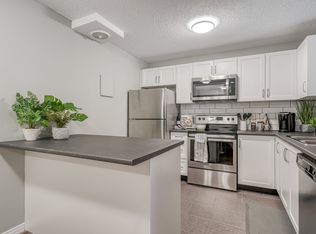
- C$--1 bd1 ba645 sqft47 Grier Pl NE #1-BEDROOM, Calgary, AB T2K5Y5Off Market
- C$--1 bd1 ba907 sqft47 Grier Pl NE #1B-1BA-907SQFT, Calgary, AB T2K5Y5Off Market
- C$--2 bd2 ba989 sqft47 Grier Pl NE #041B050E5, Calgary, AB T2K5Y5Off Market
- C$--2 bd1 ba886 sqft47 Grier Pl NE #D21B83ABC, Calgary, AB T2K5Y5Off Market
- C$1,5002 bd1 ba886 sqft47 Grier Pl NE #914920, Calgary, AB T2K5Y5For Rent
Similar homes
- C$339,9003 bd2 ba1.4k sqft97 E Grier Pl NE #2, Calgary, AB T2K 5Y5For Sale
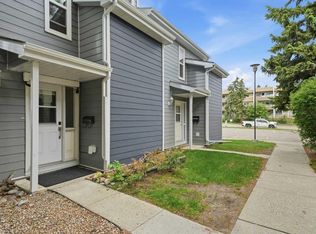 MLS ID #A2320907, Sylvia Solis-Marasco, Associate, Royal Lepage Blue Sky. courtesy of Pillar9 System
 - C$325,0003 bd1 ba1k sqft544 W Blackthorn Rd NE #304, Calgary, AB T2K 5J5For Sale
 MLS ID #A2309999, Ariel Buenaventura, Associate, Re/Max First. courtesy of Pillar9 System
 - C$349,9903 bd2 ba1.1k sqft41 N Harvest Glen Hts NE, Calgary, AB T3K 4L3For Sale
 MLS ID #A2328755, Danny Raposo, Associate, Real Broker. courtesy of Pillar9 System
 - C$289,9003 bd2 ba1.1k sqft20 E Falbury Cres NE #161, Calgary, AB T3J 1L7For Sale
 MLS ID #A2326105, Brad Lesanko, Associate, Re/Max Complete Realty. courtesy of Pillar9 System
 - C$299,9003 bd2 ba1.1k sqft1155 S Falconridge Dr NE #11, Calgary, AB T3J 1E1For SaleMLS ID #A2318172, Ahmed Arshad, Associate, Remax Innovations. courtesy of Pillar9 System
- C$295,0003 bd2 ba1k sqft3029 E Rundleson Rd NE #53, Calgary, AB T1Y 3Z5For SaleMLS ID #A2310203, David Brown, Associate Broker, Trec The Real Estate Company. courtesy of Pillar9 System
- C$285,0003 bd2 ba1k sqft12 E Templewood Dr NE #44, Calgary, AB T1Y 4R7For SaleMLS ID #A2293750, Navi Tiwana, Associate, Re/Max House Of Real Estate. courtesy of Pillar9 System
- C$289,9902 bd1 ba841 sqft33 E Arbour Grove Close NW #413, Calgary, AB T3G 4K2For SaleMLS ID #A2327073, Cathy Chen, Associate, Top Producer Realty And Property Management. courtesy of Pillar9 System
- C$300,0002 bd2 ba878 sqft7 SW Harvest Gold Mnr NE #212, Calgary, AB T3K 4Y3For SaleMLS ID #A2322389, Justin Becker, Associate, Real Broker. courtesy of Pillar9 System
- C$329,9002 bd2 ba1.1k sqft7171 SE Coach Hill Rd SW #3105, Calgary, AB T3H 3R7For SaleMLS ID #A2326921, Jason Page, Associate, Real Estate Professionals Inc.. courtesy of Pillar9 System
- C$300,0002 bd2 ba845 sqft6800 S Hunterview Dr NW #101, Calgary, AB T2K 6K5For SaleMLS ID #A2305352, Wayne E. Brown, Associate, Real Estate Professionals Inc.. courtesy of Pillar9 System
- C$309,9003 bd2 ba1.1k sqft409 Georgian Vlg NE, Calgary, AB T2A 7E3For SaleMLS ID #A2319687, Achalu Biri, Associate, Prep Realty Inc.. courtesy of Pillar9 System
- C$270,0002 bd1 ba888 sqft4940 N 39th Ave SW #8, Calgary, AB T3E 6M7For SaleMLS ID #A2310774, Abhishek Zodge, Associate, Royal Lepage Solutions. courtesy of Pillar9 System
- C$255,9002 bd2 ba1k sqft175 E Manora Pl NE #61, Calgary, AB T2A 5P7For SaleMLS ID #A2301142, Richa Bhasin, Associate, Skairise Realty. courtesy of Pillar9 System
- C$325,0003 bd2 ba1.2k sqft6915 NE Ranchview Dr NW #78, Calgary, AB T3G 1R8For SaleMLS ID #A2325209, Ariel Buenaventura, Associate, Re/Max First. courtesy of Pillar9 System
- C$259,9003 bd2 ba1k sqft4769 S Hubalta Rd SE #46, Calgary, AB T2B 2N9For SaleMLS ID #A2309564, Benjamin Sweet, Associate, Real Broker. courtesy of Pillar9 System
- C$359,9002 bd2 ba1.1k sqft902 N Harvest Hills Dr NE, Calgary, AB T3K 4L3For SaleMLS ID #A2320283, Adam Tremere, Associate, Charles. courtesy of Pillar9 System
- C$274,9002 bd2 ba1k sqft2600 66th St NE #2219, Calgary, AB T1Y 7L1For SaleMLS ID #A2311050, Jeff Lu, Associate, Trec The Real Estate Company. courtesy of Pillar9 System
- C$310,0002 bd1 ba859 sqft250 E Sage Valley Rd NW #404, Calgary, AB T3R 0R6For SaleMLS ID #A2319300, Caleb Reich, Associate, Re/Max Landan Real Estate. courtesy of Pillar9 System
- C$324,9002 bd1 ba1k sqft383 W Killarney Glen Ct SW, Calgary, AB T3E 7H4For SaleMLS ID #A2326485, Maria Lizotte, Associate, Re/Max Real Estate (Mountain View). courtesy of Pillar9 System
- Alberta
- Division No. 6
- Calgary
- T2K 5Y7
- Greenview
- 203 W Grier Ter NE Unit 4
Nearby cities
Nearby neighborhoods
Nearby zip codes
Other Calgary Topics
