Beautifully maintained 2-bedroom, 3-bathroom townhome in sought-after Patterson, offering privacy, functionality, and low-maintenance living just minutes from downtown. Ideal for professionals, roommates, or guests, this thoughtfully designed home features two spacious primary bedrooms, each with its own ensuite. The bright main level showcases vaulted ceilings, bamboo flooring, and an open-concept living space centered around a cozy gas fireplace. The well-appointed kitchen features rich maple cabinetry, stainless steel countertops, ample storage, and a newer dishwasher (2024). Enjoy peaceful outdoor living with both an upper deck and lower walkout patio. The fully finished walkout basement offers exceptional flexibility with a large recreation/media room, second fireplace (wood-burning with gas log lighter), finished laundry room, dedicated hot tub room with capped plumbing, and direct outdoor access. Major updates provide peace of mind, including the complete removal of Poly-B plumbing, a high-efficiency furnace with transferable 10-year warranty (2023), central air conditioning (2023), updated hot water tank, and new bedroom windows. Additional features include a single attached garage, low condo fees, and a pet-friendly, well-managed complex. Quietly located near green space with quick access to downtown, Westhills, Aspen Landing, C-Train service, and major transportation routes. An outstanding opportunity to enjoy comfortable, lock-and-leave living in one of Calgary's most desirable west-side communities.
For sale
C$450,000
5810 N Patina Dr SW #53, Calgary, AB T3H 2Y6
2beds
1,621sqft
Townhouse
Built in 1990
-- sqft lot
$-- Zestimate®
C$277/sqft
C$493/mo HOA
What's special
Bright main levelVaulted ceilingsBamboo flooringOpen-concept living spaceCozy gas fireplaceStainless steel countertopsAmple storage
- 94 days |
- 23 |
- 0 |
Zillow last checked:
Listing updated:
Listed by:
Bryon Howard, Associate,
Exp Realty,
Robin Howard, Associate,
Exp Realty
Source: courtesy of Pillar9 System,MLS®#: A2304159 Originating MLS®#: Calgary
Originating MLS®#: CalgaryFacts & features
Interior
Bedrooms & bathrooms
- Bedrooms: 2
- Bathrooms: 3
- Full bathrooms: 2
- 1/2 bathrooms: 1
Bedroom
- Level: Upper
- Dimensions: 15`1" x 13`7"
Other
- Level: Upper
- Dimensions: 19`4" x 15`11"
Other
- Level: Main
- Dimensions: 4`11" x 6`6"
Other
- Level: Upper
- Dimensions: 4`11" x 10`0"
Other
- Level: Upper
- Dimensions: 9`1" x 4`11"
Dining room
- Level: Main
- Dimensions: 7`10" x 10`6"
Foyer
- Level: Main
- Dimensions: 7`1" x 8`5"
Other
- Level: Basement
- Dimensions: 2`7" x 5`0"
Game room
- Level: Basement
- Dimensions: 24`9" x 13`6"
Kitchen
- Level: Main
- Dimensions: 11`11" x 10`2"
Laundry
- Level: Basement
- Dimensions: 12`6" x 11`4"
Living room
- Level: Main
- Dimensions: 24`8" x 13`4"
Storage
- Level: Basement
- Dimensions: 9`3" x 8`5"
Heating
- Forced Air, Natural Gas
Cooling
- Central Air
Appliances
- Included: Dishwasher, Dryer, Electric Stove, Garage Control(s), Garburator, Microwave, Range Hood, Refrigerator, Washer
- Laundry: In Basement, Laundry Room
Features
- Ceiling Fan(s), Chandelier, High Ceilings, Vaulted Ceiling(s)
- Flooring: Carpet, Ceramic Tile
- Windows: Window Coverings
- Basement: Full
- Number of fireplaces: 2
- Fireplace features: Basement, Gas, Living Room, Wood Burning
- Common walls with other units/homes: 2+ Common Walls
Interior area
- Total interior livable area: 1,621 sqft
- Finished area above ground: 1,609
- Finished area below ground: 587
Video & virtual tour
Property
Parking
- Total spaces: 2
- Parking features: Single Garage Attached, Attached Garage
- Attached garage spaces: 1
Features
- Levels: Two,2 Storey
- Stories: 1
- Patio & porch: Balcony(s), Front Porch, Patio
- Exterior features: None
- Fencing: Partial
Lot
- Features: Back Yard, Front Yard
Details
- Parcel number: 101437863
- Zoning: M-CG d30
Construction
Type & style
- Home type: Townhouse
- Property subtype: Townhouse
Materials
- Brick, Stucco, Wood Frame
- Foundation: Concrete Perimeter
- Roof: Clay Tile
Condition
- New construction: No
- Year built: 1990
Community & HOA
Community
- Features: Park, Playground, Sidewalks, Street Lights
- Subdivision: Patterson
HOA
- Has HOA: Yes
- Amenities included: Snow Removal, Visitor Parking
- Services included: Common Area Maintenance, Insurance, Maintenance Grounds, Parking, Professional Management, Reserve Fund Contributions, Sewer, Snow Removal, Water
- HOA fee: C$493 monthly
Location
- Region: Calgary
Financial & listing details
- Price per square foot: C$277/sqft
- Date on market: 4/23/2026
- Date available: 09/15/2026
- Inclusions: None
Bryon Howard, Associate
Bryon Howard, Associate
(587) 327-9928
By pressing Contact Agent, you agree that the real estate professional identified above may call/text you about your search, which may involve use of automated means and pre-recorded/artificial voices. You don't need to consent as a condition of buying any property, goods, or services. Message/data rates may apply. You also agree to our Terms of Use. Zillow does not endorse any real estate professionals. We may share information about your recent and future site activity with your agent to help them understand what you're looking for in a home.
Price history
Price history is unavailable.
Public tax history
Tax history is unavailable.
Climate risks
Neighborhood: Patterson
Nearby schools
GreatSchools rating
No schools nearby
We couldn't find any schools near this home.
- C$500,0002 bd2 ba1.2k sqft200 E Patina Ct SW #205, Calgary, AB T3H4K9For Sale

- C$829,9003 bd4 ba1.9k sqft35 W Prominence Path SW, Calgary, AB T3H2W7For Sale

- C$1,195,0004 bd4 ba3.1k sqft15 E Patterson Dr SW, Calgary, AB T3H2B8For Sale
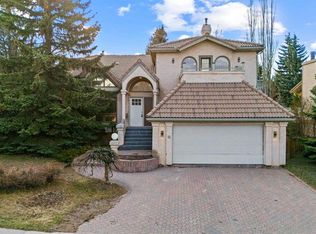
- C$--2 bd3 ba-- sqft122 Village Hts SW #9, Calgary, AB T3H2L2Off Market
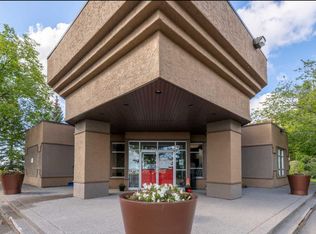
- C$1,499,9003 bd3 ba1.5k sqft12 S Prominence Point SW, Calgary, AB T3H3E8For Sale
- C$289,9002 bd2 ba819 sqft219 E Village Ter SW #2, Calgary, AB T3H2L4For Sale
- C$580,0002 bd3 ba1.3k sqft18 S Prominence Vw SW, Calgary, AB T3H3M8For Sale
- C$--3 bd2 ba1.2k sqft35 Patina Vw SW, Calgary, AB T3H3R4Off Market
Similar homes
- C$469,9002 bd2 ba1.3k sqft114 NW Patina Park SW, Calgary, AB T3H 3E1For Sale
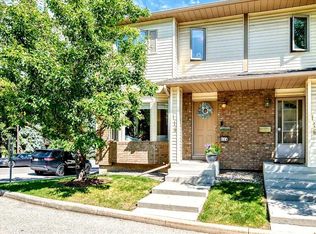 MLS ID #A2329637, Paulina Ciezar, Associate, Real Broker. courtesy of Pillar9 System
 - C$439,9003 bd3 ba1.1k sqft503 E Signal Hill Grn SW, Calgary, AB T3H 2Y4For Sale
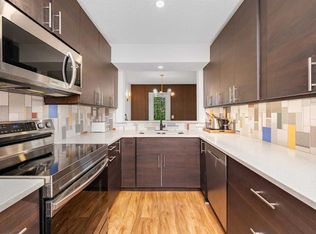 MLS ID #A2329749, Cam Naghshineh, Associate, Royal Lepage Blue Sky. courtesy of Pillar9 System
 - C$425,0002 bd3 ba1.4k sqft3240 W 66th Ave SW #815, Calgary, AB T3E 6M5For Sale
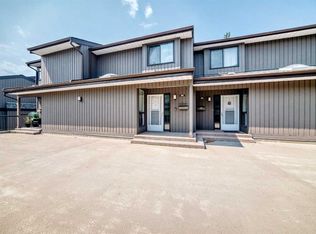 MLS ID #A2325244, Daniel Weiner, Associate, Re/Max Realty Professionals. courtesy of Pillar9 System
 - C$425,0002 bd2 ba1.1k sqft29 N Edenwold Grn NW, Calgary, AB T3A 5B8For Sale
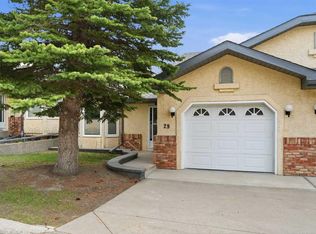 MLS ID #A2314856, Amy Settle, Associate, Real Broker. courtesy of Pillar9 System
 - C$459,9003 bd3 ba1.3k sqft10001 W Brookpark Blvd SW #12, Calgary, AB T2W 3E3For SaleMLS ID #A2327810, Joseph Buggie, Associate, Royal Lepage Benchmark. courtesy of Pillar9 System
- C$450,0002 bd3 ba1.6k sqft185 S Woodridge Dr SW #1, Calgary, AB T2W 3X7For SaleMLS ID #A2319085, Greg Kennedy, Associate, Exp Realty. courtesy of Pillar9 System
- C$507,5002 bd3 ba1.1k sqft38 W Richelieu Ct SW, Calgary, AB T3E 7E9For SaleMLS ID #A2300481, Jeff Rice, Associate, Re/Max Complete Realty. courtesy of Pillar9 System
- C$459,9002 bd2 ba1k sqft11 N Macewan Park Hts NW, Calgary, AB T3K 3W6For SaleMLS ID #A2316477, Jim Campbell, Associate, Trec The Real Estate Company. courtesy of Pillar9 System
- C$399,8882 bd3 ba1.4k sqft37 E Beddington Gdns NE, Calgary, AB T3K 4N9For SaleMLS ID #A2330395, Craig Heynen, Associate, Kic Realty. courtesy of Pillar9 System
- C$423,0004 bd3 ba1.2k sqft249 W Citadel Point NW, Calgary, AB T3G 5L2For SaleMLS ID #A2312827, Lola Adekeye, Associate, Cir Realty. courtesy of Pillar9 System
- C$429,9005 bd3 ba1k sqft154 NE Midbend Pl SE, Calgary, AB T2X 2K1For SaleMLS ID #A2331107, Aleksey Julanov, Associate, Re/Max First. courtesy of Pillar9 System
- C$399,9003 bd4 ba1.4k sqft388 E Sandarac Dr NW #92, Calgary, AB T3K 4E3For SaleMLS ID #A2328806, Derek Woelfle, Associate, Real Broker. courtesy of Pillar9 System
- C$514,9003 bd3 ba1.5k sqft238 W Scenic Acres Ter NW, Calgary, AB T3L 1Y4For SaleMLS ID #A2323005, Rick Qi, Associate, Century 21 Bravo Realty. courtesy of Pillar9 System
- C$535,0003 bd2 ba1.3k sqft1321 E 10th St SW, Calgary, AB T2R 1P7For SaleMLS ID #A2320149, Cody Steele, Associate, Nineteen 88 Real Estate. courtesy of Pillar9 System
- C$535,0003 bd3 ba1.6k sqft2295 S 1st St NE, Calgary, AB T2E 8M6For SaleMLS ID #A2320632, Pranita Kewalramani, Associate, Royal Lepage Benchmark. courtesy of Pillar9 System
- C$479,9003 bd3 ba1.6k sqft185 S Woodridge Dr SW #3, Calgary, AB T2W 3X7For SaleMLS ID #A2316597, Susan Harrigan, Associate, Royal Lepage Mission Real Estate. courtesy of Pillar9 System
- C$550,0003 bd3 ba1.5k sqft8 Edgepark Vlg NW, Calgary, AB T3A 3S2For SaleMLS ID #A2322098, Mike Paglione, Associate, Cir Realty. courtesy of Pillar9 System
- C$420,0003 bd2 ba1.2k sqft22 W Panatella Park NW, Calgary, AB T3K 6K4For SaleMLS ID #A2324025, Robbie Stevenson, Associate, Royal Lepage Benchmark. courtesy of Pillar9 System
- C$424,9003 bd2 ba1.2k sqft630 S Sabrina Rd SW #34, Calgary, AB T2W 2N7For SaleMLS ID #A2304233, Francesca Serafini, Associate, Real Estate Professionals Inc.. courtesy of Pillar9 System
- C$325,0003 bd2 ba1.2k sqft6915 NE Ranchview Dr NW #78, Calgary, AB T3G 1R8For SaleMLS ID #A2325209, Ariel Buenaventura, Associate, Re/Max First. courtesy of Pillar9 System
