Discover the perfect blend of urban convenience and natural beauty in this bright 2-bedroom, 2-bathroom condo townhome in the sought-after Lakeview community at the south end of Crowchild Trail. This quiet end unit offers exceptional privacy, a peaceful treed setting, and easy access to Glenmore Park, Weaselhead, and downtown Calgary. The sun-filled kitchen offers loads of cupboard & counter space and lovely treed views, while the spacious open-concept living room features a wall of windows and patio doors leading to a private balcony surrounded by mature trees. Upstairs are two generous bedrooms and a full bath. Updates include new windows and front door (2022). A rare 1.5-car garage provides space for two small vehicles and extra storage. Enjoy an unbeatable lifestyle with nearby walking and biking paths, cross-country skiing, the Calgary Canoe Club, Lakeview Plaza shopping and services, excellent schools, transit, Mount Royal University, Marda Loop, golf courses, and recreation facilities all close by. A rare opportunity to enjoy nature, community, and city convenience in one exceptional Lakeview home.
For sale
C$339,900
3130 W 66th Ave SW #830, Calgary, AB T3E 5K8
2beds
1,437sqft
Townhouse
Built in 1967
-- sqft lot
$-- Zestimate®
C$237/sqft
C$759/mo HOA
What's special
Quiet end unitExceptional privacyPeaceful treed settingSun-filled kitchenLovely treed viewsWall of windowsTwo generous bedrooms
- 47 days
- 71
- 4
Zillow last checked:
Listing updated:
Listed by:
Ken Zacharias, Associate,
Royal Lepage Benchmark
Source: courtesy of Pillar9 System,MLS®#: A2339031 Originating MLS®#: Calgary
Originating MLS®#: CalgaryFacts & features
Interior
Bedrooms & bathrooms
- Bedrooms: 2
- Bathrooms: 2
- Full bathrooms: 1
- 1/2 bathrooms: 1
Other
- Level: Second
- Dimensions: 16`6" x 14`8"
Bedroom
- Level: Second
- Dimensions: 15`1" x 12`0"
Other
- Level: Third
- Dimensions: 0`0" x 0`0"
Other
- Level: Second
- Dimensions: 0`0" x 0`0"
Dining room
- Level: Second
- Dimensions: 10`7" x 6`0"
Other
- Level: Main
- Dimensions: 10`7" x 9`0"
Living room
- Level: Main
- Dimensions: 20`0" x 14`6"
Heating
- Floor Furnace, Natural Gas
Cooling
- None
Appliances
- Included: Dishwasher, Dryer, Refrigerator, Stove(s), Washer
- Laundry: In Basement
Features
- Bookcases, No Smoking Home, Storage
- Flooring: Carpet, Linoleum
- Windows: Window Coverings
- Basement: Partial
- Has fireplace: No
- Common walls with other units/homes: End Unit
Interior area
- Total interior livable area: 1,437 sqft
Video & virtual tour
Property
Parking
- Total spaces: 2
- Parking features: Oversized, Single Garage Attached, Attached Garage
- Attached garage spaces: 1
Features
- Levels: Two,2 Storey
- Stories: 1
- Entry location: Ground
- Patio & porch: Deck
- Exterior features: Other
- Fencing: None
Lot
- Features: Level
Details
- Parcel number: 101786043
- Zoning: M-CG d111
Construction
Type & style
- Home type: Townhouse
- Property subtype: Townhouse
Materials
- Stucco, Wood Frame
- Foundation: Concrete Perimeter
- Roof: Tar/Gravel
Condition
- New construction: No
- Year built: 1967
Community & HOA
Community
- Features: Golf, Lake, Park
- Subdivision: Lakeview
HOA
- Has HOA: Yes
- Amenities included: None
- Services included: Amenities of HOA/Condo
- HOA fee: C$759 monthly
Location
- Region: Calgary
Financial & listing details
- Price per square foot: C$237/sqft
- Date on market: 8/20/2026
- Date available: 10/26/2026
- Inclusions: None
Price history
Price history is unavailable.
Public tax history
Tax history is unavailable.
Climate risks
Neighborhood: Lakeview
Nearby schools
GreatSchools rating
No schools nearby
We couldn't find any schools near this home.
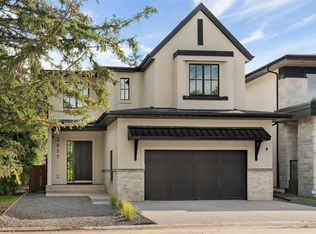
- C$3,450,0005 bd5 ba3.5k sqft2917 N Lindstrom Dr SW, Calgary, AB T3E6E5New Construction
- C$2,950,0005 bd3 ba3k sqft6507 NE 34th St SW, Calgary, AB T3E5M3New Construction

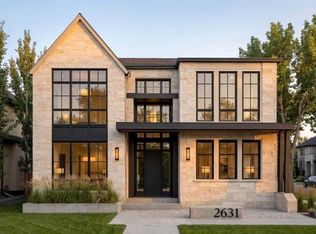
- C$2,490,0005 bd5 ba3k sqft2631 N 63rd Ave SW, Calgary, AB T3E5J6New Construction
- C$2,849,9005 bd6 ba3.7k sqft6511 E Law Dr SW, Calgary, AB T3E6A3New Construction

Similar homes
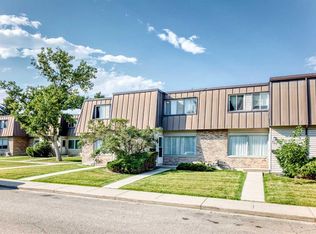
- C$349,9003 bd2 ba1.1k sqft755 S Kingsmere Cres SW, Calgary, AB T2V 2H9For Sale
 MLS ID #A2341246, Dave Bryant, Associate, Re/Max Complete Realty. courtesy of Pillar9 System
 - C$314,9002 bd2 ba1k sqft740 E Bracewood Dr SW #22, Calgary, AB T2W 3N3For Sale
 MLS ID #A2340325, Savannah Pearce, Associate, Charles. courtesy of Pillar9 System
 - C$329,8002 bd1 ba1.1k sqft330 W Canterbury Dr SW #130, Calgary, AB T2W 1H6For Sale
 MLS ID #A2340423, Brian Currey, Associate, Re/Max Realty Professionals. courtesy of Pillar9 System
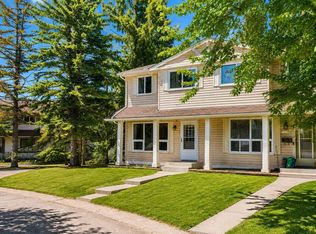
 - C$369,9003 bd2 ba1.1k sqft174 N Woodmont Ter SW, Calgary, AB T2W 4Z4For Sale
 MLS ID #A2338075, Tomasz Samborski, Associate, Maxwell Capital Realty. courtesy of Pillar9 System
