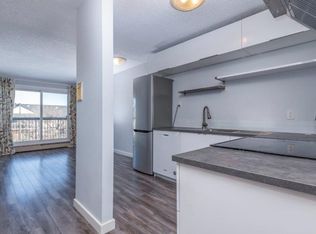
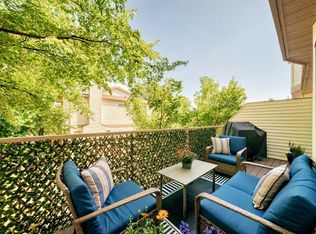
Exceptional value and space in a prime inner-city location! Situated in the desirable Fairwood Court complex, this impressive multi-level townhouse features a thoughtful two-bedroom, two-bathroom floor plan designed for maximum utility. It's a corner unit with extra windows for lots of natural light. The bright main level is smartly laid out featuring kitchen, open dining/living zone with fireplace, and a massive private balcony. Each bedroom functions as a private retreat with adjacent full baths—ideal for buyers seeking roommate flexibility or dedicated home office space. Key features include an attached garage, low-maintenance living, and major building upgrades already done (envelope, windows, siding, decks, and plumbing). Unbeatable Sunalta location steps from transit, parks, and 17th Ave.
For sale
C$399,900
1607 W 11th Ave SW #114, Calgary, AB T3C 0N3
2beds
1,364sqft
Townhouse
Built in 1990
-- sqft lot
$-- Zestimate®
C$293/sqft
C$504/mo HOA
What's special
Bright main levelMassive private balconyAttached garage
- 64 days
- 31
- 4
Zillow last checked:
Listing updated:
Listed by:
Brendon Sanguinetti, Associate,
Grand Realty
Source: courtesy of Pillar9 System,MLS®#: A2334248 Originating MLS®#: Calgary
Originating MLS®#: CalgaryFacts & features
Interior
Bedrooms & bathrooms
- Bedrooms: 2
- Bathrooms: 2
- Full bathrooms: 2
Other
- Level: Upper
- Dimensions: 16`2" x 15`5"
Bedroom
- Level: Main
- Dimensions: 9`10" x 10`3"
Other
- Level: Lower
- Dimensions: 4`11" x 10`2"
Other
- Level: Upper
- Dimensions: 6`8" x 10`2"
Other
- Level: Main
- Dimensions: 16`7" x 9`9"
Dining room
- Level: Main
- Dimensions: 8`1" x 8`9"
Other
- Level: Lower
- Dimensions: 5`8" x 4`4"
Kitchen
- Level: Main
- Dimensions: 10`2" x 8`0"
Laundry
- Level: Main
- Dimensions: 4`6" x 9`0"
Living room
- Level: Main
- Dimensions: 16`2" x 15`3"
Walk in closet
- Level: Upper
- Dimensions: 13`8" x 4`6"
Heating
- Forced Air, Natural Gas
Cooling
- None
Appliances
- Included: Dishwasher, Electric Stove, Refrigerator, Washer/Dryer
- Laundry: See Remarks
Features
- See Remarks
- Flooring: Carpet, Ceramic Tile
- Basement: None
- Number of fireplaces: 1
- Fireplace features: Living Room, Tile, Wood Burning
- Common walls with other units/homes: 1 Common Wall
Interior area
- Total interior livable area: 1,364 sqft
- Finished area above ground: 1,364
Property
Parking
- Total spaces: 2
- Parking features: Single Garage Attached, Attached Garage
- Attached garage spaces: 1
Features
- Levels: Three Or More,4 Level Split
- Stories: 1
- Entry location: Other
- Patio & porch: Balcony(s)
- Exterior features: Balcony
- Fencing: Fenced
Lot
- Features: Landscaped, See Remarks
Details
- Parcel number: 112541603
- Zoning: M-H1
Construction
Type & style
- Home type: Townhouse
- Property subtype: Townhouse
Materials
- Vinyl Siding, Wood Frame
- Foundation: Concrete Perimeter
- Roof: Asphalt Shingle
Condition
- New construction: No
- Year built: 1990
Community & HOA
Community
- Features: Sidewalks
- Subdivision: Sunalta
HOA
- Has HOA: Yes
- Amenities included: None
- Services included: Common Area Maintenance, Insurance, Professional Management, Reserve Fund Contributions, Snow Removal, Trash
- HOA fee: C$504 monthly
Location
- Region: Calgary
Financial & listing details
- Price per square foot: C$293/sqft
- Date on market: 8/5/2026
- Inclusions: None
Price history
Price history is unavailable.
Public tax history
Tax history is unavailable.
Climate risks
Neighborhood: Sunalta
Nearby schools
GreatSchools rating
No schools nearby
We couldn't find any schools near this home.
Similar homes
- C$449,9002 bd2 ba1.3k sqft1607 W 11th Ave SW #102, Calgary, AB T3C 0N3For Sale
 MLS ID #A2325227, Dragan Balac, Associate, Trec The Real Estate Company. courtesy of Pillar9 System
 - C$405,0002 bd3 ba1.1k sqft2003 Signal Hill Grn SW, Calgary, AB T3H 2Y4For Sale
 MLS ID #A2335981, Olivia Ohuegbe, Associate, Real Estate Professionals Inc.. courtesy of Pillar9 System
 - C$309,9002 bd1 ba759 sqft1810 S 11th Ave SW #206, Calgary, AB T3C 0N6For Sale
 MLS ID #A2349579, Jenny Mayhew, Associate Broker, 2% Realty. courtesy of Pillar9 System
 - C$449,9002 bd2 ba1.3k sqft114 NW Patina Park SW, Calgary, AB T3H 3E1For Sale
 MLS ID #A2344250, Paulina Ciezar, Associate, Real Broker. courtesy of Pillar9 System
