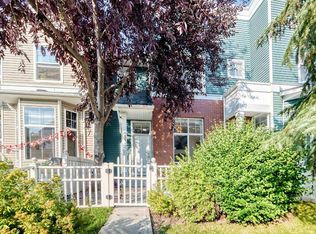
Experience the perfect blend of tranquility and modern design in this impeccably maintained townhouse, uniquely positioned with no neighbours behind for ultimate privacy. The open-concept main floor exudes sophistication, featuring gleaming hardwood floors and a gourmet kitchen equipped with premium quartz countertops, designer cabinetry, and a high-end stainless steel appliance package. Whether hosting in the spacious dining area or relaxing by the tile-faced fireplace, every corner of this home reflects thoughtful craftsmanship. Upstairs, the primary suite serves as a serene retreat, complemented by two versatile bedrooms and a full 4-piece bath. With an attached garage and an unspoiled basement ready for your bespoke touch, this residence offers an elevated lifestyle in the heart of one of Calgary’s most desirable SE communities. Close to school, shopping, public transportation, playground and so on.
For sale
C$419,000
337 W Copperpond Lndg SE, Calgary, AB T2Z 1G6
3beds
1,337sqft
Townhouse
Built in 2013
1,742 Square Feet Lot
$-- Zestimate®
C$313/sqft
C$297/mo HOA
What's special
Open-concept main floorGleaming hardwood floorsGourmet kitchenPremium quartz countertopsDesigner cabinetrySpacious dining areaTile-faced fireplace
- 6 days
- 15
- 1
Zillow last checked:
Listing updated:
Listed by:
Peter Nam, Associate Broker,
Re/Max House Of Real Estate
Source: courtesy of Pillar9 System,MLS®#: A2350837 Originating MLS®#: Calgary
Originating MLS®#: CalgaryFacts & features
Interior
Bedrooms & bathrooms
- Bedrooms: 3
- Bathrooms: 3
- Full bathrooms: 2
- 1/2 bathrooms: 1
Bedroom
- Level: Second
- Dimensions: 11`9" x 9`3"
Other
- Level: Second
- Dimensions: 13`7" x 12`1"
Bedroom
- Level: Second
- Dimensions: 10`3" x 9`6"
Other
- Level: Main
- Dimensions: 3`11" x 5`3"
Other
- Level: Second
- Dimensions: 8`2" x 4`11"
Other
- Level: Second
- Dimensions: 8`2" x 4`11"
Dining room
- Level: Main
- Dimensions: 8`4" x 9`1"
Other
- Level: Main
- Dimensions: 5`7" x 4`4"
Kitchen
- Level: Main
- Dimensions: 8`10" x 9`4"
Laundry
- Level: Basement
- Dimensions: 37`0" x 19`4"
Living room
- Level: Main
- Dimensions: 18`8" x 9`6"
Walk in closet
- Level: Second
- Dimensions: 7`1" x 6`9"
Heating
- Forced Air, Natural Gas
Cooling
- None
Appliances
- Included: Dishwasher, Dryer, Electric Stove, Microwave, Refrigerator, Washer
- Laundry: In Unit
Features
- Breakfast Bar, No Animal Home, No Smoking Home, Open Floorplan, Pantry, See Remarks, Sump Pump(s)
- Flooring: Carpet, Ceramic Tile, Hardwood
- Windows: Window Coverings
- Basement: Full
- Number of fireplaces: 1
- Fireplace features: Gas, Great Room
- Common walls with other units/homes: 2+ Common Walls
Interior area
- Total interior livable area: 1,337 sqft
Property
Parking
- Total spaces: 21428
- Parking features: See Remarks, Single Garage Attached, Attached Garage
- Attached garage spaces: 21428
Features
- Levels: Two,2 Storey
- Stories: 1
- Patio & porch: Balcony(s)
- Exterior features: Balcony
- Fencing: Fenced
- Has view: Yes
- Frontage length: 6.09M 20`0"
Lot
- Size: 1,742 Square Feet
- Features: Backs on to Park/Green Space, No Neighbours Behind, See Remarks, Views
Details
- Parcel number: 112542116
- Zoning: M-2
Construction
Type & style
- Home type: Townhouse
- Property subtype: Townhouse
Materials
- Vinyl Siding, Wood Frame
- Foundation: Concrete Perimeter
- Roof: Asphalt Shingle
Condition
- New construction: No
- Year built: 2013
Community & HOA
Community
- Features: Park, Playground
- Subdivision: Copperfield
HOA
- Has HOA: Yes
- Amenities included: Other, Park, Trash, Visitor Parking
- Services included: Common Area Maintenance, Reserve Fund Contributions, See Remarks, Snow Removal, Trash
- HOA fee: C$297 monthly
Location
- Region: Calgary
Financial & listing details
- Price per square foot: C$313/sqft
- Date on market: 10/7/2026
- Inclusions: .
Price history
Price history is unavailable.
Public tax history
Tax history is unavailable.
Climate risks
Neighborhood: Copperfield
Nearby schools
GreatSchools rating
No schools nearby
We couldn't find any schools near this home.
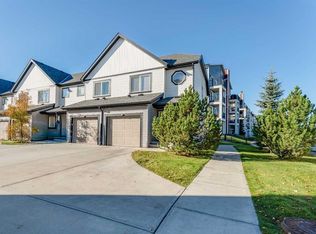
- C$440,0003 bd3 ba1.3k sqft126 N Copperpond Lndg SE, Calgary, AB T2Z1G6For Sale


- C$435,0003 bd3 ba1.3k sqft249 E Copperpond Lndg SE, Calgary, AB T2Z1G6For Sale
- C$--3 bd3 ba-- sqft97 Copperpond Lndg SE #1A, Calgary, AB T2Z1G6Off Market
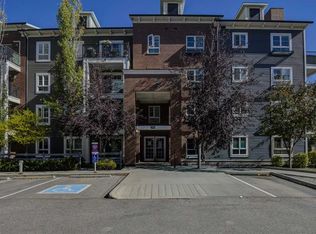
- C$299,9003 bd2 ba803 sqft279 W Copperpond Cmn SE #2108, Calgary, AB T2Z0S4For Sale
Similar homes
- C$440,0003 bd3 ba1.3k sqft126 N Copperpond Lndg SE, Calgary, AB T2Z 1G6For SaleMLS ID #A2344213, Virginia Walker, Associate, Re/Max House Of Real Estate. courtesy of Pillar9 System
- C$409,7002 bd3 ba1.2k sqft89 S New Brighton Cmn SE, Calgary, AB T2Z 0T5For Sale
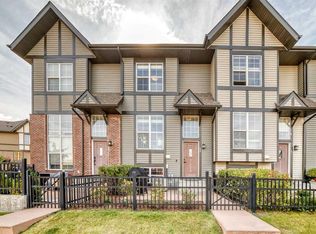 MLS ID #A2347288, Sergey Korostensky, Broker, Comox Realty. courtesy of Pillar9 System
 - C$399,9003 bd2 ba1.2k sqft252 McKenzie Towne Line SE, Calgary, AB T2Z 4G3For Sale
 MLS ID #A2338212, Marzieh Kamali, Associate, Dreamhouse Realty Ltd.. courtesy of Pillar9 System
 - C$397,0002 bd3 ba1.2k sqft205 New Brighton Vlg SE, Calgary, AB T2Z 0T6For Sale
 MLS ID #A2332480, Brenda Coulter, Associate, Cir Realty. courtesy of Pillar9 System
