Enjoy a setting where thoughtful updates, everyday functionality and a convenient southwest location come together in this move-in ready 2 storey townhome with no condo fees. Nestled in the established community of Woodlands, this home places parks, schools, recreation and shopping within easy reach while pairing that convenience with a sunny south-facing backyard and 2 off-street parking stalls. Warm luxury vinyl plank flooring carries throughout the main and upper levels, creating a cohesive and low-maintenance living environment. Gather with family and friends in the inviting living room where an updated woodburning fireplace serves as a cozy focal point between large windows. Thoughtful renovations have opened sightlines between the principal rooms through a wall cutout that encourages conversation and enhances the sense of space. Preparing meals feels comfortable in the well-designed kitchen featuring updated cabinetry, upgraded pot lighting, a peninsula island and a large window overlooking the backyard. Adjacent dining space accommodates both everyday meals and weekend get-togethers with ease. A modernized powder room adds style and convenience to the main floor layout. Upstairs, flexible bonus space adapts to changing needs whether you envision a home office, hobby area, reading nook or place to gather at the end of the day. Two generously sized bedrooms share a 4-piece bathroom while the continued luxury vinyl plank flooring adds durability and visual continuity. Downstairs, a spacious recreation room expands the living area with room for movie nights, games, fitness equipment or children's play space. Added flexibility comes from a 3-piece bathroom while abundant storage helps keep seasonal items and household essentials organized. Outside, the private south-facing backyard encourages relaxation with patio stone seating areas, decorative river rock and mature lilac and dogwood trees that contribute privacy, shade and seasonal colour. Direct gate access to the rear parking area keeps daily routines simple with 2 dedicated off-street stalls. Minutes from Woodview Park, schools, tennis courts and Canyon Meadows Golf and Country Club, this location also connects easily to Fish Creek Park, Woodbine Square shopping amenities, transit, Buffalo Run retail services and Stoney Trail for efficient travel throughout the city. Walkable conveniences and meaningful updates make this an excellent opportunity for buyers seeking comfortable living without condo fees.
For sale
C$450,000
2187 N Woodview Dr SW, Calgary, AB T2W 3N8
2beds
1,144sqft
Townhouse
Built in 1978
1,742 Square Feet Lot
$-- Zestimate®
C$393/sqft
C$-- HOA
What's special
Sunny south-facing backyardUpdated woodburning fireplaceLarge windowsWell-designed kitchenUpdated cabinetryUpgraded pot lightingPeninsula island
- 9 days
- 18
- 0
Zillow last checked:
Listing updated:
Listed by:
Mike Hickey, Associate,
First Place Realty
Source: courtesy of Pillar9 System,MLS®#: A2339779 Originating MLS®#: Calgary
Originating MLS®#: CalgaryFacts & features
Interior
Bedrooms & bathrooms
- Bedrooms: 2
- Bathrooms: 3
- Full bathrooms: 2
- 1/2 bathrooms: 1
Other
- Level: Upper
- Dimensions: 14`7" x 10`9"
Bedroom
- Level: Upper
- Dimensions: 8`8" x 12`3"
Other
- Level: Main
- Dimensions: 4`11" x 4`4"
Other
- Level: Upper
- Dimensions: 8`8" x 7`9"
Other
- Level: Basement
- Dimensions: 5`2" x 6`5"
Bonus room
- Level: Upper
- Dimensions: 8`5" x 12`1"
Dining room
- Level: Main
- Dimensions: 12`0" x 9`8"
Other
- Level: Basement
- Dimensions: 4`11" x 9`3"
Game room
- Level: Basement
- Dimensions: 17`0" x 19`5"
Kitchen
- Level: Main
- Dimensions: 11`2" x 8`3"
Living room
- Level: Main
- Dimensions: 13`11" x 12`0"
Storage
- Level: Basement
- Dimensions: 16`9" x 9`2"
Heating
- Forced Air, Natural Gas
Cooling
- None
Appliances
- Included: Dishwasher, Electric Stove, Range Hood, Refrigerator
- Laundry: In Basement
Features
- Open Floorplan, Recessed Lighting, Soaking Tub, Storage
- Flooring: Carpet
- Windows: Window Coverings
- Basement: Full
- Number of fireplaces: 1
- Fireplace features: Living Room, Wood Burning
- Common walls with other units/homes: 2+ Common Walls
Interior area
- Total interior livable area: 1,144 sqft
- Finished area above ground: 560
- Finished area below ground: 522
Property
Parking
- Total spaces: 2
- Parking features: Off Street
Features
- Levels: Two,2 Storey
- Stories: 1
- Patio & porch: Patio
- Exterior features: Private Yard
- Fencing: Fenced
- Frontage length: 5.56M 18`3"
Lot
- Size: 1,742 Square Feet
- Features: Back Lane, Back Yard, Landscaped, Low Maintenance Landscape
Details
- Parcel number: 112782970
- Zoning: M-CG d50
Construction
Type & style
- Home type: Townhouse
- Property subtype: Townhouse
Materials
- Vinyl Siding, Wood Frame
- Foundation: Concrete Perimeter
- Roof: Asphalt Shingle
Condition
- New construction: No
- Year built: 1978
Community & HOA
Community
- Features: Park, Playground, Tennis Court(s)
- Subdivision: Woodlands
HOA
- Has HOA: No
Location
- Region: Calgary
Financial & listing details
- Price per square foot: C$393/sqft
- Date on market: 9/11/2026
- Inclusions: N/A
Price history
Price history is unavailable.
Public tax history
Tax history is unavailable.
Climate risks
Neighborhood: Woodlands
Nearby schools
GreatSchools rating
No schools nearby
We couldn't find any schools near this home.
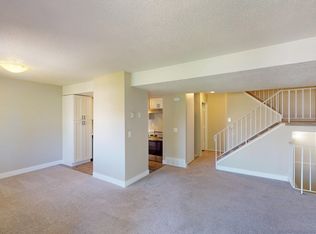
- C$--2 bd1 ba-- sqft2200 Woodview Dr SW #203, Calgary, AB T2W3N6Off Market
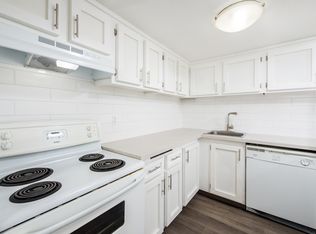
- C$--2 bd1 ba-- sqft2200 Woodview Dr SW #1401953, Calgary, AB T2W3N6Off Market
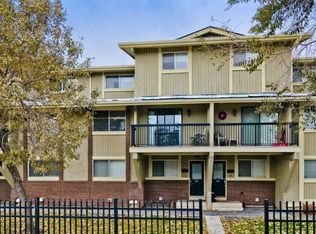
- C$--2 bd1 ba-- sqft2200 Woodview Dr SW #1345536, Calgary, AB T2W3N6Off Market
- C$--2 bd1 ba998 sqft2200 Woodview Dr SW #911, Calgary, AB T2W3N6Off Market
Similar homes
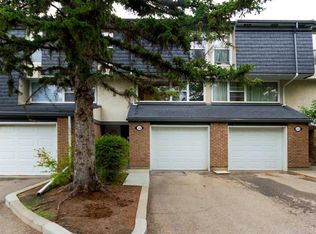
- C$468,5004 bd3 ba1.6k sqft386 W Brae Glen Cres SW, Calgary, AB T2W 1B6For Sale
 MLS ID #A2343218, Colleen Whelan, Associate, Maxwell Capital Realty. courtesy of Pillar9 System
 - C$439,0003 bd3 ba1.6k sqft70 E Brae Glen Ln SW, Calgary, AB T2W 1B6For Sale
 MLS ID #A2332250, Jamey Barisoff, Associate, Urban-Realty.Ca. courtesy of Pillar9 System
 - C$424,9003 bd3 ba1.6k sqft1011 SE Canterbury Dr SW #25, Calgary, AB T2W 2S8For Sale
 MLS ID #A2336989, Caleb Reich, Associate, Re/Max Landan Real Estate. courtesy of Pillar9 System
 - C$459,9003 bd2 ba862 sqft3624 N Cedarille Dr SW, Calgary, AB T2W 3X8For Sale
 MLS ID #A2334574, Ken Rigel, Associate, Exp Realty. courtesy of Pillar9 System
