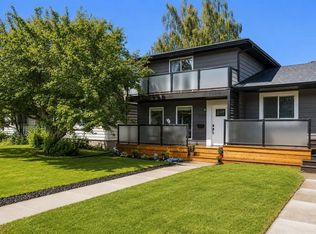
An incredible opportunity for first-time buyers, investors or anyone looking for a home with a mortgage helper in the desirable inner-city community of Glenbrook! This versatile duplex features two bedrooms on the main level, along with a spacious living area, functional kitchen and full bathroom. The lower level offers an illegal two-bedroom suite, providing excellent flexibility for extended family, older children or potential rental income. With separate laundry for each level, both living spaces can enjoy added privacy and convenience. Several valuable updates offer additional peace of mind, including a new roof installed in July 2020, an updated basement bathroom completed in July 2020, a new furnace installed in March 2023, and replacement of the main-floor living room and both main-floor bedroom windows in December 2024. Off-street parking at the rear provides convenient access and eliminates the need to rely solely on street parking. Ideally located near Mount Royal University, this property offers particular appeal for students, faculty and potential tenants. The established and highly accessible neighbourhood is also close to schools, parks, playgrounds, shopping, restaurants and public transit, with convenient connections to downtown and major roadways. Whether you’re hoping to enter the market with help offsetting your mortgage or add an income-producing inner-city property to your portfolio, this Glenbrook duplex is packed with possibilities.
For sale
C$509,000
3317 E 37th St SW, Calgary, AB T3E 3B9
4beds
952sqft
Semi Detached (Half Duplex)
Built in 1959
-- sqft lot
$-- Zestimate®
C$535/sqft
C$-- HOA
What's special
Functional kitchen
- 6 days
- 36
- 1
Zillow last checked:
Listing updated:
Listed by:
Jamie Ostby, Associate,
Kic Realty,
Jennifer Mcintosh, Associate,
Kic Realty
Source: courtesy of Pillar9 System,MLS®#: A2343561 Originating MLS®#: Calgary
Originating MLS®#: CalgaryFacts & features
Interior
Bedrooms & bathrooms
- Bedrooms: 4
- Bathrooms: 2
- Full bathrooms: 2
Other
- Level: Main
- Dimensions: 10`2" x 12`0"
Bedroom
- Level: Main
- Dimensions: 8`9" x 12`9"
Bedroom
- Level: Basement
- Dimensions: 9`9" x 10`4"
Bedroom
- Level: Basement
- Dimensions: 9`4" x 12`0"
Other
- Level: Main
Other
- Level: Basement
Other
- Level: Basement
- Dimensions: 5`9" x 6`10"
Dining room
- Level: Main
- Dimensions: 8`9" x 13`2"
Kitchen
- Level: Main
- Dimensions: 10`0" x 13`1"
Kitchen
- Level: Basement
- Dimensions: 8`5" x 9`10"
Living room
- Level: Main
- Dimensions: 15`5" x 13`2"
Living room
- Level: Basement
- Dimensions: 14`2" x 10`6"
Heating
- Forced Air
Cooling
- None
Appliances
- Included: Dishwasher, Dryer, Range Hood, Refrigerator, Stove(s), Washer, Washer/Dryer Stacked
- Laundry: In Basement, Main Level, Multiple Locations, See Remarks
Features
- See Remarks
- Flooring: Hardwood, Laminate, Vinyl
- Basement: Full
- Has fireplace: No
- Common walls with other units/homes: 1 Common Wall
Interior area
- Total interior livable area: 952.13 sqft
Property
Parking
- Total spaces: 2
- Parking features: Off Street
Features
- Levels: One
- Stories: 1
- Patio & porch: Patio
- Exterior features: Private Entrance
- Fencing: Fenced
- Frontage length: 7.64M 25`1"
Lot
- Size: 3,049 Square Feet
- Features: Back Lane
Details
- Parcel number: 112600207
- Zoning: R-CG
Construction
Type & style
- Home type: MultiFamily
- Architectural style: Bungalow
- Property subtype: Semi Detached (Half Duplex)
- Attached to another structure: Yes
Materials
- Mixed
- Foundation: Concrete Perimeter
- Roof: Asphalt Shingle
Condition
- New construction: No
- Year built: 1959
Community & HOA
Community
- Features: Playground, Sidewalks
- Subdivision: Glenbrook
HOA
- Has HOA: No
Location
- Region: Calgary
Financial & listing details
- Price per square foot: C$535/sqft
- Date on market: 9/9/2026
- Inclusions: Downstairs: Stove, Refrigerator, Dishwasher, Shed
Price history
Price history is unavailable.
Public tax history
Tax history is unavailable.
Climate risks
Neighborhood: Glenbrook
Nearby schools
GreatSchools rating
No schools nearby
We couldn't find any schools near this home.

Similar homes
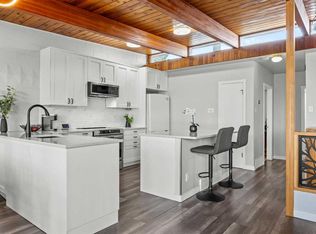
- C$568,0004 bd2 ba960 sqft3910 S 12th Ave SW, Calgary, AB T3C 0S8For Sale
 MLS ID #A2343390, Marlene Macdonald, Associate, Engel & Völkers Calgary. courtesy of Pillar9 System
 - C$699,9003 bd4 ba1.4k sqft3605 N Kerry Park Rd SW, Calgary, AB T3E 4S5For Sale
 MLS ID #A2344108, Marlene Baldonado, Associate, Exp Realty. courtesy of Pillar9 System
 - C$568,0004 bd2 ba960 sqft3910 12th Ave SW, Calgary, AB T3C 0S8For Sale
 Engel & Volkers
 - C$565,0003 bd3 ba956 sqft3020 S 15th Ave SW, Calgary, AB T3C 0Y6For Sale
 MLS ID #A2340736, Amit Punn, Associate, Lpt Realty. courtesy of Pillar9 System
