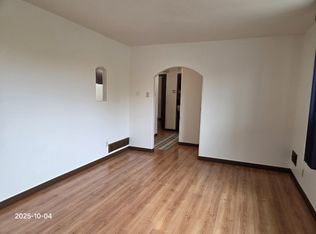
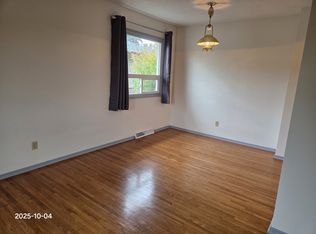
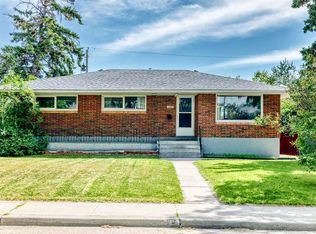
Welcome to this fantastic semi-detached home featuring a legal basement suite, ideally located in the highly desirable community of Rosemont. The adjoining side is also available for purchase, creating an incredible opportunity for investors or multi-generational families. This exceptional location is just minutes from SAIT, the University of Calgary, Foothills Medical Centre, Alberta Children’s Hospital, Nose Hill Park, downtown Calgary, excellent schools, public transit, shopping, and all amenities. The bright and inviting main floor features a spacious open-concept living and dining area, a functional kitchen, two generous bedrooms, a full bathroom, and the convenience of in-suite laundry with a washer/dryer combo. The fully legal basement suite features its own separate entrance and offers a private living space complete with a kitchen, cooktop, open living and dining area, one spacious bedroom, a full bathroom, and its own washer/dryer combo—making it ideal for generating rental income or accommodating extended family. Additional highlights include a durable clay tile roof, newer furnace, newer hot water tank, a single attached garage, and a desirable corner lot, providing excellent value and long-term peace of mind. For buyers looking to maximize their investment, the adjoining semi-detached property is also available for purchase. It features a similar floor plan with a legal basement suite and is on a separate title, presenting a rare opportunity to own both sides. Whether you’re looking for your first home, a revenue-generating property, or a long-term investment, this centrally located home offers outstanding value, flexibility, and endless possibilities. A must-see!
For sale
C$579,900
1415 N Rosehill Dr NW, Calgary, AB T2K 1M3
3beds
907sqft
Semi Detached (Half Duplex)
Built in 1959
-- sqft lot
$-- Zestimate®
C$639/sqft
C$-- HOA
What's special
Legal basement suiteFunctional kitchenTwo generous bedroomsDurable clay tile roofSingle attached garageDesirable corner lot
- 3 days |
- 11 |
- 0 |
Zillow last checked:
Listing updated:
Listed by:
Amanda Petersen, Associate,
Re/Max Real Estate (Mountain View)
Source: courtesy of Pillar9 System,MLS®#: A2331378 Originating MLS®#: Calgary
Originating MLS®#: CalgaryFacts & features
Interior
Bedrooms & bathrooms
- Bedrooms: 3
- Bathrooms: 2
- Full bathrooms: 2
Other
- Level: Main
- Dimensions: 10`7" x 9`10"
Bedroom
- Level: Main
- Dimensions: 9`9" x 12`5"
Bedroom
- Level: Lower
- Dimensions: 10`9" x 9`9"
Other
- Level: Main
- Dimensions: 7`1" x 6`9"
Other
- Level: Lower
- Dimensions: 8`7" x 4`1"
Dining room
- Level: Main
- Dimensions: 10`5" x 11`8"
Dining room
- Level: Lower
- Dimensions: 5`1" x 4`2"
Family room
- Level: Lower
- Dimensions: 8`4" x 11`0"
Kitchen
- Level: Main
- Dimensions: 9`10" x 11`1"
Kitchen
- Level: Lower
- Dimensions: 11`3" x 6`6"
Laundry
- Level: Main
- Dimensions: 2`2" x 2`3"
Laundry
- Level: Lower
- Dimensions: 2`4" x 2`8"
Living room
- Level: Main
- Dimensions: 14`6" x 13`4"
Heating
- Forced Air, Natural Gas
Cooling
- None
Appliances
- Included: Electric Stove, European Washer/Dryer Combination, Garage Control(s), Range Hood, Refrigerator
- Laundry: Lower Level, Main Level
Features
- Open Floorplan
- Flooring: Ceramic Tile, Hardwood, Laminate
- Basement: Full
- Has fireplace: No
- Common walls with other units/homes: 1 Common Wall
Interior area
- Total interior livable area: 907 sqft
- Finished area above ground: 907
- Finished area below ground: 536
Property
Parking
- Total spaces: 4
- Parking features: Single Garage Attached
- Attached garage spaces: 1
Features
- Levels: One
- Stories: 1
- Patio & porch: Other, Patio
- Exterior features: Other, Private Entrance
- Fencing: Fenced
- Frontage length: 14.20M 46`7"
Lot
- Size: 3,049 Square Feet
- Features: Back Lane, Back Yard, Corner Lot, Landscaped, Lawn, Level, Street Lighting
Details
- Zoning: R-CG
Construction
Type & style
- Home type: MultiFamily
- Architectural style: Bungalow
- Property subtype: Semi Detached (Half Duplex)
- Attached to another structure: Yes
Materials
- Brick, Vinyl Siding, Wood Frame
- Foundation: Concrete Perimeter
- Roof: Clay Tile
Condition
- New construction: No
- Year built: 1959
Community & HOA
Community
- Features: Other, Park, Playground, Sidewalks, Street Lights, Tennis Court(s)
- Subdivision: Rosemont
HOA
- Has HOA: No
Location
- Region: Calgary
Financial & listing details
- Price per square foot: C$639/sqft
- Date on market: 7/22/2026
- Inclusions: Refrigerator
Amanda Petersen, Associate
Amanda Petersen, Associate
(403) 247-5171
By pressing Contact Agent, you agree that the real estate professional identified above may call/text you about your search, which may involve use of automated means and pre-recorded/artificial voices. You don't need to consent as a condition of buying any property, goods, or services. Message/data rates may apply. You also agree to our Terms of Use. Zillow does not endorse any real estate professionals. We may share information about your recent and future site activity with your agent to help them understand what you're looking for in a home.
Price history
Price history is unavailable.
Public tax history
Tax history is unavailable.
Climate risks
Neighborhood: Rosemont
Nearby schools
GreatSchools rating
No schools nearby
We couldn't find any schools near this home.
- C$2,645,0003 bd3 ba3k sqft159 N Rosery Dr NW, Calgary, AB T2K1L8For Sale

- C$--2 bd1 ba800 sqft2808 14th St NW #W, Calgary, AB T2K1H7Off Market
- C$--2 bd1 ba875 sqft2808 A 14th St NW, Calgary, AB T2K1H7Off Market
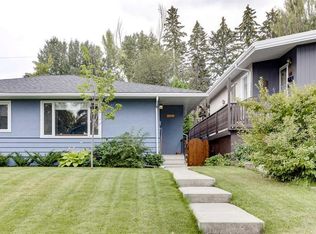
- C$525,0003 bd2 ba894 sqft1333 N Rosehill Dr NW, Calgary, AB T2K1M3For Sale
- C$--4 bd2 ba-- sqft2702 14th St NW, Calgary, AB T2K1H7Off Market
- C$1,350,000-- bd-- ba1.8k sqft3222/3224 14th St NW, Calgary, AB T2K1H7For Sale
- C$1,350,0008 bd4 ba1.8k sqft3224 W 14th St NW, Calgary, AB T2K1H8For Sale
- C$--3 bd3 ba-- sqft1426 23rd Ave NW #1A, Calgary, AB T2M1T8Off Market
Similar homes
- C$525,0003 bd2 ba894 sqft1333 N Rosehill Dr NW, Calgary, AB T2K 1M3For SaleMLS ID #A2325224, Chris Dingle, Associate, Remax Innovations. courtesy of Pillar9 System
- C$555,0003 bd2 ba943 sqft9032 W Fairmount Dr SE, Calgary, AB T2H 0Z5For Sale
 MLS ID #A2331239, Melissa Juneau, Associate, Cir Realty. courtesy of Pillar9 System
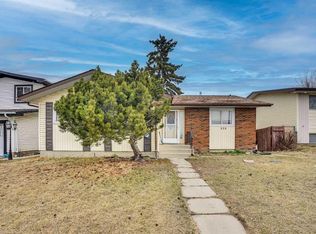
 - C$595,0005 bd3 ba1.2k sqft528 N Whiteridge Way NE, Calgary, AB T1Y 2Y4For Sale
 MLS ID #A2332183, Harman Bath, Associate, Royal Lepage Metro. courtesy of Pillar9 System
 - C$599,9005 bd3 ba1k sqft5620 W Buckthorn Rd NW, Calgary, AB T2K 2Y5For Sale
 MLS ID #A2330228, Grahame Green, Associate, 2% Realty. courtesy of Pillar9 System
 - C$648,8805 bd3 ba1.3k sqft1111 N Berkley Dr NW, Calgary, AB T3K 1S6For SaleMLS ID #A2331309, Janis Li, Associate, Top Producer Realty And Property Management. courtesy of Pillar9 System
- C$624,7003 bd2 ba848 sqft136 W Hendon Dr NW, Calgary, AB T2K 1Z1For SaleMLS ID #A2322677, Max Mills-Zikmund, Associate, Lpt Realty. courtesy of Pillar9 System
- C$599,0003 bd2 ba806 sqft129 N 18th Ave NW, Calgary, AB T2M 0S9For SaleMLS ID #A2316925, Gs Mann, Associate, Remax Innovations. courtesy of Pillar9 System
- C$579,9004 bd2 ba1k sqft5008 W 2nd St NW, Calgary, AB T2K 0Z3For SaleMLS ID #A2321273, Tommy Nguyen, Associate, Exp Realty. courtesy of Pillar9 System
- C$499,9006 bd3 ba1.1k sqft5071 E Whitestone Way NE, Calgary, AB T1Y 1T2For SaleMLS ID #A2332073, Surya Adhikari, Associate, Urban-Realty.Ca. courtesy of Pillar9 System
- C$569,9003 bd1 ba1k sqft6215 E Thorncliffe Dr NW, Calgary, AB T2K 3A6For SaleMLS ID #A2324574, Kari-Ann Macdougall, Associate, Cir Realty. courtesy of Pillar9 System
- C$659,0005 bd2 ba1.2k sqft212 W Hendon Dr NW, Calgary, AB T2K 1Z2For SaleMLS ID #A2327802, Zhigang Zhang, Associate, Skyrock. courtesy of Pillar9 System
- C$549,0004 bd2 ba1.1k sqft1016 S Hunterdale Pl NW, Calgary, AB T2K 4R7For SaleMLS ID #A2320394, Robert Jansons, Associate, Coldwell Banker Mountain Central. courtesy of Pillar9 System
- C$584,9004 bd2 ba1k sqft6119 N Blackthorn Cres NE, Calgary, AB T2K 3X5For SaleMLS ID #A2319934, Paul Moyer, Associate, Real Broker. courtesy of Pillar9 System
- C$699,0006 bd2 ba1.2k sqft52 W Fay Rd SE, Calgary, AB T2H 1H4For SaleMLS ID #A2331529, Natalia Baietrau, Associate, Re/Max House Of Real Estate. courtesy of Pillar9 System
- C$635,0004 bd3 ba1k sqft5516 W Taylor Cres NE, Calgary, AB T2K 3V8For SaleMLS ID #A2313941, Paul Chou, Associate, Re/Max First. courtesy of Pillar9 System
- C$569,9004 bd2 ba1k sqft2708 S 48th St NE, Calgary, AB T1Y 1H2For SaleMLS ID #A2321700, Cindy Cheng, Associate, Century 21 Bravo Realty. courtesy of Pillar9 System
- C$675,0003 bd3 ba1.1k sqft2291 N Flanders Ave SW, Calgary, AB T2T 5K9For SaleMLS ID #A2323864, Fiona Corcoran, Associate, Charles. courtesy of Pillar9 System
- C$498,0003 bd2 ba777 sqft295 N Edgepark Blvd NW, Calgary, AB T3A 4K4For SaleMLS ID #A2330444, Simon Wong, Associate, Cir Realty. courtesy of Pillar9 System
- C$711,0004 bd2 ba1k sqft1404 S 18th Ave NW, Calgary, AB T2M 0W6For SaleMLS ID #A2312616, Ken Morris, Associate Broker, Royal Lepage Benchmark. courtesy of Pillar9 System
- C$615,0004 bd4 ba1k sqft2411 E 51st St NE, Calgary, AB T1Y 1C2For SaleMLS ID #A2322792, Lena Shaidullina, Associate, Comox Realty. courtesy of Pillar9 System
