SOLID BUNGALOW | ILLEGAL BASEMENT SUITE | OVERSIZED DOUBLE GARAGE | OVER 5,900 SQ FT LOT | EXCELLENT INVESTMENT OR FAMILY HOME Welcome to this exceptionally well-maintained 1,084 sq. ft. brick bungalow, ideally situated in an established community just minutes from downtown Calgary. Offering 5 bedrooms, 2.5 bathrooms, and an illegal basement suite, this property is an outstanding opportunity for families and investors alike. Numerous major updates have already been completed, including a new furnace (2022), hot water tank (2023), washer and dryer (2022), roof (2020), and a beautifully updated maple kitchen (2016) featuring modern cabinetry, updated countertops, and a new faucet. The bright main floor showcases gleaming hardwood flooring throughout the spacious living and dining areas. The updated kitchen offers plenty of cabinet and counter space, while three generously sized bedrooms, a full 4-piece bathroom, and a convenient 2-piece ensuite complete the upper level. The fully developed basement has been configured as an illegal suite, featuring its own full kitchen, large family room, two additional bedrooms, and a full bathroom. Shared laundry is conveniently located in the basement, making the layout ideal for extended family or rental income. Basement renovations, including the electrical panel upgrade, were completed in 2013. Outside, you'll appreciate the private backyard, welcoming front porch, rear deck and patio, and the oversized double detached garage, providing abundant parking, storage, or workshop space. The garage is currently rented separately for $425 per month, and the existing tenancy can be assumed by the new owner, offering immediate supplemental income. The nearly 6,000 sq. ft. lot provides plenty of outdoor space for families, pets, or future possibilities. Conveniently located near schools, parks, transit, and everyday amenities, you'll also enjoy quick access to Deerfoot City, Walmart, Safeway, and Deerfoot Trail, making commuting throughout Calgary fast and convenient. Whether you're looking for a move-in-ready family home or investment property, this is an opportunity you won't want to miss. Book your private showing today!
For sale
C$599,900
5620 W Buckthorn Rd NW, Calgary, AB T2K 2Y5
5beds
1,045sqft
Single Family Residence
Built in 1955
6,098 Square Feet Lot
$-- Zestimate®
C$574/sqft
C$-- HOA
What's special
Beautifully updated maple kitchenModern cabinetryUpdated countertopsNew faucetBright main floorThree generously sized bedroomsPrivate backyard
- 13 hours |
- 9 |
- 0 |
Zillow last checked:
Listing updated:
Listed by:
Grahame Green, Associate,
2% Realty
Source: courtesy of Pillar9 System,MLS®#: A2330228 Originating MLS®#: Calgary
Originating MLS®#: CalgaryFacts & features
Interior
Bedrooms & bathrooms
- Bedrooms: 5
- Bathrooms: 3
- Full bathrooms: 2
- 1/2 bathrooms: 1
Bedroom
- Level: Main
- Dimensions: 11`3" x 8`3"
Other
- Level: Main
- Dimensions: 11`11" x 8`0"
Bedroom
- Level: Basement
- Dimensions: 12`5" x 14`10"
Bedroom
- Level: Basement
- Dimensions: 8`11" x 10`11"
Bedroom
- Level: Main
- Dimensions: 10`8" x 11`5"
Other
- Level: Main
- Dimensions: 8`6" x 4`0"
Other
- Level: Main
- Dimensions: 8`5" x 4`11"
Other
- Level: Basement
- Dimensions: 8`6" x 5`0"
Dining room
- Level: Main
- Dimensions: 9`0" x 8`5"
Eat in kitchen
- Level: Basement
- Dimensions: 13`6" x 10`5"
Other
- Level: Main
- Dimensions: 4`11" x 3`8"
Kitchen
- Level: Main
- Dimensions: 10`7" x 8`5"
Laundry
- Level: Basement
- Dimensions: 11`1" x 11`4"
Living room
- Level: Main
- Dimensions: 18`0" x 11`5"
Living room
- Level: Main
- Dimensions: 10`8" x 11`5"
Living room
- Level: Basement
- Dimensions: 19`4" x 10`10"
Heating
- Forced Air
Cooling
- None
Appliances
- Included: Dishwasher, Dryer, Electric Stove, Garage Control(s), Refrigerator, Washer
- Laundry: In Unit
Features
- Laminate Counters, No Animal Home, No Smoking Home, Open Floorplan, Storage
- Flooring: Ceramic Tile, Hardwood
- Windows: Window Coverings
- Basement: Full
- Has fireplace: No
Interior area
- Total interior livable area: 1,045 sqft
Property
Parking
- Total spaces: 2
- Parking features: Double Garage Detached
- Garage spaces: 2
Features
- Levels: One
- Stories: 1
- Patio & porch: Patio
- Exterior features: Playground, Private Entrance, Private Yard, Storage
- Fencing: Fenced
- Frontage length: 18.34M 60`2"
Lot
- Size: 6,098 Square Feet
- Features: Back Lane, Back Yard, Interior Lot, Landscaped, Lawn, Level, Private, Rectangular Lot, Street Lighting
Details
- Parcel number: 112723054
- Zoning: (R-CG)
Construction
Type & style
- Home type: SingleFamily
- Architectural style: Bungalow
- Property subtype: Single Family Residence
Materials
- Brick, Wood Frame
- Foundation: Concrete Perimeter
- Roof: Asphalt Shingle
Condition
- New construction: No
- Year built: 1955
Community & HOA
Community
- Features: Park, Playground, Sidewalks, Street Lights
- Subdivision: Thorncliffe
HOA
- Has HOA: No
Location
- Region: Calgary
Financial & listing details
- Price per square foot: C$574/sqft
- Date on market: 7/17/2026
- Inclusions: lower suite: Stove, refrigerator
Grahame Green, Associate
Grahame Green, Associate
(403) 606-3500
By pressing Contact Agent, you agree that the real estate professional identified above may call/text you about your search, which may involve use of automated means and pre-recorded/artificial voices. You don't need to consent as a condition of buying any property, goods, or services. Message/data rates may apply. You also agree to our Terms of Use. Zillow does not endorse any real estate professionals. We may share information about your recent and future site activity with your agent to help them understand what you're looking for in a home.
Price history
Price history is unavailable.
Public tax history
Tax history is unavailable.
Climate risks
Neighborhood: Thorncliffe
Nearby schools
GreatSchools rating
No schools nearby
We couldn't find any schools near this home.
- C$--4 bd2 ba1.8k sqft107 55th Ave NW, Calgary, AB T2K0K8Off Market
- C$899,0004 bd2 ba1k sqft48 S Northmount Dr NW, Calgary, AB T2K3E9For Sale

- C$669,9006 bd3 ba1.3k sqft5923 E Thorncliffe Dr NW, Calgary, AB T2K2Z9For Sale

- C$635,0004 bd3 ba1k sqft5516 W Taylor Cres NE, Calgary, AB T2K3V8For Sale
- C$634,9005 bd2 ba1k sqft5919 E Thornton Rd NW, Calgary, AB T2K3C3For Sale
- C$499,0004 bd2 ba1.2k sqft5247 E Thomas St NE, Calgary, AB T2K3V6For Sale
- C$--3 bd2 ba1.3k sqft6028 Thorncliffe Dr NW #B, Calgary, AB T2K3A4Off Market
- C$1,1952 bd1 ba603 sqft414 60th Ave NE #B, Calgary, AB T2K0L6For Rent
Similar homes
- C$549,0004 bd2 ba1.1k sqft135 NW Huntcroft Way NE, Calgary, AB T2K 4E4For Sale
 MLS ID #A2329692, Gs Mann, Associate, Remax Innovations. courtesy of Pillar9 System
 - C$579,9004 bd2 ba1k sqft5008 W 2nd St NW, Calgary, AB T2K 0Z3For Sale
 MLS ID #A2321273, Tommy Nguyen, Associate, Exp Realty. courtesy of Pillar9 System
 - C$499,0004 bd2 ba1.2k sqft5247 E Thomas St NE, Calgary, AB T2K 3V6For Sale
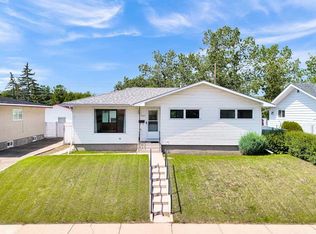 MLS ID #A2328106, Justine Poirier, Associate, The Real Estate District. courtesy of Pillar9 System
 - C$669,9005 bd2 ba1k sqft4628 W Verona Dr NW, Calgary, AB T3A 0P4For Sale
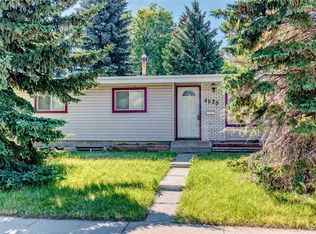 MLS ID #A2329648, Tahir Rafiq, Associate, Urban-Realty.Ca. courtesy of Pillar9 System
 - C$739,9005 bd4 ba1.1k sqft244 S Huntridge Rd NE, Calgary, AB T2K 4B6For SaleMLS ID #A2330326, Gurjit Birring, Associate, Re/Max House Of Real Estate. courtesy of Pillar9 System
- C$550,0004 bd3 ba1.1k sqft6839 E Huntridge Hl NE, Calgary, AB T2K 4A1For SaleMLS ID #A2327673, Jean Buchanan, Associate, Re/Max Rocky View Real Estate. courtesy of Pillar9 System
- C$569,9996 bd2 ba969 sqft4108 S 13th Ave NE, Calgary, AB T2A 3J8For SaleMLS ID #A2328389, Yaya Katuye, Associate, Cir Realty. courtesy of Pillar9 System
- C$559,8004 bd4 ba1.5k sqft56 S Whitworth Pl NE, Calgary, AB T1Y 6C3For SaleMLS ID #A2315507, Paul Lehmann, Associate, Trec The Real Estate Company. courtesy of Pillar9 System
- C$569,9003 bd1 ba1k sqft6215 E Thorncliffe Dr NW, Calgary, AB T2K 3A6For SaleMLS ID #A2324574, Kari-Ann Macdougall, Associate, Cir Realty. courtesy of Pillar9 System
- C$624,9002 bd2 ba778 sqft3819 E 1st St NE, Calgary, AB T2E 3E1For SaleMLS ID #A2325788, John Kearney, Associate, Royal Lepage Benchmark. courtesy of Pillar9 System
- C$549,0004 bd2 ba1.1k sqft1016 S Hunterdale Pl NW, Calgary, AB T2K 4R7For SaleMLS ID #A2320394, Robert Jansons, Associate, Coldwell Banker Mountain Central. courtesy of Pillar9 System
- C$599,0003 bd2 ba806 sqft129 N 18th Ave NW, Calgary, AB T2M 0S9For SaleMLS ID #A2316925, Gs Mann, Associate, Remax Innovations. courtesy of Pillar9 System
- C$649,9985 bd2 ba787 sqft1507 E 1st St NE, Calgary, AB T2E 3B7For SaleMLS ID #A2310540, Gulmina Noor, Associate, Exp Realty. courtesy of Pillar9 System
- C$619,9005 bd3 ba1.1k sqft20 N Saddlefield Rd NE, Calgary, AB T3J 4Z8For SaleMLS ID #A2324452, Aman Virk, Associate, Century 21 Bravo Realty. courtesy of Pillar9 System
- C$650,0004 bd2 ba931 sqft1232 NW Danloe St NE, Calgary, AB T2E 8X6For SaleMLS ID #A2321390, David Greenwood, Associate, Century 21 Bamber Realty Ltd.. courtesy of Pillar9 System
- C$700,0003 bd2 ba1.2k sqft47 N Montrose Cres NE, Calgary, AB T2E 5P3For SaleMLS ID #A2327238, Dianne Button, Associate, Century 21 Bamber Realty Ltd.. courtesy of Pillar9 System
- C$639,9005 bd2 ba1.1k sqft5048 SW Dalhart Rd NW, Calgary, AB T3A 1V8For SaleMLS ID #A2304083, Jing Wen Ni, Associate, Homecare Realty Ltd.. courtesy of Pillar9 System
- C$699,0004 bd2 ba939 sqft616 S 34th Ave NE, Calgary, AB T2E 2K2For SaleMLS ID #A2313617, Bob Damji, Associate, Propzap Realty. courtesy of Pillar9 System
- C$619,9003 bd2 ba860 sqft2029 E Mountview Cres NE, Calgary, AB T2E 5N4For SaleMLS ID #A2307969, Tony Nicastro, Associate, Remax Innovations. courtesy of Pillar9 System
- C$609,9004 bd2 ba1k sqft7615 N 36th Ave NW, Calgary, AB T3B 1V2For SaleMLS ID #A2308209, Enzo Dipietro, Associate, Re/Max House Of Real Estate. courtesy of Pillar9 System
