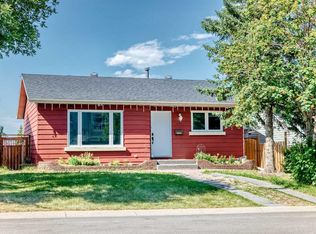
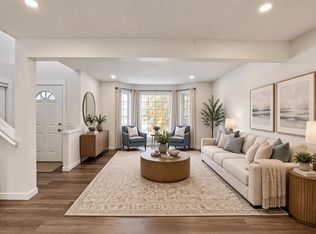
Open house Nov 01 (Sunday) 1:00-3:00 pm. Welcome to this well-kept bi-level home, ideally located within walking distance of a popular elementary school and close to public transit, shopping centres, and all essential amenities. The main floor was recently upgraded in 2026, featuring brand-new vinyl wood plank flooring, a beautifully updated kitchen, new paint, and elegant quartz countertops. The home offers a total of 5 bedrooms (3+2) and 2 full bathrooms. The main floor features a spacious living room, a bright and inviting kitchen, and a generous dining area. The fully developed basement offers a huge family room, two good-sized bedrooms, and a full bathroom with a jetted tub. Additional updates include a hot water tank 2021 and a new roof 2023. The property also features a fully landscaped and fenced yard, providing a great outdoor space for relaxation and enjoyment. Conveniently located near schools, public transportation, shopping, and everyday amenities, this home offers comfort, functionality, and excellent value. Vacant easy to show!
For sale
C$549,900
100 N Macewan Park Rd NW, Calgary, AB T3K 3G9
5beds
1,047sqft
Single Family Residence
Built in 1982
4,356 Square Feet Lot
$-- Zestimate®
C$525/sqft
C$-- HOA
What's special
Beautifully updated kitchenElegant quartz countertopsBright and inviting kitchenGenerous dining areaFully developed basementHuge family roomTwo good-sized bedrooms
- 2 days
- 14
- 2
Zillow last checked:
Listing updated:
Listed by:
Gloria Sun, Associate,
Trustpro Realty
Source: courtesy of Pillar9 System,MLS®#: A2355453 Originating MLS®#: Calgary
Facts & features
Interior
Bedrooms & bathrooms
- Bedrooms: 5
- Bathrooms: 2
- Full bathrooms: 2
Other
- Level: Main
- Dimensions: 11`0" x 12`9"
Bedroom
- Level: Main
- Dimensions: 8`10" x 9`5"
Bedroom
- Level: Main
- Dimensions: 10`7" x 11`6"
Bedroom
- Level: Basement
- Dimensions: 9`6" x 11`8"
Bedroom
- Level: Basement
- Dimensions: 11`10" x 10`9"
Other
- Level: Main
- Dimensions: 9`4" x 4`11"
Other
- Level: Basement
- Dimensions: 4`11" x 10`9"
Den
- Level: Basement
- Dimensions: 7`8" x 8`1"
Other
- Level: Main
- Dimensions: 7`7" x 6`10"
Flex space
- Level: Basement
- Dimensions: 22`2" x 11`0"
Other
- Level: Main
- Dimensions: 14`7" x 12`4"
Living room
- Level: Main
- Dimensions: 16`8" x 11`9"
Heating
- Forced Air, Natural Gas
Cooling
- None
Appliances
- Included: Dishwasher, Dryer, Electric Stove, Range Hood, Refrigerator, Washer
- Laundry: In Basement
Features
- No Animal Home, No Smoking Home, Quartz Counters
- Flooring: Tile, Vinyl
- Windows: Window Coverings
- Basement: Full
- Has fireplace: No
Interior area
- Total interior livable area: 1,047 sqft
- Finished area above ground: 1,047
- Finished area below ground: 822
Property
Parking
- Total spaces: 2
- Parking features: Off Street
Features
- Levels: Bi-Level
- Stories: 1
- Patio & porch: Deck
- Exterior features: Playground
- Fencing: Fenced
- Frontage length: 12.80M 42`0"
Lot
- Size: 4,356 Square Feet
- Features: Back Yard, Lawn, Level, Rectangular Lot
Details
- Parcel number: 112050149
- Zoning: R-C1
Construction
Type & style
- Home type: SingleFamily
- Property subtype: Single Family Residence
Materials
- Vinyl Siding, Wood Frame
- Foundation: Concrete Perimeter
- Roof: Asphalt Shingle
Condition
- New construction: No
- Year built: 1982
Community & HOA
Community
- Features: Park, Playground
- Subdivision: MacEwan Glen
HOA
- Has HOA: No
- Amenities included: None
Location
- Region: Calgary
Financial & listing details
- Price per square foot: C$525/sqft
- Date on market: 10/30/2026
- Inclusions: N/A
Price history
Price history is unavailable.
Public tax history
Tax history is unavailable.
Climate risks
Neighborhood: Macewan Glen
Nearby schools
GreatSchools rating
No schools nearby
We couldn't find any schools near this home.


Similar homes
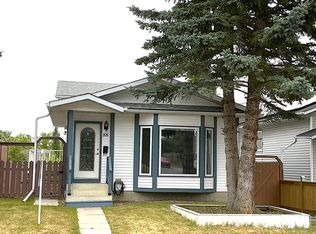
- C$540,0004 bd2 ba882 sqft112 S Macewan Meadow Cres NW, Calgary, AB T3K 3H2For Sale
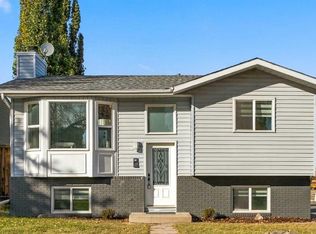 MLS ID #A2352215, Santhosh Nathan, Associate, Exp Realty. courtesy of Pillar9 System
- C$579,9005 bd3 ba1.1k sqft11 E Berwick Hl NW, Calgary, AB T3K 1C4For Sale
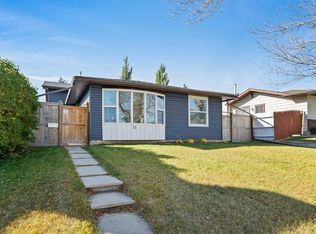 MLS ID #A2350760, Austin Munro, Associate, Re/Max House Of Real Estate. courtesy of Pillar9 System
- C$559,0004 bd3 ba1.5k sqft244 N Harvest Gold Cir NE, Calgary, AB T3K 4H5For Sale
 MLS ID #A2351746, Vaibhav Patel, Associate, Cir Realty. courtesy of Pillar9 System
- C$759,9996 bd3 ba1k sqft6756 W Huntchester Rd NE, Calgary, AB T2K 5E7For Sale
 MLS ID #A2355647, Sandeep Sidhu, Associate, Lpt Realty. courtesy of Pillar9 System
