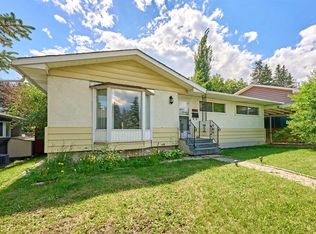
Affordable non-strata living is attainable in desirable Southwood. Greeted by a large landscaped front yard, this one and a half storey home boasts curb appeal that will impress. Classic south facing front porch will have you wanting more. Main level includes a large living and dining room, complete with hardwood flooring and built-ins. Direct access to the generous sized and private backyard. The kitchen includes plenty of cupboard space, a pantry, and all appliances. Completing the main level is a bedroom with built-ins. Making your way upstairs, you will find the full bathroom which is perfectly situated between all bedrooms. Upper level includes 2 additional bedrooms, both with their very own walk-in closets. Lower level is a great spot for the big screen and also includes many built-ins. Two office areas, a large laundry room and a potential bathroom complete the lower level footprint. Enjoy warm summer days in the private and fenced backyard, which is landscaped and includes a deck, shed, and oversized single garage with additional storage and workshop potential. There is also another outdoor parking spot for a car or RV. Steps to Elbow Drive, area shopping, public transit,schools and easy access to the ring road for the trip to the mountains. This is an ideal situation for those looking at getting into the market without the burden of monthly condo fees.
For sale
C$499,900
294 S Southampton Dr SW, Calgary, AB T2W 0V8
3beds
1,222sqft
Semi Detached (Half Duplex)
Built in 1971
-- sqft lot
$-- Zestimate®
C$409/sqft
C$-- HOA
What's special
- 43 days |
- 28 |
- 5 |
Zillow last checked:
Listing updated:
Listed by:
Christopher Marshall, Associate Broker,
Re/Max House Of Real Estate
Source: courtesy of Pillar9 System,MLS®#: A2310918 Originating MLS®#: Calgary
Originating MLS®#: CalgaryFacts & features
Interior
Bedrooms & bathrooms
- Bedrooms: 3
- Bathrooms: 1
- Full bathrooms: 1
Bedroom
- Level: Main
- Dimensions: 9`6" x 10`11"
Other
- Level: Third
- Dimensions: 9`6" x 15`3"
Bedroom
- Level: Third
- Dimensions: 9`10" x 9`6"
Other
- Level: Second
- Dimensions: 5`5" x 10`3"
Other
- Level: Main
- Dimensions: 3`8" x 15`6"
Den
- Level: Lower
- Dimensions: 6`1" x 13`1"
Dining room
- Level: Main
- Dimensions: 10`10" x 9`0"
Other
- Level: Main
- Dimensions: 10`5" x 4`2"
Game room
- Level: Lower
- Dimensions: 16`7" x 12`5"
Kitchen
- Level: Main
- Dimensions: 10`2" x 10`6"
Laundry
- Level: Lower
- Dimensions: 9`9" x 16`8"
Living room
- Level: Main
- Dimensions: 10`11" x 16`6"
Office
- Level: Lower
- Dimensions: 8`10" x 7`6"
Storage
- Level: Main
- Dimensions: 10`1" x 5`6"
Storage
- Level: Lower
- Dimensions: 3`1" x 2`1"
Walk in closet
- Level: Third
- Dimensions: 6`6" x 7`7"
Walk in closet
- Level: Third
- Dimensions: 4`6" x 6`4"
Heating
- Forced Air, Natural Gas
Cooling
- None
Appliances
- Included: Dishwasher, Refrigerator, Stove(s), Washer/Dryer
- Laundry: In Basement
Features
- Built-in Features, Closet Organizers, Laminate Counters, No Animal Home, No Smoking Home, See Remarks, Storage
- Flooring: Carpet, Ceramic Tile, Hardwood, Laminate, Linoleum
- Windows: Window Coverings
- Basement: Full
- Has fireplace: No
- Common walls with other units/homes: 1 Common Wall
Interior area
- Total interior livable area: 1,222 sqft
- Finished area above ground: 1,222
- Finished area below ground: 534
Property
Parking
- Total spaces: 1
- Parking features: Off Street, Parking Pad, RV Access/Parking, Single Garage Detached
- Garage spaces: 1
- Has uncovered spaces: Yes
Features
- Levels: One and One Half,1 and Half Storey
- Stories: 1.5
- Patio & porch: Deck, See Remarks
- Exterior features: Private Entrance, Private Yard, Storage
- Fencing: Fenced
- Frontage length: 9.76M 32`0"
Lot
- Size: 3,920 Square Feet
- Features: Back Lane, Back Yard, City Lot, Front Yard, Landscaped, Rectangular Lot, See Remarks
Details
- Parcel number: 101177793
- Zoning: R-CG
Construction
Type & style
- Home type: MultiFamily
- Property subtype: Semi Detached (Half Duplex)
- Attached to another structure: Yes
Materials
- Brick, Other
- Foundation: Concrete Perimeter
- Roof: Asphalt Shingle
Condition
- New construction: No
- Year built: 1971
Community & HOA
Community
- Features: Park, Playground, Sidewalks, Street Lights
- Subdivision: Southwood
HOA
- Has HOA: No
Location
- Region: Calgary
Financial & listing details
- Price per square foot: C$409/sqft
- Date on market: 5/30/2026
- Inclusions: garage door opener (in box)
Christopher Marshall, Associate Broker
Christopher Marshall, Associate Broker
(403) 287-3880
By pressing Contact Agent, you agree that the real estate professional identified above may call/text you about your search, which may involve use of automated means and pre-recorded/artificial voices. You don't need to consent as a condition of buying any property, goods, or services. Message/data rates may apply. You also agree to our Terms of Use. Zillow does not endorse any real estate professionals. We may share information about your recent and future site activity with your agent to help them understand what you're looking for in a home.
Price history
Price history is unavailable.
Public tax history
Tax history is unavailable.
Climate risks
Neighborhood: Southwood
Nearby schools
GreatSchools rating
No schools nearby
We couldn't find any schools near this home.
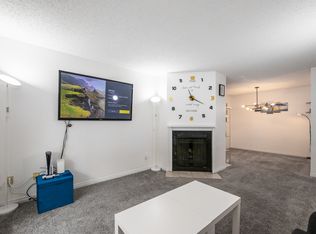
- C$--2 bd2 ba850 sqft315 E Southampton Dr SW #6109, Calgary, AB T2W2T6Off Market
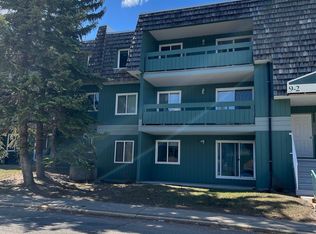
- C$--2 bd1 ba830 sqft315 E Southampton Dr SW #6201, Calgary, AB T2W2T6Off Market
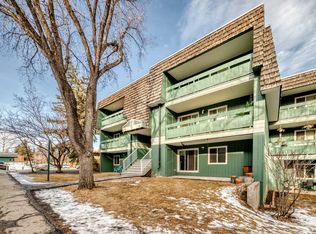
- C$--1 bd1 ba651 sqft315 Southampton Dr SW #4104, Calgary, AB T2W2T6Off Market
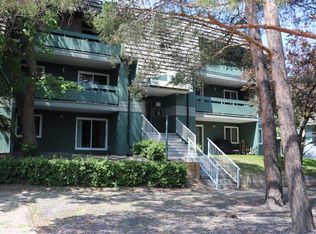
- C$217,5002 bd1 ba818 sqft315 E Southampton Dr SW #5212, Calgary, AB T2W2T6For Sale
- C$175,0001 bd1 ba627 sqft315 N Southampton Dr SW #4107, Calgary, AB T2W2T6For Sale
- C$229,9002 bd1 ba825 sqft315 N Southampton Dr SW #6310, Calgary, AB T2W2T6For Sale
- C$179,0002 bd1 ba818 sqft315 W Southampton Dr SW #5111, Calgary, AB T2W2T6For Sale
- C$229,9002 bd1 ba818 sqft315 E Southampton Dr SW #3202, Calgary, AB T2W2T6For Sale
Similar homes
- C$499,9005 bd2 ba1k sqft627 NE 94th Ave SW, Calgary, AB T2V 0X8For Sale
 MLS ID #A2327720, Jenny Jin, Associate, Grand Realty. courtesy of Pillar9 System
 - C$538,9003 bd2 ba1k sqft48 Franklin Dr SE, Calgary, AB T2H 0T9For Sale
 MLS ID #A2327683, Injot Kaur, Associate, Exp Realty. courtesy of Pillar9 System
 - C$569,9003 bd2 ba1.2k sqft235 NW Avonburn Rd SE, Calgary, AB T2H 1N9For Sale
 MLS ID #A2315211, Riki Panther, Associate, Real Broker. courtesy of Pillar9 System
 - C$628,5003 bd2 ba981 sqft811 N Seattle Dr SW, Calgary, AB T2W 0M9For Sale
 MLS ID #A2323217, Joe Badin, Associate, Maxwell Canyon Creek. courtesy of Pillar9 System
 - C$495,0003 bd3 ba1.4k sqft714 W Willow Park Dr SE #8, Calgary, AB T2J 0L8For SaleMLS ID #A2319337, Hong Wang, Broker, Golden Keys Realty. courtesy of Pillar9 System
- C$514,9003 bd3 ba1.1k sqft8320 W Centre St NE, Calgary, AB T3K 1Y1For SaleMLS ID #A2321402, Ju-Min Lee, Associate, Grand Realty. courtesy of Pillar9 System
- C$525,0003 bd2 ba894 sqft1333 N Rosehill Dr NW, Calgary, AB T2K 1M3For SaleMLS ID #A2325224, Chris Dingle, Associate, Remax Innovations. courtesy of Pillar9 System
- C$434,9003 bd3 ba1.2k sqft10910 S Bonaventure Dr SE #27, Calgary, AB T2J 4Y9For SaleMLS ID #A2299095, Blair Legault, Associate, Re/Max Landan Real Estate. courtesy of Pillar9 System
- C$489,0003 bd3 ba1.1k sqft1455 E Berkley Dr NW, Calgary, AB T3K 1T6For SaleMLS ID #A2318714, Iryna Rybchynska, Associate, Real Broker. courtesy of Pillar9 System
- C$399,9003 bd2 ba1.1k sqft191 E Woodmont Ter SW, Calgary, AB T2W 4Z4For SaleMLS ID #A2321912, Donna Williams, Associate, Re/Max Complete Realty. courtesy of Pillar9 System
- C$592,5005 bd2 ba1k sqft126 S Springwood Dr SW, Calgary, AB T2W 0K5For SaleMLS ID #A2316658, Dabs Fashola, Associate, One Percent Realty. courtesy of Pillar9 System
- C$500,0004 bd2 ba1.1k sqft7443 E Ogden Rd SE, Calgary, AB T2C 1B9For SaleMLS ID #A2320643, Geoffrey Gordon, Associate, Cir Realty. courtesy of Pillar9 System
- C$679,9005 bd2 ba1.2k sqft425 E Woodland Cres SE, Calgary, AB T2J 1J7For SaleMLS ID #A2326875, Mark Lofgren, Associate, Re/Max First. courtesy of Pillar9 System
- C$678,5003 bd2 ba1k sqft185 N Springwood Dr SW, Calgary, AB T2W 0L2For SaleMLS ID #A2318547, Tony Roe, Associate, Re/Max House Of Real Estate. courtesy of Pillar9 System
- C$539,0005 bd2 ba1.1k sqft16207 E Shawfield Dr SW, Calgary, AB T2Y 2V7For SaleMLS ID #A2317031, Brian Reynolds, Associate, Real Estate Professionals Inc.. courtesy of Pillar9 System
- C$515,0003 bd2 ba1k sqft2801 E 26a St SW, Calgary, AB T3E 2C8For SaleMLS ID #A2309222, Mark John, Associate, Re/Max First. courtesy of Pillar9 System
- C$699,0005 bd3 ba1.2k sqft8043 N Elbow Dr SW, Calgary, AB T2V 1K5For SaleMLS ID #A2327878, Mark Stephen, Associate, Royal Lepage Benchmark. courtesy of Pillar9 System
- C$720,0003 bd3 ba1.5k sqft58 NW Evergreen Bay SW, Calgary, AB T2Y 3E9For SaleMLS ID #A2328054, Mathew Said Morley, Associate, Re/Max First. courtesy of Pillar9 System
- C$499,9003 bd3 ba1.1k sqft6515 E Martingrove Dr NE, Calgary, AB T3J 2T7For SaleMLS ID #A2322163, Gurjit Birring, Associate, Re/Max House Of Real Estate. courtesy of Pillar9 System
- C$709,0003 bd2 ba1.2k sqft8627 E Athabasca St SE, Calgary, AB T2H 1S2For SaleMLS ID #A2326638, Philip Bamber, Associate, Century 21 Bamber Realty Ltd.. courtesy of Pillar9 System
- Alberta
- Division No. 6
- Calgary
- T2W 0V8
- Southwood
- 294 S Southampton Dr SW
Nearby cities
Nearby neighborhoods
Nearby zip codes
Other Calgary Topics
