Welcome to this stunning Oakridge bi-level home, perfectly situated on a large, mature corner lot with scenic outdoor access. Offering over 2,100 square feet of total developed living space, this property features four bedrooms and two bathrooms. The moment you step inside, you are greeted by an expansive open-concept floor plan. The bright, inviting living room flows seamlessly into the kitchen and dining area, which overlooks an impressive 25x21-foot private deck nestled by the privacy of mature trees—perfect for outdoor entertaining. The chef-inspired kitchen comes fully equipped with a central island, stainless steel appliances, and a gas range. Retreat to the updated, spacious primary suite, measuring 16 feet in length and boasting a luxurious five-piece ensuite. The main floor also includes a second versatile bedroom, currently utilized as a home office. The fully developed lower level features two additional bedrooms and a generous recreation room centered around a cozy gas fireplace. Thanks to the large, signature bi-level windows, the lower level is flooded with natural light, offering the bright feel of main-floor living. Located just moments away from top-rated schools, parks, and premier recreation facilities, this exceptional Oakridge home is an opportunity you don't want to miss.
For sale
C$759,900
9667 E Oakhill Dr SW, Calgary, AB T2V 3W6
4beds
1,188sqft
Single Family Residence
Built in 1969
6,534 Square Feet Lot
$-- Zestimate®
C$639/sqft
C$-- HOA
What's special
Large mature corner lotScenic outdoor accessFour bedroomsTwo bathroomsExpansive open-concept floor planChef-inspired kitchenCentral island
- 1 day |
- 22 |
- 2 |
Zillow last checked:
Listing updated:
Listed by:
Richard Palibroda, Associate,
Re/Max House Of Real Estate
Source: courtesy of Pillar9 System,MLS®#: A2334914 Originating MLS®#: Calgary
Originating MLS®#: CalgaryFacts & features
Interior
Bedrooms & bathrooms
- Bedrooms: 4
- Bathrooms: 2
- Full bathrooms: 2
Other
- Level: Main
- Dimensions: 16`0" x 9`7"
Bedroom
- Level: Main
- Dimensions: 11`0" x 8`7"
Bedroom
- Level: Basement
- Dimensions: 15`6" x 9`8"
Bedroom
- Level: Basement
- Dimensions: 12`9" x 11`10"
Other
- Level: Basement
- Dimensions: 0`0" x 0`0"
Other
- Level: Main
- Dimensions: 14`0" x 6`7"
Dining room
- Level: Main
- Dimensions: 13`8" x 10`2"
Foyer
- Level: Main
- Dimensions: 6`7" x 3`10"
Other
- Level: Basement
- Dimensions: 7`6" x 6`0"
Game room
- Level: Basement
- Dimensions: 24`2" x 13`6"
Kitchen
- Level: Main
- Dimensions: 16`5" x 10`6"
Laundry
- Level: Basement
- Dimensions: 13`5" x 9`1"
Living room
- Level: Main
- Dimensions: 17`1" x 13`8"
Mud room
- Level: Main
- Dimensions: 4`1" x 3`0"
Storage
- Level: Basement
- Dimensions: 6`8" x 5`1"
Heating
- Forced Air, Natural Gas
Cooling
- None
Appliances
- Included: Dishwasher, Gas Stove, Refrigerator, Washer/Dryer
- Laundry: In Basement
Features
- Open Floorplan
- Flooring: Carpet, Laminate, Tile
- Windows: Window Coverings
- Basement: Full
- Number of fireplaces: 1
- Fireplace features: Gas
Interior area
- Total interior livable area: 1,188 sqft
- Finished area above ground: 1,188
- Finished area below ground: 1,013
Property
Parking
- Total spaces: 2
- Parking features: Concrete, Double Garage Attached, Driveway
- Attached garage spaces: 2
- Has uncovered spaces: Yes
Features
- Levels: Bi-Level
- Stories: 1
- Patio & porch: Deck
- Exterior features: Private Yard
- Has spa: Yes
- Spa features: Bath
- Fencing: Fenced
- Frontage length: 23.57M 77`4"
Lot
- Size: 6,534 Square Feet
- Features: Corner Lot, Many Trees
Details
- Parcel number: 112259780
- Zoning: R-CG
Construction
Type & style
- Home type: SingleFamily
- Property subtype: Single Family Residence
Materials
- Wood Siding
- Foundation: Concrete Perimeter
- Roof: Asphalt
Condition
- New construction: No
- Year built: 1969
Community & HOA
Community
- Features: Lake, Park
- Subdivision: Oakridge
HOA
- Has HOA: No
Location
- Region: Calgary
Financial & listing details
- Price per square foot: C$639/sqft
- Date on market: 8/7/2026
- Inclusions: n/a
R
Richard Palibroda, Associate
(403) 287-3880
By pressing Contact Agent, you agree that the real estate professional identified above may call/text you about your search, which may involve use of automated means and pre-recorded/artificial voices. You don't need to consent as a condition of buying any property, goods, or services. Message/data rates may apply. You also agree to our Terms of Use. Zillow does not endorse any real estate professionals. We may share information about your recent and future site activity with your agent to help them understand what you're looking for in a home.
Price history
Price history is unavailable.
Public tax history
Tax history is unavailable.
Climate risks
Neighborhood: Oakridge
Nearby schools
GreatSchools rating
No schools nearby
We couldn't find any schools near this home.
- C$379,5003 bd2 ba1.2k sqft9803 E 24th St SW #1501, Calgary, AB T2V1S5For Sale

- C$899,9004 bd3 ba1.2k sqft618 SE Oakhill Pl SW, Calgary, AB T2V3X8For Sale

- C$359,9003 bd2 ba1.2k sqft2815 N Palliser Dr SW #71, Calgary, AB T2V3S8For Sale
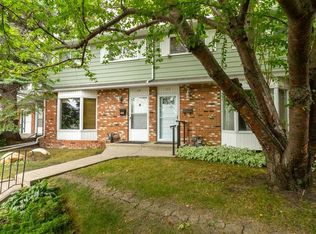
- C$249,0002 bd1 ba527 sqft129 N Oaktree Ln SW, Calgary, AB T2V4E3For Sale

- C$245,0002 bd1 ba518 sqft2634 S Oakmoor Dr SW, Calgary, AB T2V4E7For Sale
- C$199,8002 bd1 ba505 sqft2652 W Oakmoor Dr SW, Calgary, AB T2V4E8For Sale
- C$--3 bd2 ba1k sqft2520 Palliser Dr SW #104, Calgary, AB T2V4S9Off Market
- C$219,0002 bd1 ba998 sqft2520 Palliser Dr SW #1808, Calgary, AB T2V4S9For Sale
Similar homes
- C$824,0004 bd3 ba1.3k sqft124 N Oakmoor Pl SW, Calgary, AB T2V 4A3For Sale
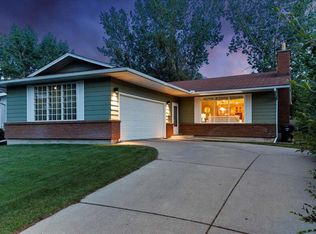 MLS ID #A2334613, Valerie Laferriere, Associate, Royal Lepage Solutions. courtesy of Pillar9 System
 - C$899,9004 bd3 ba1.2k sqft618 SE Oakhill Pl SW, Calgary, AB T2V 3X8For SaleMLS ID #A2335028, Sam Corea, Associate, Re/Max House Of Real Estate. courtesy of Pillar9 System
- C$799,9005 bd2 ba1.1k sqft48 S Hillary Cres SW, Calgary, AB T2V 3J2For Sale
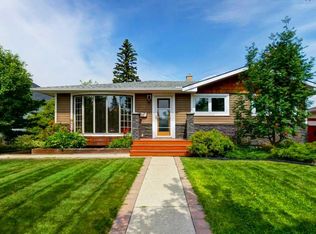 MLS ID #A2334540, Lesley Birkkjaer, Associate, Re/Max Realty Professionals. courtesy of Pillar9 System
 - C$875,0003 bd3 ba1.4k sqft230 E Oakwood Pl SW, Calgary, AB T2V 3Y6For Sale
 MLS ID #A2334873, Amanda Zayonce, Associate, Real Estate Professionals Inc.. courtesy of Pillar9 System
 - C$689,0004 bd3 ba1.1k sqft10827 E Brae Rd SW, Calgary, AB T2W 1E2For SaleMLS ID #A2335111, Angela Falagaris, Associate Broker, Real Estate Professionals Inc.. courtesy of Pillar9 System
- C$649,9004 bd3 ba1.3k sqft2512 S 106th Ave SW, Calgary, AB T2W 2H9New ConstructionMLS ID #A2335121, Rob Mcintyre, Associate, Real Broker. courtesy of Pillar9 System
- C$845,0004 bd3 ba1.3k sqft44 S Woodbrook Pl SW, Calgary, AB T2W 3Z4For SaleMLS ID #A2335127, Erich Binner, Associate, The Real Estate District. courtesy of Pillar9 System
- C$725,0003 bd3 ba1.7k sqft11112 SE Southdale Rd SW, Calgary, AB T2W 0X4For SaleMLS ID #A2335576, Lynn Brunton, Associate, Real Estate Professionals Inc.. courtesy of Pillar9 System
- C$950,0004 bd3 ba1k sqft67 N Hollyburn Rd SW, Calgary, AB T2V 3H2For SaleMLS ID #A2335552, Tyler Hobbs, Associate, Lpt Realty. courtesy of Pillar9 System
- C$799,9004 bd3 ba1.3k sqft416 NE Brookpark Dr SW, Calgary, AB T2W 3N7For SaleMLS ID #A2331088, Coby Gaudette, Associate, Re/Max First. courtesy of Pillar9 System
- C$725,0004 bd3 ba1.3k sqft131 N Cedarpark Dr SW, Calgary, AB T2W 2J2For SaleMLS ID #A2328297, Justin Havre, Associate, Exp Realty. courtesy of Pillar9 System
- C$799,9004 bd3 ba1.3k sqft23 E Sussex Cres SW, Calgary, AB T2W 0L4For SaleMLS ID #A2333103, Rob Mcintyre, Associate, Real Broker. courtesy of Pillar9 System
- C$749,9005 bd3 ba1.1k sqft624 SE Sherman Ave SW, Calgary, AB T2W 0N2For SaleMLS ID #A2334036, Mike Contini, Associate, Maxwell Canyon Creek. courtesy of Pillar9 System
- C$730,0003 bd2 ba1.2k sqft15 NE Southdale Bay SW, Calgary, AB T2W 1W1For SaleMLS ID #A2331756, Dusko Sremac, Associate, Real Broker. courtesy of Pillar9 System
- C$625,0003 bd3 ba1k sqft140 E Woodglen Way SW, Calgary, AB T2W 4T3For SaleMLS ID #A2333631, Justin Havre, Associate, Exp Realty. courtesy of Pillar9 System
- C$648,0005 bd3 ba1.1k sqft351 W Cedarpark Dr SW, Calgary, AB T2W 2J5For SaleMLS ID #A2330997, Meng Huang, Associate, Grand Realty. courtesy of Pillar9 System
- C$715,0004 bd2 ba1.2k sqft241 E Allan Cres SE, Calgary, AB T2J 0T3For SaleMLS ID #A2330621, Amanda Hancock, Associate, Re/Max First. courtesy of Pillar9 System
- C$750,0004 bd2 ba1k sqft2516 S 63rd Ave SW, Calgary, AB T3E 5J5For SaleMLS ID #A2324720, Travis Munroe, Broker, Nineteen 88 Real Estate. courtesy of Pillar9 System
- C$759,9004 bd3 ba1.2k sqft6316 W Crowchild Trl SW, Calgary, AB T3E 5R5For SaleMLS ID #A2316243, Tomasz Samborski, Associate, Maxwell Capital Realty. courtesy of Pillar9 System
- C$749,9005 bd3 ba1.1k sqft205 W Allan Cres SE, Calgary, AB T2J 0T3For SaleMLS ID #A2326551, Luis Benavides, Associate, Maxwell Canyon Creek. courtesy of Pillar9 System
