Wonderful home ready for a new family! TWO SINGLE GARAGES one in the front attached and one in the back. A spacious front foyer welcomes you with plenty of closet space for coats and footwear—perfect for Calgary weather. The bright, inviting living room features an exposed-beam vaulted ceiling and connects to the dining area. The recently renovated maple kitchen includes tile floors, ample cupboard and counter space, and a window over the sink overlooking the lovely backyard. Upstairs, you’ll find three bedrooms, including a primary bedroom with a wall of closets. The main bathroom has also been renovated in a modern style. On the third level, the family room offers a cozy place to gather around the fireplace and a two piece bathroom. Step outside to enjoy the gorgeous stamped-concrete patio and beautifully landscaped backyard gardens. The basement features a recreation room that has previously been used as a bedroom. The 4th level bathroom includes a shower, vanity with sink, and laundry area. This home has seen many upgrades in recent years. Beside the front garage, there is also a parking pad with a plug-in for added convenience. Close to transit, schools, play park and shopping this home is a great find.
For sale
C$725,000
11112 SE Southdale Rd SW, Calgary, AB T2W 0X4
3beds
1,711sqft
Single Family Residence
Built in 1970
6,098 Square Feet Lot
$-- Zestimate®
C$424/sqft
C$-- HOA
What's special
Exposed-beam vaulted ceilingDining areaRecently renovated maple kitchenBeautifully landscaped backyard gardens
- 20 hours |
- 2 |
- 0 |
Zillow last checked:
Listing updated:
Listed by:
Lynn Brunton, Associate,
Real Estate Professionals Inc.
Source: courtesy of Pillar9 System,MLS®#: A2335576 Originating MLS®#: Calgary
Originating MLS®#: CalgaryFacts & features
Interior
Bedrooms & bathrooms
- Bedrooms: 3
- Bathrooms: 3
- Full bathrooms: 1
- 1/2 bathrooms: 2
Other
- Level: Second
- Dimensions: 13`3" x 13`0"
Bedroom
- Level: Second
- Dimensions: 13`8" x 10`11"
Bedroom
- Level: Second
- Dimensions: 11`11" x 8`11"
Other
- Level: Second
- Dimensions: 9`8" x 7`6"
Other
- Level: Third
- Dimensions: 5`11" x 4`1"
Other
- Level: Level 4
- Dimensions: 10`8" x 9`0"
Dining room
- Level: Main
- Dimensions: 13`10" x 8`0"
Family room
- Level: Third
- Dimensions: 27`8" x 13`5"
Foyer
- Level: Third
- Dimensions: 13`6" x 7`0"
Other
- Level: Level 4
- Dimensions: 8`11" x 7`4"
Game room
- Level: Level 4
- Dimensions: 16`6" x 16`2"
Kitchen
- Level: Main
- Dimensions: 13`6" x 10`1"
Living room
- Level: Main
- Dimensions: 18`9" x 13`6"
Heating
- Forced Air, Natural Gas
Cooling
- Central Air
Appliances
- Included: Dishwasher, Dryer, Electric Range, Freezer, Microwave Hood Fan, Refrigerator, Washer
- Laundry: In Basement
Features
- Beamed Ceilings, Central Vacuum, No Smoking Home
- Flooring: Carpet, Ceramic Tile, Laminate, Vinyl
- Basement: Full
- Number of fireplaces: 1
- Fireplace features: Gas, Tile
Interior area
- Total interior livable area: 1,711 sqft
- Finished area above ground: 1,257
- Finished area below ground: 543
Video & virtual tour
Property
Parking
- Total spaces: 2
- Parking features: Single Garage Attached, Single Garage Detached
- Attached garage spaces: 2
Features
- Levels: 4 Level Split
- Stories: 1
- Patio & porch: Patio, Pergola
- Exterior features: Garden, Private Yard
- Fencing: Fenced
- Frontage length: 17.26M 56`8"
Lot
- Size: 6,098 Square Feet
- Features: Back Lane, Back Yard, Landscaped, Lawn, Level
Details
- Parcel number: 112027802
- Zoning: R-CG
Construction
Type & style
- Home type: SingleFamily
- Property subtype: Single Family Residence
Materials
- Stucco, Vinyl Siding
- Foundation: Concrete Perimeter
- Roof: Asphalt Shingle
Condition
- New construction: No
- Year built: 1970
Community & HOA
Community
- Features: Park, Playground, Sidewalks, Street Lights
- Subdivision: Southwood
HOA
- Has HOA: No
Location
- Region: Calgary
Financial & listing details
- Price per square foot: C$424/sqft
- Date on market: 8/7/2026
- Inclusions: Gazebo as is, Vacuum system & attachments
L
Lynn Brunton, Associate
(403) 651-4301
By pressing Contact Agent, you agree that the real estate professional identified above may call/text you about your search, which may involve use of automated means and pre-recorded/artificial voices. You don't need to consent as a condition of buying any property, goods, or services. Message/data rates may apply. You also agree to our Terms of Use. Zillow does not endorse any real estate professionals. We may share information about your recent and future site activity with your agent to help them understand what you're looking for in a home.
Price history
Price history is unavailable.
Public tax history
Tax history is unavailable.
Climate risks
Neighborhood: Southwood
Nearby schools
GreatSchools rating
No schools nearby
We couldn't find any schools near this home.
- C$--4 bd3 ba1.2k sqft255 Southampton Dr SW, Calgary, AB T2W0V6Off Market
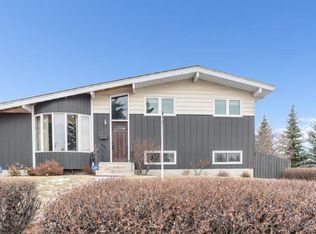
- C$730,0003 bd2 ba1.2k sqft15 NE Southdale Bay SW, Calgary, AB T2W1W1For Sale

- C$480,0003 bd1 ba1.2k sqft294 S Southampton Dr SW, Calgary, AB T2W0V8For Sale

- C$--2 bd2 ba850 sqft315 E Southampton Dr SW #6109, Calgary, AB T2W2T6Off Market
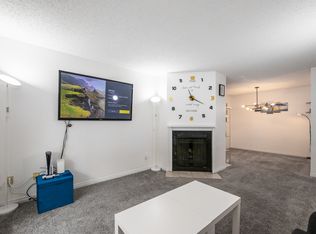
- C$--2 bd1 ba830 sqft315 E Southampton Dr SW #6201, Calgary, AB T2W2T6Off Market
- C$--1 bd1 ba651 sqft315 Southampton Dr SW #4104, Calgary, AB T2W2T6Off Market
- C$1,4952 bd1 ba817 sqft315 Southampton Dr SW #4201, Calgary, AB T2W2T6For Rent
- C$229,9002 bd1 ba825 sqft315 N Southampton Dr SW #6310, Calgary, AB T2W2T6For Sale
Similar homes
- C$730,0003 bd2 ba1.2k sqft15 NE Southdale Bay SW, Calgary, AB T2W 1W1For SaleMLS ID #A2331756, Dusko Sremac, Associate, Real Broker. courtesy of Pillar9 System
- C$689,0004 bd3 ba1.1k sqft10827 E Brae Rd SW, Calgary, AB T2W 1E2For Sale
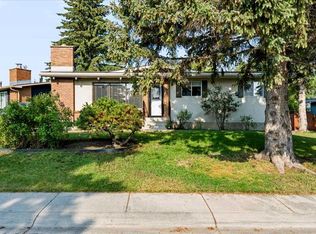 MLS ID #A2335111, Angela Falagaris, Associate Broker, Real Estate Professionals Inc.. courtesy of Pillar9 System
 - C$699,9004 bd3 ba1.3k sqft10407 E 2nd St SE, Calgary, AB T2J 0W6For Sale
 MLS ID #A2335695, Tod Hall, Associate, Real Broker. courtesy of Pillar9 System
 - C$689,9004 bd3 ba1.1k sqft727 N 120th Ave SW, Calgary, AB T2W 1V4For Sale
 MLS ID #A2335651, Sheldon Zacharias, Associate Broker, Re/Max Realty Professionals. courtesy of Pillar9 System
 - C$660,0004 bd2 ba1.2k sqft832 W Canna Cres SW, Calgary, AB T2W 1N9For SaleMLS ID #A2334420, Cory Smith, Associate, Re/Max Landan Real Estate. courtesy of Pillar9 System
- C$725,0003 bd3 ba1.2k sqft1703 N 110th Ave SW, Calgary, AB T2W 0E4For SaleMLS ID #A2310314, Sukh Pangly, Associate, Exp Realty. courtesy of Pillar9 System
- C$759,9004 bd2 ba1.1k sqft9667 E Oakhill Dr SW, Calgary, AB T2V 3W6For SaleMLS ID #A2334914, Richard Palibroda, Associate, Re/Max House Of Real Estate. courtesy of Pillar9 System
- C$649,9004 bd3 ba1.3k sqft2512 S 106th Ave SW, Calgary, AB T2W 2H9New ConstructionMLS ID #A2335121, Rob Mcintyre, Associate, Real Broker. courtesy of Pillar9 System
- C$809,9004 bd4 ba1.2k sqft12031 E Candiac Rd SW, Calgary, AB T2W 1L1For SaleMLS ID #A2335455, Prab Bahad, Associate, Real Broker. courtesy of Pillar9 System
- C$625,0003 bd3 ba1k sqft140 E Woodglen Way SW, Calgary, AB T2W 4T3For SaleMLS ID #A2333631, Justin Havre, Associate, Exp Realty. courtesy of Pillar9 System
- C$749,9005 bd3 ba1.1k sqft624 SE Sherman Ave SW, Calgary, AB T2W 0N2For SaleMLS ID #A2334036, Mike Contini, Associate, Maxwell Canyon Creek. courtesy of Pillar9 System
- C$799,9005 bd2 ba1.1k sqft48 S Hillary Cres SW, Calgary, AB T2V 3J2For SaleMLS ID #A2334540, Lesley Birkkjaer, Associate, Re/Max Realty Professionals. courtesy of Pillar9 System
- C$739,9005 bd3 ba1.1k sqft908 S Stonehaven Rd SW, Calgary, AB T2W 0P6For SaleMLS ID #A2323153, Happe Dhillon, Associate, Re/Max Crown. courtesy of Pillar9 System
- C$799,9004 bd3 ba1.3k sqft23 E Sussex Cres SW, Calgary, AB T2W 0L4For SaleMLS ID #A2333103, Rob Mcintyre, Associate, Real Broker. courtesy of Pillar9 System
- C$725,0004 bd3 ba1.3k sqft131 N Cedarpark Dr SW, Calgary, AB T2W 2J2For SaleMLS ID #A2328297, Justin Havre, Associate, Exp Realty. courtesy of Pillar9 System
- C$799,9005 bd3 ba1.4k sqft1731 N 111th Ave SW, Calgary, AB T2W 1R6For SaleMLS ID #A2330314, Yusuf Hussaini, Associate, Re/Max House Of Real Estate. courtesy of Pillar9 System
- C$818,8004 bd2 ba1.9k sqft11 E Selkirk Dr SW, Calgary, AB T2W 0M3For SaleMLS ID #A2333659, Len T. Wong, Associate Broker, Re/Max Complete Realty. courtesy of Pillar9 System
- C$725,0005 bd3 ba1.3k sqft208 S Woodpark Pl SW, Calgary, AB T2W 2S5For SaleMLS ID #A2318581, Don Wong, Associate, 2% Realty. courtesy of Pillar9 System
- C$749,9003 bd3 ba1.1k sqft612 W Cantrell Pl SW, Calgary, AB T2W 2E5For SaleMLS ID #A2319051, Brandi Ellsworth, Associate, Brilliant Realty. courtesy of Pillar9 System
- C$789,9005 bd3 ba1.4k sqft10219 E 7th St SW, Calgary, AB T2W 0G2For SaleMLS ID #A2328394, Ryan Jacques, Associate, Re/Max First. courtesy of Pillar9 System
