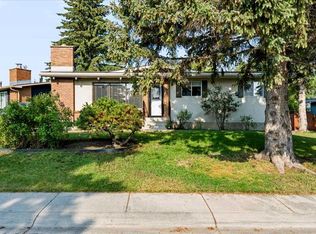
Welcome to this incredible fully renovated family home in popular Canyon Meadows. This fully developed 4 lvl split offers almost 2000 sq ft of living space and a private, fenced south back yard. Walk in to the wide open main floor with large living room area with newer laminate floor running through the entire level. Lots of room for furniture and options. Open to the family size dining area with garden door to back yard. The stunning updated and upgraded white kitchen has an abundance of cabinets and an extra large island, glass door accents, stainless steel appliances, window over the sink looks over the back yard. The island has breakfast bar area and the kitchen has amazing quartz counter top space perfect for informal meals and food prep. A few steps up to the bedroom level with 3 bedrooms all with newer windows, 4 pce main bath and a 2 pce ensuite bath, both bathrooms are nicely updated . Master has 3 closets for lots of storage, all three bedrooms have laminate flooring. The third or lower level is bright and sunny and has a large family room, bedroom with large window and an updated 3 pce bath and laundry room. The 4th or basement level provides lots of space for the kids to play with abundant recessed pot lights and a corner wood burning fireplace with gas log lighter. Outside you will enjoy the family back yard with many mature trees and newer stamped concrete pad patio as well as plenty of south sun!!. Other extras include new water heater 2019, new furnace 2025, new dishwasher 2025, flooring 2025, tile in bathrooms 2025, upgraded electrical panel and hot tub hook up in 2020, new washer and dryer 2023 as well as much updating of the landscaping. This home is easy walking distance to the LRT, schools, shopping, parks and much more.
For sale
C$689,900
727 N 120th Ave SW, Calgary, AB T2W 1V4
4beds
1,102sqft
Single Family Residence
Built in 1972
5,662 Square Feet Lot
$-- Zestimate®
C$626/sqft
C$-- HOA
What's special
Wide open main floorFamily size dining areaAbundance of cabinetsExtra large islandGlass door accentsStainless steel appliancesBedroom with large window
- 19 hours |
- 3 |
- 0 |
Zillow last checked:
Listing updated:
Listed by:
Sheldon Zacharias, Associate Broker,
Re/Max Realty Professionals
Source: courtesy of Pillar9 System,MLS®#: A2335651 Originating MLS®#: Calgary
Originating MLS®#: CalgaryFacts & features
Interior
Bedrooms & bathrooms
- Bedrooms: 4
- Bathrooms: 3
- Full bathrooms: 2
- 1/2 bathrooms: 1
Other
- Level: Upper
- Dimensions: 12`6" x 13`4"
Bedroom
- Level: Upper
- Dimensions: 8`5" x 10`1"
Bedroom
- Level: Upper
- Dimensions: 8`10" x 10`2"
Bedroom
- Level: Third
- Dimensions: 8`10" x 9`0"
Other
- Level: Upper
- Dimensions: 4`10" x 8`5"
Other
- Level: Third
- Dimensions: 6`11" x 8`8"
Other
- Level: Upper
- Dimensions: 4`11" x 4`4"
Dining room
- Level: Main
- Dimensions: 8`5" x 13`9"
Family room
- Level: Third
- Dimensions: 17`0" x 14`4"
Other
- Level: Level 4
- Dimensions: 7`1" x 13`1"
Game room
- Level: Level 4
- Dimensions: 20`4" x 23`10"
Kitchen
- Level: Main
- Dimensions: 12`3" x 13`4"
Living room
- Level: Main
- Dimensions: 15`0" x 11`5"
Heating
- Forced Air, Natural Gas
Cooling
- None
Appliances
- Included: Bar Fridge, Dishwasher, Electric Range, Garage Control(s), Range Hood, Refrigerator, Washer/Dryer
- Laundry: Laundry Room
Features
- Central Vacuum, Granite Counters, Kitchen Island, No Smoking Home, Recessed Lighting
- Flooring: Carpet, Laminate
- Windows: Window Coverings
- Basement: Full
- Number of fireplaces: 1
- Fireplace features: Basement, Gas, Gas Starter
Interior area
- Total interior livable area: 1,102 sqft
- Finished area above ground: 1,102
- Finished area below ground: 464
Video & virtual tour
Property
Parking
- Total spaces: 2
- Parking features: Double Garage Detached, Garage Door Opener, Oversized
- Garage spaces: 2
- Has uncovered spaces: Yes
Features
- Levels: 4 Level Split
- Stories: 1
- Patio & porch: Patio
- Exterior features: Private Yard
- Fencing: Fenced
- Frontage length: 15.84M 52`0"
Lot
- Size: 5,662 Square Feet
- Features: Back Lane, Back Yard, Landscaped, Lawn, Private, Rectangular Lot, Street Lighting, Treed
Details
- Parcel number: 112374715
- Zoning: R-CG
Construction
Type & style
- Home type: SingleFamily
- Property subtype: Single Family Residence
Materials
- Wood Frame
- Foundation: Concrete Perimeter
- Roof: Concrete
Condition
- New construction: No
- Year built: 1972
Community & HOA
Community
- Features: Park, Playground, Sidewalks, Street Lights
- Subdivision: Canyon Meadows
HOA
- Has HOA: No
Location
- Region: Calgary
Financial & listing details
- Price per square foot: C$626/sqft
- Date on market: 8/7/2026
- Inclusions: none
S
Sheldon Zacharias, Associate Broker
(403) 620-4504
By pressing Contact Agent, you agree that the real estate professional identified above may call/text you about your search, which may involve use of automated means and pre-recorded/artificial voices. You don't need to consent as a condition of buying any property, goods, or services. Message/data rates may apply. You also agree to our Terms of Use. Zillow does not endorse any real estate professionals. We may share information about your recent and future site activity with your agent to help them understand what you're looking for in a home.
Price history
Price history is unavailable.
Public tax history
Tax history is unavailable.
Climate risks
Neighborhood: Canyon Meadows
Nearby schools
GreatSchools rating
No schools nearby
We couldn't find any schools near this home.
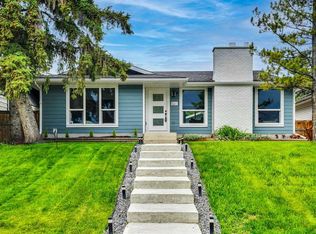
- C$809,9004 bd4 ba1.2k sqft12031 E Candiac Rd SW, Calgary, AB T2W1L1For Sale
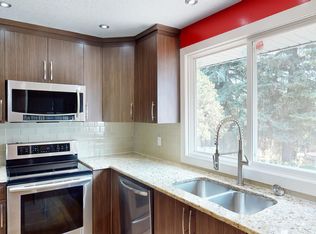
- C$--4 bd3 ba-- sqft12024 Canfield Rd SW, Calgary, AB T2W1V2Off Market
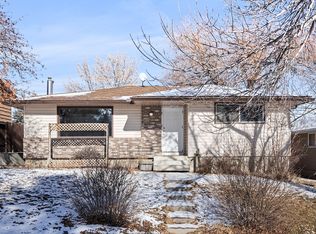
- C$--1 bd1 ba1k sqft740 Cantrell Dr SW #B, Calgary, AB T2W1K8Off Market
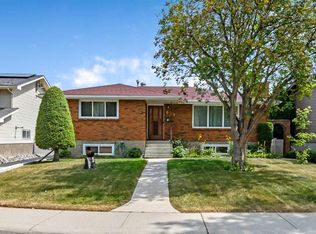
- C$660,0004 bd2 ba1.2k sqft832 W Canna Cres SW, Calgary, AB T2W1N9For Sale
- C$829,9004 bd3 ba1.2k sqft824 W Canna Cres SW, Calgary, AB T2W1N9For Sale
- C$339,9002 bd2 ba1k sqft11811 SW Lake Fraser Dr SE #1617, Calgary, AB T2J7J4For Sale
- C$848,9003 bd3 ba1.4k sqft124 W Cantrell Pl SW, Calgary, AB T2W1X2For Sale
- C$304,9002 bd2 ba876 sqft11811 E Lake Fraser Dr SE #3404, Calgary, AB T2J7J4For Sale
Similar homes
- C$660,0004 bd2 ba1.2k sqft832 W Canna Cres SW, Calgary, AB T2W 1N9For SaleMLS ID #A2334420, Cory Smith, Associate, Re/Max Landan Real Estate. courtesy of Pillar9 System
- C$689,0004 bd3 ba1.1k sqft10827 E Brae Rd SW, Calgary, AB T2W 1E2For Sale
 MLS ID #A2335111, Angela Falagaris, Associate Broker, Real Estate Professionals Inc.. courtesy of Pillar9 System
 - C$809,9004 bd4 ba1.2k sqft12031 E Candiac Rd SW, Calgary, AB T2W 1L1For SaleMLS ID #A2335455, Prab Bahad, Associate, Real Broker. courtesy of Pillar9 System
- C$699,9004 bd3 ba1.3k sqft10407 E 2nd St SE, Calgary, AB T2J 0W6For Sale
 MLS ID #A2335695, Tod Hall, Associate, Real Broker. courtesy of Pillar9 System
 - C$669,0004 bd3 ba1k sqft136 E Midlawn Close SE, Calgary, AB T2X 1A8For SaleMLS ID #A2334441, Min Hu, Associate, First Place Realty. courtesy of Pillar9 System
- C$680,0004 bd3 ba1.2k sqft216 NE Cannington Pl SW, Calgary, AB T2W 1Z8For SaleMLS ID #A2318394, Diana Mcintyre, Associate, Real Broker. courtesy of Pillar9 System
- C$649,9004 bd2 ba1k sqft14904 W 1st St SE, Calgary, AB T2X 1A1For SaleMLS ID #A2335445, Nina Jiang, Associate, Homecare Realty Ltd.. courtesy of Pillar9 System
- C$699,9004 bd3 ba1.1k sqft716 S Cantree Rd SW, Calgary, AB T2W 2L5For SaleMLS ID #A2324333, Chase Olsen, Associate, Re/Max First. courtesy of Pillar9 System
- C$749,9005 bd3 ba1.1k sqft1212 S Lake Sylvan Dr SE, Calgary, AB T2J 3C8For SaleMLS ID #A2334629, Laura Kitchen, Associate, Re/Max Landan Real Estate. courtesy of Pillar9 System
- C$730,0003 bd2 ba1.2k sqft15 NE Southdale Bay SW, Calgary, AB T2W 1W1For SaleMLS ID #A2331756, Dusko Sremac, Associate, Real Broker. courtesy of Pillar9 System
- C$689,9005 bd2 ba1.1k sqft411 E Woodland Cres SE, Calgary, AB T2J 1J7For SaleMLS ID #A2332815, Yvette Carman, Associate, Cir Realty. courtesy of Pillar9 System
- C$829,9004 bd3 ba1.2k sqft824 W Canna Cres SW, Calgary, AB T2W 1N9For SaleMLS ID #A2330665, Roberto Argenal, Associate, Kic Realty. courtesy of Pillar9 System
- C$799,0005 bd3 ba1.4k sqft783 NW Lake Twintree Cres SE, Calgary, AB T2J 2W2For SaleMLS ID #A2334857, Casey Roe, Associate, Royal Lepage Solutions. courtesy of Pillar9 System
- C$659,9005 bd3 ba1.2k sqft316 NE Canniff Pl SW, Calgary, AB T2W 2L9For SaleMLS ID #A2320656, Celeste Wood, Associate, Real Broker. courtesy of Pillar9 System
- C$725,0004 bd2 ba1.2k sqft623 E Cantrell Pl SW, Calgary, AB T2W 2E5For SaleMLS ID #A2326398, Peter Appleby, Associate, Re/Max Realty Professionals. courtesy of Pillar9 System
- C$789,9004 bd3 ba1.5k sqft820 W Canford Cres SW, Calgary, AB T2W 1L2For SaleMLS ID #A2324534, Tina Tian, Associate, C-Luxury Realty Ltd.. courtesy of Pillar9 System
- C$699,9003 bd2 ba1.2k sqft11224 W Wilson Rd SE, Calgary, AB T2J 2E2For SaleMLS ID #A2328801, Patrick Murphy, Associate, Royal Lepage Benchmark. courtesy of Pillar9 System
- C$749,9005 bd3 ba1.1k sqft624 SE Sherman Ave SW, Calgary, AB T2W 0N2For SaleMLS ID #A2334036, Mike Contini, Associate, Maxwell Canyon Creek. courtesy of Pillar9 System
- C$639,9004 bd3 ba1k sqft28 S Cantrell Bay SW, Calgary, AB T2W 2C2For SaleMLS ID #A2319747, Laura Kitchen, Associate, Re/Max Landan Real Estate. courtesy of Pillar9 System
- C$715,0004 bd2 ba1.2k sqft241 E Allan Cres SE, Calgary, AB T2J 0T3For SaleMLS ID #A2330621, Amanda Hancock, Associate, Re/Max First. courtesy of Pillar9 System
