Welcome to this lovely updates bungalow with loads of opportunity! Perfectly positioned on a quiet cul-de-sac, great sized lot in the highly desirable community of Braeside. Sitting on a 7000+ SQ.FT. R-CG zoned lot (based on the current City bylaw), this property delivers outstanding immediate rental income potential while also offering excellent space for a growing family — an ideal fit for both homeowners and savvy investors. The main floor offers a bright and spacious layout with 3 bedrooms and 1.5 bathrooms in over 1100sqft, a generous living and dining area, and large windows that flood the home with natural light. The kitchen overlooks the private backyard and showcases newer appliances. Step outside to enjoy the side driveway, oversized double detached garage, and great backyard to enjoy your summer nights. Location is unbeatable. Braeside offers quick access to Stoney Trail, 14th Street, and Anderson Road, making commuting effortless. You are minutes from excellent schools, a wide range of shopping amenities, Southland Leisure Centre, Glenmore Reservoir, and the new Costco. Whether you are seeking a move-in-ready home, a low-maintenance investment property, this home checks every box — privacy, prime location, and long-term value all in one exceptional opportunity.
For sale
C$689,000
10827 E Brae Rd SW, Calgary, AB T2W 1E2
4beds
1,179sqft
Single Family Residence
Built in 1972
7,405 Square Feet Lot
$-- Zestimate®
C$584/sqft
C$-- HOA
What's special
Quiet cul-de-sacGreat sized lotBright and spacious layoutNewer appliancesSide drivewayOversized double detached garage
- 19 hours |
- 12 |
- 0 |
Zillow last checked:
Listing updated:
Listed by:
Angela Falagaris, Associate Broker,
Real Estate Professionals Inc.
Source: courtesy of Pillar9 System,MLS®#: A2335111 Originating MLS®#: Calgary
Originating MLS®#: CalgaryFacts & features
Interior
Bedrooms & bathrooms
- Bedrooms: 4
- Bathrooms: 3
- Full bathrooms: 2
- 1/2 bathrooms: 1
Other
- Level: Main
- Dimensions: 43`0" x 32`10"
Bedroom
- Level: Main
- Dimensions: 34`9" x 30`2"
Bedroom
- Level: Main
- Dimensions: 34`9" x 30`2"
Bedroom
- Level: Basement
- Dimensions: 32`2" x 36`9"
Other
- Level: Main
- Dimensions: 24`7" x 16`5"
Other
- Level: Basement
- Dimensions: 22`0" x 36`5"
Other
- Level: Main
- Dimensions: 17`5" x 16`9"
Dining room
- Level: Main
- Dimensions: 35`9" x 28`6"
Other
- Level: Basement
- Dimensions: 28`10" x 16`9"
Game room
- Level: Basement
- Dimensions: 84`4" x 55`5"
Kitchen
- Level: Main
- Dimensions: 27`7" x 19`4"
Kitchen
- Level: Basement
- Dimensions: 27`7" x 19`4"
Laundry
- Level: Basement
- Dimensions: 33`2" x 48`7"
Living room
- Level: Main
- Dimensions: 54`9" x 65`11"
Heating
- Forced Air, Natural Gas
Cooling
- None
Appliances
- Included: Dishwasher, Electric Stove, Range Hood, Refrigerator, Washer/Dryer
- Laundry: In Basement
Features
- No Animal Home, No Smoking Home, See Remarks
- Flooring: Vinyl
- Basement: Full
- Number of fireplaces: 2
- Fireplace features: Wood Burning
Interior area
- Total interior livable area: 1,179 sqft
- Finished area above ground: 1,127
- Finished area below ground: 1,009
Property
Parking
- Total spaces: 2
- Parking features: Double Garage Detached
- Garage spaces: 2
Features
- Levels: One
- Stories: 1
- Patio & porch: Rear Porch, See Remarks
- Exterior features: Private Yard
- Fencing: Fenced
- Frontage length: 26.14M 85`9"
Lot
- Size: 7,405 Square Feet
- Features: Back Lane, Back Yard, Cul-De-Sac, Front Yard, Irregular Lot, Landscaped, Lawn, See Remarks
Details
- Parcel number: 111990177
- Zoning: R-CG
Construction
Type & style
- Home type: SingleFamily
- Architectural style: Bungalow
- Property subtype: Single Family Residence
Materials
- Brick, Stucco
- Foundation: Concrete Perimeter
- Roof: Asphalt Shingle
Condition
- New construction: No
- Year built: 1972
Community & HOA
Community
- Features: Park, Playground, Sidewalks, Street Lights
- Subdivision: Braeside
HOA
- Has HOA: No
Location
- Region: Calgary
Financial & listing details
- Price per square foot: C$584/sqft
- Date on market: 8/7/2026
- Inclusions: n/a
A
Angela Falagaris, Associate Broker
(403) 630-3462
By pressing Contact Agent, you agree that the real estate professional identified above may call/text you about your search, which may involve use of automated means and pre-recorded/artificial voices. You don't need to consent as a condition of buying any property, goods, or services. Message/data rates may apply. You also agree to our Terms of Use. Zillow does not endorse any real estate professionals. We may share information about your recent and future site activity with your agent to help them understand what you're looking for in a home.
Price history
Price history is unavailable.
Public tax history
Tax history is unavailable.
Climate risks
Neighborhood: Braeside
Nearby schools
GreatSchools rating
No schools nearby
We couldn't find any schools near this home.
- C$649,9003 bd3 ba1.2k sqft11248 N Braeside Dr SW, Calgary, AB T2W3E4For Sale
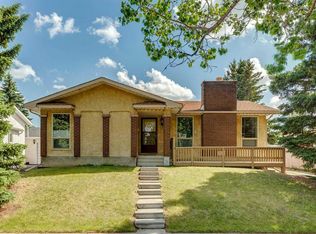
- C$799,9005 bd3 ba1.4k sqft1731 N 111th Ave SW, Calgary, AB T2W1R6For Sale

- C$439,0003 bd3 ba1.6k sqft70 E Brae Glen Ln SW, Calgary, AB T2W1B6For Sale

- C$599,8003 bd3 ba1.8k sqft43 W Brabourne Mews SW, Calgary, AB T2W2V9For Sale

- C$725,0003 bd3 ba1.2k sqft1703 N 110th Ave SW, Calgary, AB T2W0E4For Sale
- C$799,9005 bd3 ba1.3k sqft15 N Brookmere Pl SW, Calgary, AB T2W2P5For Sale
- C$325,0002 bd1 ba504 sqft333 W Braxton Pl SW #4, Calgary, AB T2W2E7For Sale
- C$--3 bd2 ba1.1k sqft310 Brookmere Rd SW #6, Calgary, AB T2W2T7Off Market
Similar homes
- C$689,9004 bd3 ba1.1k sqft727 N 120th Ave SW, Calgary, AB T2W 1V4For Sale
 MLS ID #A2335651, Sheldon Zacharias, Associate Broker, Re/Max Realty Professionals. courtesy of Pillar9 System
 - C$649,9004 bd3 ba1.3k sqft2512 S 106th Ave SW, Calgary, AB T2W 2H9New Construction
 MLS ID #A2335121, Rob Mcintyre, Associate, Real Broker. courtesy of Pillar9 System
 - C$660,0004 bd2 ba1.2k sqft832 W Canna Cres SW, Calgary, AB T2W 1N9For Sale
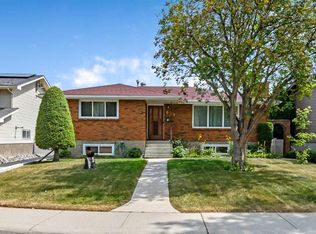 MLS ID #A2334420, Cory Smith, Associate, Re/Max Landan Real Estate. courtesy of Pillar9 System
 - C$725,0003 bd3 ba1.7k sqft11112 SE Southdale Rd SW, Calgary, AB T2W 0X4For Sale
 MLS ID #A2335576, Lynn Brunton, Associate, Real Estate Professionals Inc.. courtesy of Pillar9 System
 - C$759,9004 bd2 ba1.1k sqft9667 E Oakhill Dr SW, Calgary, AB T2V 3W6For SaleMLS ID #A2334914, Richard Palibroda, Associate, Re/Max House Of Real Estate. courtesy of Pillar9 System
- C$625,0003 bd3 ba1k sqft140 E Woodglen Way SW, Calgary, AB T2W 4T3For SaleMLS ID #A2333631, Justin Havre, Associate, Exp Realty. courtesy of Pillar9 System
- C$730,0003 bd2 ba1.2k sqft15 NE Southdale Bay SW, Calgary, AB T2W 1W1For SaleMLS ID #A2331756, Dusko Sremac, Associate, Real Broker. courtesy of Pillar9 System
- C$809,9004 bd4 ba1.2k sqft12031 E Candiac Rd SW, Calgary, AB T2W 1L1For SaleMLS ID #A2335455, Prab Bahad, Associate, Real Broker. courtesy of Pillar9 System
- C$824,0004 bd3 ba1.3k sqft124 N Oakmoor Pl SW, Calgary, AB T2V 4A3For SaleMLS ID #A2334613, Valerie Laferriere, Associate, Royal Lepage Solutions. courtesy of Pillar9 System
- C$649,9003 bd3 ba1.2k sqft11248 N Braeside Dr SW, Calgary, AB T2W 3E4For SaleMLS ID #A2330079, Jon Dick, Associate Broker, Re/Max Realty Professionals. courtesy of Pillar9 System
- C$680,0004 bd3 ba1.2k sqft216 NE Cannington Pl SW, Calgary, AB T2W 1Z8For SaleMLS ID #A2318394, Diana Mcintyre, Associate, Real Broker. courtesy of Pillar9 System
- C$799,9005 bd2 ba1.1k sqft48 S Hillary Cres SW, Calgary, AB T2V 3J2For SaleMLS ID #A2334540, Lesley Birkkjaer, Associate, Re/Max Realty Professionals. courtesy of Pillar9 System
- C$845,0004 bd3 ba1.3k sqft44 S Woodbrook Pl SW, Calgary, AB T2W 3Z4For SaleMLS ID #A2335127, Erich Binner, Associate, The Real Estate District. courtesy of Pillar9 System
- C$725,0004 bd3 ba1.3k sqft131 N Cedarpark Dr SW, Calgary, AB T2W 2J2For SaleMLS ID #A2328297, Justin Havre, Associate, Exp Realty. courtesy of Pillar9 System
- C$649,9003 bd2 ba1.2k sqft10220 NW Brookpark Blvd SW, Calgary, AB T2W 2P7For SaleMLS ID #A2323510, Steve Hunter, Associate, The Home Hunters Real Estate Group Ltd.. courtesy of Pillar9 System
- C$725,0003 bd3 ba1.2k sqft1703 N 110th Ave SW, Calgary, AB T2W 0E4For SaleMLS ID #A2310314, Sukh Pangly, Associate, Exp Realty. courtesy of Pillar9 System
- C$899,9004 bd3 ba1.2k sqft618 SE Oakhill Pl SW, Calgary, AB T2V 3X8For SaleMLS ID #A2335028, Sam Corea, Associate, Re/Max House Of Real Estate. courtesy of Pillar9 System
- C$691,0004 bd3 ba1.1k sqft87 E Hillgrove Dr SW, Calgary, AB T2V 3L8For SaleMLS ID #A2298044, Simon Choi, Associate, Re/Max Complete Realty. courtesy of Pillar9 System
- C$648,0005 bd3 ba1.1k sqft351 W Cedarpark Dr SW, Calgary, AB T2W 2J5For SaleMLS ID #A2330997, Meng Huang, Associate, Grand Realty. courtesy of Pillar9 System
- C$799,9005 bd3 ba1.4k sqft1731 N 111th Ave SW, Calgary, AB T2W 1R6For SaleMLS ID #A2330314, Yusuf Hussaini, Associate, Re/Max House Of Real Estate. courtesy of Pillar9 System
