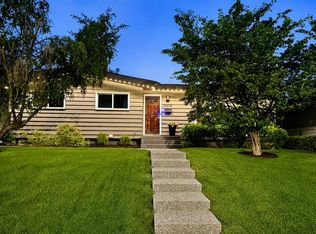
****OPEN HOUSE SUNDAY AUGUST 9. 1-3PM. Welcome to 48 Hilary Crescent SW, this beautifully updated and meticulously maintained bungalow offers over 2,200 sq. ft. of developed living space with 5 bedrooms and 2 full bathrooms, situated on a quiet, desirable street in the established community of Haysboro. The home has been thoughtfully updated while maintaining its warmth and character. Pride of ownership is evident throughout, and you'll appreciate the many important improvements, including a new furnace (2026), hot water tank (2022), and roof (2014). The bright, spacious layout provides plenty of room for everyday living and entertaining, while the fully developed lower level offers additional space for a family room, home office, gym, or guests. Step outside and enjoy the beautifully landscaped backyard, complete with a large deck that's perfect for summer barbecues, relaxing, or spending time with family and friends. The oversized double detached garage offers plenty of room for vehicles, storage, and a workshop. Located on a quiet street, you'll love everything Haysboro has to offer. Schools, parks, shopping, restaurants, public transit, and major roadways are all just minutes away, making this an ideal location for families, professionals, and downsizers alike. If you're looking for a move-in-ready home that has been beautifully updated and exceptionally well cared for in one of Calgary's most desirable established neighbourhoods, this is one you won't want to miss.
For sale
C$799,900
48 S Hillary Cres SW, Calgary, AB T2V 3J2
5beds
1,153sqft
Single Family Residence
Built in 1958
6,969 Square Feet Lot
$-- Zestimate®
C$694/sqft
C$-- HOA
What's special
Bright spacious layoutFully developed lower levelBeautifully landscaped backyard
- 1 day |
- 18 |
- 2 |
Zillow last checked:
Listing updated:
Listed by:
Lesley Birkkjaer, Associate,
Re/Max Realty Professionals
Source: courtesy of Pillar9 System,MLS®#: A2334540 Originating MLS®#: Calgary
Originating MLS®#: CalgaryFacts & features
Interior
Bedrooms & bathrooms
- Bedrooms: 5
- Bathrooms: 2
- Full bathrooms: 2
Other
- Level: Main
- Dimensions: 11`2" x 12`2"
Bedroom
- Level: Main
- Dimensions: 8`7" x 13`3"
Bedroom
- Level: Main
- Dimensions: 11`2" x 9`8"
Bedroom
- Level: Lower
- Dimensions: 9`7" x 10`10"
Bedroom
- Level: Lower
- Dimensions: 13`3" x 12`5"
Other
- Level: Main
- Dimensions: 4`11" x 10`1"
Other
- Level: Lower
- Dimensions: 5`7" x 9`8"
Dining room
- Level: Main
- Dimensions: 8`2" x 10`4"
Foyer
- Level: Main
- Dimensions: 3`8" x 5`9"
Other
- Level: Lower
- Dimensions: 15`11" x 13`6"
Game room
- Level: Lower
- Dimensions: 24`3" x 12`8"
Kitchen
- Level: Main
- Dimensions: 13`8" x 14`1"
Living room
- Level: Main
- Dimensions: 18`9" x 14`10"
Heating
- Forced Air
Cooling
- None
Appliances
- Included: Dishwasher, Electric Range, Garage Control(s), Induction Cooktop, Microwave Hood Fan, Refrigerator, Washer/Dryer
- Laundry: In Basement
Features
- No Animal Home, No Smoking Home, Stone Counters
- Flooring: Carpet, Ceramic Tile, Hardwood
- Windows: Window Coverings
- Basement: Full
- Has fireplace: No
Interior area
- Total interior livable area: 1,153 sqft
- Finished area below ground: 1,081
Video & virtual tour
Property
Parking
- Total spaces: 2
- Parking features: Double Garage Detached, Oversized
- Garage spaces: 2
Features
- Levels: One
- Stories: 1
- Patio & porch: Deck
- Exterior features: Private Yard
- Fencing: Fenced
- Frontage length: 16.76M 55`0"
Lot
- Size: 6,969 Square Feet
- Features: Back Lane, Back Yard, City Lot, Front Yard, Landscaped, Low Maintenance Landscape, Street Lighting
Details
- Parcel number: 112351296
- Zoning: R-CG
Construction
Type & style
- Home type: SingleFamily
- Architectural style: Bungalow
- Property subtype: Single Family Residence
Materials
- Stone, Vinyl Siding, Wood Frame
- Foundation: Concrete Perimeter
- Roof: Asphalt
Condition
- New construction: No
- Year built: 1958
Community & HOA
Community
- Features: Park, Playground, Sidewalks, Street Lights
- Subdivision: Haysboro
HOA
- Has HOA: No
Location
- Region: Calgary
Financial & listing details
- Price per square foot: C$694/sqft
- Date on market: 8/6/2026
- Inclusions: Cabinets in Garage
L
Lesley Birkkjaer, Associate
(403) 259-4141
By pressing Contact Agent, you agree that the real estate professional identified above may call/text you about your search, which may involve use of automated means and pre-recorded/artificial voices. You don't need to consent as a condition of buying any property, goods, or services. Message/data rates may apply. You also agree to our Terms of Use. Zillow does not endorse any real estate professionals. We may share information about your recent and future site activity with your agent to help them understand what you're looking for in a home.
Price history
Price history is unavailable.
Public tax history
Tax history is unavailable.
Climate risks
Neighborhood: Haysboro
Nearby schools
GreatSchools rating
No schools nearby
We couldn't find any schools near this home.
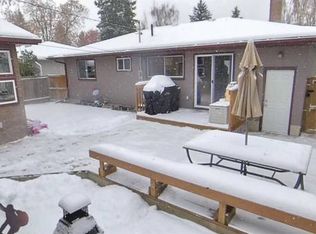
- C$--4 bd2 ba2.2k sqft62 Hollyburn Rd SW, Calgary, AB T2V3H1Off Market
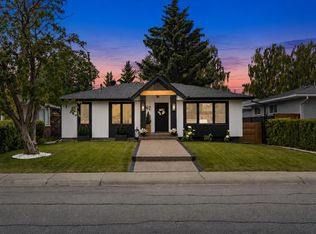
- C$950,0004 bd3 ba1k sqft67 N Hollyburn Rd SW, Calgary, AB T2V3H2For Sale
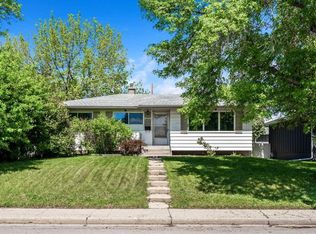
- C$1,148,8005 bd4 ba2.5k sqft112 S Hanover Rd SW, Calgary, AB T2V3J4For Sale

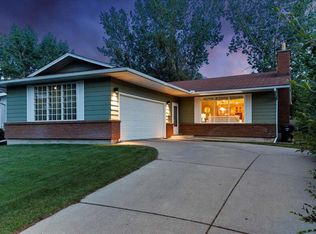
- C$683,0003 bd1 ba1k sqft1032 89th Ave SW, Calgary, AB T2V0W4For Sale
- C$--1 bd1 ba604 sqft8948 Elbow Dr SW #A203, Calgary, AB T2V0H9Off Market
- C$--2 bd1 ba853 sqft8948 Elbow Dr SW #A306, Calgary, AB T2V0H9Off Market
- C$--2 bd1 ba909 sqft8948 Elbow Dr SW #D164, Calgary, AB T2V0H9Off Market
- C$--1 bd1 ba604 sqft8948 Elbow Dr SW #A220, Calgary, AB T2V0H9Off Market
Similar homes
- C$824,0004 bd3 ba1.3k sqft124 N Oakmoor Pl SW, Calgary, AB T2V 4A3For Sale
 MLS ID #A2334613, Valerie Laferriere, Associate, Royal Lepage Solutions. courtesy of Pillar9 System
 - C$789,9005 bd3 ba1.4k sqft10219 E 7th St SW, Calgary, AB T2W 0G2For Sale
 MLS ID #A2328394, Ryan Jacques, Associate, Re/Max First. courtesy of Pillar9 System
 - C$829,9004 bd2 ba1k sqft15 N Carmangay Cres NW, Calgary, AB T2L 0S8For Sale
 MLS ID #A2331075, Ken Eddy, Associate, Re/Max House Of Real Estate. courtesy of Pillar9 System
 - C$649,9004 bd3 ba1.3k sqft2512 S 106th Ave SW, Calgary, AB T2W 2H9New Construction
 MLS ID #A2335121, Rob Mcintyre, Associate, Real Broker. courtesy of Pillar9 System
 - C$735,0004 bd2 ba1.1k sqft436 S Attica Dr SE, Calgary, AB T2H 1P6For SaleMLS ID #A2331693, Jamie Newton, Associate, Re/Max First. courtesy of Pillar9 System
- C$730,0003 bd2 ba1.2k sqft15 NE Southdale Bay SW, Calgary, AB T2W 1W1For SaleMLS ID #A2331756, Dusko Sremac, Associate, Real Broker. courtesy of Pillar9 System
- C$699,0005 bd2 ba1k sqft10315 E 8th St SW, Calgary, AB T2W 0H2For SaleMLS ID #A2328560, Nanie O'grady, Associate, Diamond Realty & Associates Ltd. courtesy of Pillar9 System
- C$715,0004 bd2 ba1.2k sqft241 E Allan Cres SE, Calgary, AB T2J 0T3For SaleMLS ID #A2330621, Amanda Hancock, Associate, Re/Max First. courtesy of Pillar9 System
- C$649,9004 bd2 ba1k sqft14904 W 1st St SE, Calgary, AB T2X 1A1For SaleMLS ID #A2335445, Nina Jiang, Associate, Homecare Realty Ltd.. courtesy of Pillar9 System
- C$799,9004 bd2 ba1k sqft2216 W 19th St SW, Calgary, AB T2T 4W9For SaleMLS ID #A2325518, Thomas Calvert, Associate, Re/Max Landan Real Estate. courtesy of Pillar9 System
- C$699,9004 bd2 ba1.1k sqft6312 W Elbow Dr SW, Calgary, AB T2V 1J5For SaleMLS ID #A2331739, Joe Viani, Associate, Remax Innovations. courtesy of Pillar9 System
- C$759,9004 bd3 ba1.2k sqft6316 W Crowchild Trl SW, Calgary, AB T3E 5R5For SaleMLS ID #A2316243, Tomasz Samborski, Associate, Maxwell Capital Realty. courtesy of Pillar9 System
- C$664,9005 bd3 ba1k sqft404 W Arlington Dr SE, Calgary, AB T2H 1S3For SaleMLS ID #A2325332, Dan Stante, Associate, Real Broker. courtesy of Pillar9 System
- C$679,8004 bd2 ba1k sqft320 W Haddon Rd SW, Calgary, AB T2V 2Z3For SaleMLS ID #A2287705, Sylvia Castonguay, Associate, Cir Realty. courtesy of Pillar9 System
- C$725,0005 bd3 ba1.3k sqft208 S Woodpark Pl SW, Calgary, AB T2W 2S5For SaleMLS ID #A2318581, Don Wong, Associate, 2% Realty. courtesy of Pillar9 System
- C$885,0004 bd3 ba1.3k sqft1824 N Lake Bonavista Dr SE, Calgary, AB T2J 3A9For SaleMLS ID #A2331806, David Jablonski, Associate, Re/Max First. courtesy of Pillar9 System
- C$725,0004 bd2 ba1.2k sqft623 E Cantrell Pl SW, Calgary, AB T2W 2E5For SaleMLS ID #A2326398, Peter Appleby, Associate, Re/Max Realty Professionals. courtesy of Pillar9 System
- C$739,9004 bd2 ba1k sqft163 S Lake Sylvan Close SE, Calgary, AB T2J 3E5For SaleMLS ID #A2330382, Jenni Dill, Associate, Real Estate Professionals Inc.. courtesy of Pillar9 System
- C$724,9003 bd3 ba1.1k sqft9511 E Academy Dr SE, Calgary, AB T2J 1A6For SaleMLS ID #A2331690, Jillaine Carlin, Associate, Re/Max Landan Real Estate. courtesy of Pillar9 System
- C$784,0003 bd2 ba1.1k sqft3003 E 25th St SW, Calgary, AB T3E 1Y2For SaleMLS ID #A2308484, Daniel Kowall, Associate, Exp Realty. courtesy of Pillar9 System
