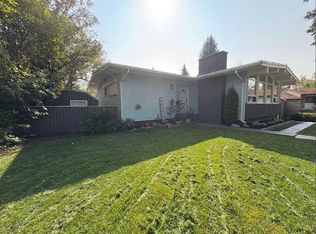
Situated on a large lot in the highly desirable community of Meadowlark Park, this meticulously maintained and thoughtfully updated bungalow offers exceptional value for homeowners, investors, and those looking for future redevelopment potential. The home features three bedrooms on the main level, a four-piece bathroom, gleaming hardwood floors, newer windows, a modern kitchen, a dining area, and a spacious front living room highlighted by a large picture window that fills the space with natural light. The fully developed basement expands the living space with a generous recreation room, fourth bedroom, second full bathroom, and a versatile flex area already roughed in for a future second kitchen or wet bar, providing excellent potential for multi-generational living or added flexibility. Outside, the huge private backyard is complemented by a double detached garage, offering ample room for outdoor enjoyment, parking, and storage. Whether you are searching for a move-in-ready home, a quality investment property, or a long-term holding opportunity with future redevelopment potential, this property checks all the boxes. Meadowlark Park is one of Calgary's most sought-after inner-city communities, renowned for its oversized lots and unbeatable central location. Residents enjoy convenient access to Chinook Centre, Rockyview General Hospital, Glenmore Reservoir, Sandy Beach Park, excellent schools, public transit, shopping, restaurants, and major roadways, making it easy to get anywhere in the city. Opportunities to own in this exceptional neighbourhood are rare, don't miss your chance.
For sale
C$699,900
6312 W Elbow Dr SW, Calgary, AB T2V 1J5
4beds
1,176sqft
Single Family Residence
Built in 1955
6,534 Square Feet Lot
$-- Zestimate®
C$595/sqft
C$-- HOA
What's special
Large lotFour-piece bathroomGleaming hardwood floorsNewer windowsModern kitchenDining areaFully developed basement
- 7 hours |
- 9 |
- 0 |
Zillow last checked:
Listing updated:
Listed by:
Joe Viani, Associate,
Remax Innovations
Source: courtesy of Pillar9 System,MLS®#: A2331739 Originating MLS®#: Calgary
Originating MLS®#: CalgaryFacts & features
Interior
Bedrooms & bathrooms
- Bedrooms: 4
- Bathrooms: 2
- Full bathrooms: 2
Other
- Level: Main
- Dimensions: 12`10" x 12`8"
Bedroom
- Level: Main
- Dimensions: 11`7" x 11`8"
Bedroom
- Level: Main
- Dimensions: 10`1" x 8`0"
Bedroom
- Level: Basement
- Dimensions: 12`7" x 11`11"
Other
- Level: Main
Other
- Level: Basement
Dining room
- Level: Main
- Dimensions: 10`1" x 12`0"
Game room
- Level: Basement
- Dimensions: 25`3" x 12`7"
Kitchen
- Level: Main
- Dimensions: 14`4" x 13`3"
Living room
- Level: Main
- Dimensions: 13`6" x 12`11"
Other
- Level: Basement
- Dimensions: 12`9" x 7`5"
Heating
- Forced Air
Cooling
- None
Appliances
- Included: Dishwasher, Dryer, Electric Stove, Garage Control(s), Garburator, Microwave Hood Fan, Refrigerator, Washer
- Laundry: In Basement
Features
- See Remarks
- Flooring: Carpet, Ceramic Tile, Cork, Hardwood
- Windows: Window Coverings
- Basement: Full
- Has fireplace: No
Interior area
- Total interior livable area: 1,176 sqft
- Finished area above ground: 1,176
Video & virtual tour
Property
Parking
- Total spaces: 2
- Parking features: Double Garage Detached
- Garage spaces: 2
Features
- Levels: One
- Stories: 1
- Patio & porch: Patio
- Exterior features: Other
- Fencing: Fenced
- Frontage length: 19.86M 65`2"
Lot
- Size: 6,534 Square Feet
- Features: Back Lane, Back Yard
Details
- Parcel number: 112583398
- Zoning: R-CG
Construction
Type & style
- Home type: SingleFamily
- Architectural style: Bungalow
- Property subtype: Single Family Residence
Materials
- Wood Frame
- Foundation: Concrete Perimeter
- Roof: Asphalt Shingle
Condition
- New construction: No
- Year built: 1955
Community & HOA
Community
- Features: Park, Playground, Sidewalks, Street Lights
- Subdivision: Meadowlark Park
HOA
- Has HOA: No
Location
- Region: Calgary
Financial & listing details
- Price per square foot: C$595/sqft
- Date on market: 7/24/2026
- Inclusions: NA
Joe Viani, Associate
Joe Viani, Associate
(403) 561-7760
By pressing Contact Agent, you agree that the real estate professional identified above may call/text you about your search, which may involve use of automated means and pre-recorded/artificial voices. You don't need to consent as a condition of buying any property, goods, or services. Message/data rates may apply. You also agree to our Terms of Use. Zillow does not endorse any real estate professionals. We may share information about your recent and future site activity with your agent to help them understand what you're looking for in a home.
Price history
Price history is unavailable.
Public tax history
Tax history is unavailable.
Climate risks
Neighborhood: Meadowlark Park
Nearby schools
GreatSchools rating
No schools nearby
We couldn't find any schools near this home.
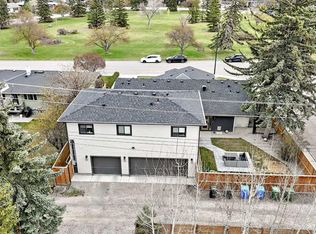
- C$1,699,0006 bd6 ba1.7k sqft19 E Mackay Dr SW, Calgary, AB T2V2A3For Sale
- C$--3 bd1 ba1.3k sqft6020 Elbow Dr SW, Calgary, AB T2V1J3Off Market
- C$2,100,0006 bd6 ba3.5k sqft102 Malibou Rd N, Calgary, AB T2V4R8For Sale

- C$1,390,0004 bd3 ba1.7k sqft16 Meadowlark Cres SW, Calgary, AB T2V1Z1For Sale
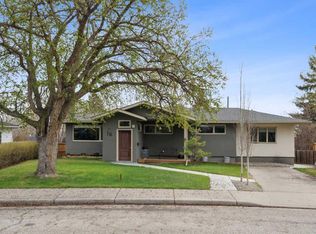
- C$999,9003 bd3 ba1.4k sqft25 NE Manor Rd SW, Calgary, AB T2V2A1For Sale
- C$5,700,0004 bd7 ba5.5k sqft1016 S Beverley Blvd SW, Calgary, AB T2V2C5New Construction
- C$2,595,0004 bd4 ba2.5k sqft1021 N Bel Aire Dr SW, Calgary, AB T2V2C1For Sale
- C$740,0005 bd2 ba1.2k sqft36 Malibou Rd SW, Calgary, AB T2V1W8For Sale
Similar homes
- C$699,9003 bd2 ba998 sqft735 53rd Ave SW, Calgary, AB T2V 0C4For Sale
 Century 21 Canada
 - C$699,0006 bd2 ba1.2k sqft52 W Fay Rd SE, Calgary, AB T2H 1H4For Sale
 MLS ID #A2331529, Natalia Baietrau, Associate, Re/Max House Of Real Estate. courtesy of Pillar9 System
 - C$715,0004 bd2 ba1.2k sqft241 E Allan Cres SE, Calgary, AB T2J 0T3For Sale
 MLS ID #A2330621, Amanda Hancock, Associate, Re/Max First. courtesy of Pillar9 System
 - C$699,0005 bd3 ba1.2k sqft8043 N Elbow Dr SW, Calgary, AB T2V 1K5For Sale
 MLS ID #A2327878, Mark Stephen, Associate, Royal Lepage Benchmark. courtesy of Pillar9 System
 - C$694,9004 bd3 ba1.1k sqft52 Franklin Dr SE, Calgary, AB T2H 0T9For SaleMLS ID #A2329919, Stanley Okonji, Associate, Premiere Realty Direct. courtesy of Pillar9 System
- C$735,0004 bd2 ba891 sqft1840 S 33rd Ave SW, Calgary, AB T2T 1Y9For SaleMLS ID #A2330753, Erika Dix, Associate, Cir Realty. courtesy of Pillar9 System
- C$699,9003 bd2 ba997 sqft735 N 53rd Ave SW, Calgary, AB T2V 0C4For SaleMLS ID #A2327614, Erin Ferguson, Associate, Century 21 Bamber Realty Ltd.. courtesy of Pillar9 System
- C$740,0005 bd2 ba1.2k sqft36 Malibou Rd SW, Calgary, AB T2V 1W8For SaleEngel & Volkers
- C$740,0005 bd2 ba1.2k sqft36 S Malibou Rd SW, Calgary, AB T2V 1W8For SaleMLS ID #A2305248, Jean Herblin, Associate, Engel & Völkers Calgary. courtesy of Pillar9 System
- C$719,9004 bd2 ba1k sqft8632 W Atlas Dr SE, Calgary, AB T2H 1R3For SaleMLS ID #A2329765, Arthur Lee, Associate, Greater Calgary Real Estate. courtesy of Pillar9 System
- C$699,9994 bd2 ba1.3k sqft1439 N 90th Ave SW, Calgary, AB T2V 0X3For SaleMLS ID #A2323364, Ezra Malo, Associate, Re/Max First. courtesy of Pillar9 System
- C$649,9004 bd2 ba1k sqft7304 W 5th St SW, Calgary, AB T2V 1B1For SaleMLS ID #A2309693, Jacinta Sargeant, Associate, First Place Realty. courtesy of Pillar9 System
- C$669,0004 bd2 ba1k sqft44 W Fairview Cres SE, Calgary, AB T2H 0Z6For SaleMLS ID #A2325738, Farhod Shamsiyev, Associate, Grand Realty. courtesy of Pillar9 System
- C$690,0004 bd2 ba1k sqft7224 Farrell Rd SE, Calgary, AB T2H 0T6For SaleCentury 21 Canada
- C$690,0004 bd2 ba1k sqft7224 NW Farrell Rd SE, Calgary, AB T2H 0T6For SaleMLS ID #A2310624, Parker Jang, Associate, Century 21 Bamber Realty Ltd.. courtesy of Pillar9 System
- C$695,0004 bd3 ba1k sqft40 E Henefer Rd SW, Calgary, AB T2V 3B4For SaleMLS ID #A2314532, Lin Elder, Associate, Century 21 Bamber Realty Ltd.. courtesy of Pillar9 System
- C$695,0004 bd3 ba1k sqft40 Henefer Rd SW, Calgary, AB T2V 3B4For SaleCentury 21 Canada
- C$555,0003 bd2 ba943 sqft9032 W Fairmount Dr SE, Calgary, AB T2H 0Z5For SaleMLS ID #A2331239, Melissa Juneau, Associate, Cir Realty. courtesy of Pillar9 System
- C$625,0004 bd2 ba979 sqft8028 5th St SW, Calgary, AB T2V 1C5For SaleCentury 21 Canada
- C$625,0004 bd2 ba979 sqft8028 W 5th St SW, Calgary, AB T2V 1C5For SaleMLS ID #A2317563, Amie Hautz, Associate, Century 21 Bamber Realty Ltd.. courtesy of Pillar9 System
