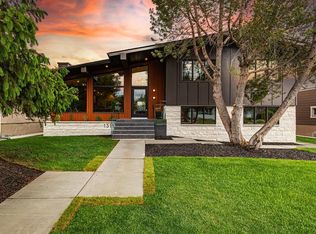
Situated on an extraordinary 12,000 square foot lot in one of Calgary's most sought-after neighbourhoods, this exceptional bungalow offers a rare combination of timeless design, incredible outdoor living, and an expansive backyard that has become nearly impossible to find. Extensively renovated by Paul Lavoie Interior Design and complemented by stunning landscaping from Sundance Landscaping, this home was thoughtfully designed for both everyday family living and effortless entertaining. The heart of the home is the stunning chef's kitchen, where soaring 12-foot vaulted ceilings, an oversized quartz island, and a premium Wolf, Sub-Zero, and Miele appliance package create an inspiring space to gather. Floor-to-ceiling windows and oversized sliding doors flood the home with natural light while seamlessly connecting the interior to the spectacular outdoor living spaces. The professionally landscaped courtyard is designed for every season, featuring a built-in DCS outdoor kitchen with natural gas BBQ, smoker, and side burner, generous dining and lounge areas, a fire table, tranquil water feature, year-round koi pond, built-in irrigation, landscape lighting, and a built-in sunken hot tub. Whether entertaining friends or enjoying a quiet morning coffee, this outdoor retreat is a natural extension of the home. Beyond the courtyard, the expansive south-facing backyard offers something increasingly rare in Calgary. Beautifully landscaped and exceptionally private, the sprawling lawn provides endless space for children to play soccer, backyard games, family gatherings, or simply enjoy the outdoors. With room for a trampoline and plenty of space to entertain, this is a backyard where families can truly grow and create lasting memories. The elegant formal living and dining rooms provide beautiful spaces for entertaining, complete with a 146-bottle Sub-Zero wine storage unit. The luxurious primary retreat is framed by dramatic floor-to-ceiling windows overlooking the lush backyard and offers direct access to a private south-facing patio. The full marble ensuite features heated floors, dual vanities, and an oversized walk-in shower. Two additional bedrooms connected by a Jack-and-Jill bathroom, a beautifully appointed powder room, and a private main floor office complete the thoughtfully designed main level. The bright raised lower level offers a spacious family room, dedicated fitness area with wet bar, enclosed media room with an integrated Murphy bed that easily functions as a fourth bedroom, and a full bathroom with steam shower. Additional highlights include a professionally installed Control4 smart home system, Sonos sound throughout the interior and outdoor living spaces, a new air conditioning unit, two gas-start wood-burning fireplaces, and an oversized heated double garage with custom cabinetry. Whether gathering with friends, raising a family, or simply enjoying the privacy of your own backyard retreat, this is a home designed to be lived in and loved.
For sale
C$2,595,000
1021 N Bel Aire Dr SW, Calgary, AB T2V 2C1
4beds
2,527sqft
Single Family Residence
Built in 1960
0.28 Acres Lot
$-- Zestimate®
C$1,027/sqft
C$-- HOA
What's special
Incredible outdoor livingExpansive backyardOversized quartz islandFloor-to-ceiling windowsOversized sliding doorsProfessionally landscaped courtyardFire table
- 11 hours |
- 34 |
- 2 |
Zillow last checked:
Listing updated:
Listed by:
Jill Galarneau, Associate,
Charles
Source: courtesy of Pillar9 System,MLS®#: A2330308 Originating MLS®#: Calgary
Originating MLS®#: CalgaryFacts & features
Interior
Bedrooms & bathrooms
- Bedrooms: 4
- Bathrooms: 4
- Full bathrooms: 3
- 1/2 bathrooms: 1
Bedroom
- Level: Main
- Dimensions: 10`10" x 10`11"
Bedroom
- Level: Main
- Dimensions: 14`4" x 14`5"
Other
- Level: Main
- Dimensions: 19`11" x 24`8"
Bedroom
- Level: Lower
- Dimensions: 14`7" x 17`0"
Other
- Level: Main
- Dimensions: 4`8" x 6`3"
Other
- Level: Lower
- Dimensions: 12`11" x 11`3"
Other
- Level: Main
- Dimensions: 9`5" x 10`11"
Other
- Level: Main
- Dimensions: 7`1" x 12`5"
Dining room
- Level: Main
- Dimensions: 10`10" x 10`11"
Exercise room
- Level: Lower
- Dimensions: 15`11" x 21`11"
Family room
- Level: Main
- Dimensions: 14`2" x 13`11"
Foyer
- Level: Main
- Dimensions: 10`1" x 16`2"
Other
- Level: Lower
- Dimensions: 13`6" x 27`7"
Game room
- Level: Lower
- Dimensions: 23`1" x 14`0"
Kitchen
- Level: Main
- Dimensions: 14`2" x 18`8"
Living room
- Level: Main
- Dimensions: 24`5" x 14`7"
Office
- Level: Main
- Dimensions: 12`8" x 12`0"
Walk in closet
- Level: Main
- Dimensions: 12`7" x 4`5"
Heating
- Forced Air, Natural Gas
Cooling
- Central Air
Appliances
- Included: Bar Fridge, Built-In Oven, Dishwasher, Double Oven, Freezer, Garage Control(s), Garburator, Humidifier, Induction Cooktop, Microwave, Oven-Built-In, Range Hood, Refrigerator, Washer/Dryer, Wine Refrigerator
- Laundry: Laundry Room, Lower Level
Features
- Central Vacuum, Closet Organizers, Double Vanity, High Ceilings, Kitchen Island, No Smoking Home, Open Floorplan, Pantry, Recessed Lighting, Smart Home, Soaking Tub, Vaulted Ceiling(s), Walk-In Closet(s), Wet Bar, Wired for Data, Wired for Sound
- Flooring: Carpet, Ceramic Tile, Hardwood
- Windows: Skylight(s), Window Coverings
- Basement: Full
- Number of fireplaces: 2
- Fireplace features: Gas Starter, Wood Burning
Interior area
- Total interior livable area: 2,527 sqft
- Finished area above ground: 2,527
- Finished area below ground: 1,545
Property
Parking
- Total spaces: 4
- Parking features: Double Garage Attached, Garage Faces Front, Insulated
- Attached garage spaces: 2
Features
- Levels: One
- Stories: 1
- Patio & porch: Deck, Patio, See Remarks
- Exterior features: Built-in Barbecue, Courtyard, Lighting, Outdoor Kitchen, Private Yard
- Fencing: Fenced
- Frontage length: 26.86M 88`1"
Lot
- Size: 0.28 Acres
- Features: Back Yard, Front Yard, Landscaped, Lawn, Many Trees, Treed, Underground Sprinklers, Yard Lights
Details
- Parcel number: 112599588
- Zoning: R-CG
Construction
Type & style
- Home type: SingleFamily
- Architectural style: Bungalow
- Property subtype: Single Family Residence
Materials
- Concrete, Wood Frame, Wood Siding
- Foundation: Concrete Perimeter
- Roof: Asphalt
Condition
- New construction: No
- Year built: 1960
Community & HOA
Community
- Features: Golf, Playground, Sidewalks, Street Lights
- Subdivision: Bel-Aire
HOA
- Has HOA: No
Location
- Region: Calgary
Financial & listing details
- Price per square foot: C$1,027/sqft
- Date on market: 7/23/2026
- Inclusions: Built in Hot Tub, All TV's and TV Brackets
Jill Galarneau, Associate
Jill Galarneau, Associate
(403) 267-0000
By pressing Contact Agent, you agree that the real estate professional identified above may call/text you about your search, which may involve use of automated means and pre-recorded/artificial voices. You don't need to consent as a condition of buying any property, goods, or services. Message/data rates may apply. You also agree to our Terms of Use. Zillow does not endorse any real estate professionals. We may share information about your recent and future site activity with your agent to help them understand what you're looking for in a home.
Price history
Price history is unavailable.
Public tax history
Tax history is unavailable.
Climate risks
Neighborhood: Bel-Aire
Nearby schools
GreatSchools rating
No schools nearby
We couldn't find any schools near this home.
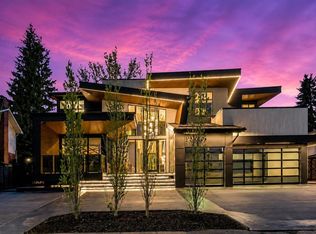
- C$5,700,0004 bd7 ba5.5k sqft1016 S Beverley Blvd SW, Calgary, AB T2V2C5New Construction
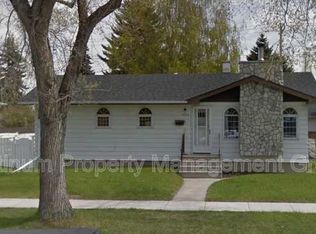
- C$--3 bd1 ba1.3k sqft6020 Elbow Dr SW, Calgary, AB T2V1J3Off Market
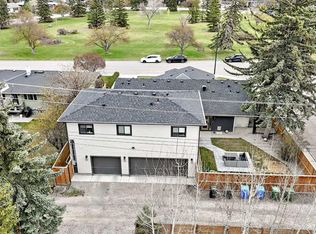
- C$1,699,0006 bd6 ba1.7k sqft19 E Mackay Dr SW, Calgary, AB T2V2A3For Sale
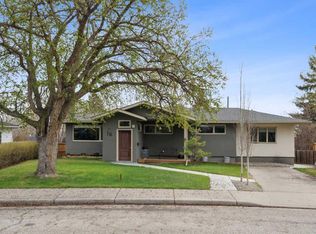
- C$1,390,0004 bd3 ba1.7k sqft16 Meadowlark Cres SW, Calgary, AB T2V1Z1For Sale
- C$--2 bd1 ba725 sqft730 58th Ave SW #2-BEDROOM, Calgary, AB T2V0H7Off Market
- C$--1 bd1 ba565 sqft730 58th Ave SW #1-BEDROOM, Calgary, AB T2V0H7Off Market
- C$--2 bd2 ba885 sqft730 58th Ave SW #2B-2BA-885SQFT, Calgary, AB T2V0H7Off Market
- C$--2 bd2 ba773 sqft730 58th Ave SW #2B-2BA-728SQFT, Calgary, AB T2V0H7Off Market
Similar homes
- C$2,299,0004 bd4 ba2.4k sqft1311 N Carlyle Rd SW, Calgary, AB T2V 2T9For Sale
 MLS ID #A2321653, Robin Clegg, Associate, Real Broker. courtesy of Pillar9 System
 - C$2,250,0004 bd4 ba2.5k sqft4615 E 14a St SW, Calgary, AB T2T 3Y4For Sale
 MLS ID #A2313645, Ray Riley, Associate, Re/Max First. courtesy of Pillar9 System
 - C$3,295,0004 bd6 ba3.4k sqft4112 W 17th St SW, Calgary, AB T2T 4P6New Construction
 MLS ID #A2330718, Jordan Lotoski, Associate, Re/Max First. courtesy of Pillar9 System
 - C$3,400,0004 bd4 ba3.1k sqft31 Windsor Cres SW, Calgary, AB T2V 1V5For Sale
 Century 21 Canada
 - C$3,400,0004 bd4 ba3.1k sqft31 E Windsor Cres SW, Calgary, AB T2V 1V5For SaleMLS ID #A2330469, Dennis Plintz, Associate Broker, Century 21 Masters. courtesy of Pillar9 System
- C$2,490,0005 bd5 ba3k sqft2631 N 63rd Ave SW, Calgary, AB T3E 5J6New ConstructionMLS ID #A2302696, Michelle Plach, Broker, Honestdoor Inc.. courtesy of Pillar9 System
- C$1,500,0004 bd3 ba2.1k sqft1925 E 10th St SW, Calgary, AB T2T 3G2For SaleMLS ID #A2331283, Gary Heald, Associate, Re/Max First. courtesy of Pillar9 System
- C$2,499,9004 bd5 ba2.9k sqft2034 S 49th Ave SW, Calgary, AB T2T 2V4New ConstructionMLS ID #A2330335, Tony Irshad, Associate, Century 21 Bravo Realty. courtesy of Pillar9 System
- C$2,099,9004 bd3 ba2k sqft4715 E 15th St SW, Calgary, AB T2T 4B5For SaleMLS ID #A2318750, Cory Kien, Associate Broker, Property Solutions Real Estate Group Inc.. courtesy of Pillar9 System
- C$1,425,0004 bd4 ba2.7k sqft2245 E 25th St SW, Calgary, AB T3E 1X3For SaleMLS ID #A2331397, Ryan Sexton, Associate, Re/Max Complete Realty. courtesy of Pillar9 System
- C$2,699,0005 bd6 ba3.3k sqft3926 S 9th St SW, Calgary, AB T2T 3E2For SaleMLS ID #A2316330, Kerry Lau, Associate, Re/Max Complete Realty. courtesy of Pillar9 System
- C$2,800,0005 bd7 ba2.7k sqft1408 S 75th Ave SW, Calgary, AB T2V 0T1New ConstructionMLS ID #A2327520, Daniel Weiner, Associate, Re/Max Realty Professionals. courtesy of Pillar9 System
- C$2,200,0005 bd4 ba2.7k sqft628 S Elbow Dr SW, Calgary, AB T2S 2H7For SaleMLS ID #A2317304, Lora Greco, Associate, Real Estate Professionals Inc.. courtesy of Pillar9 System
- C$2,850,0004 bd4 ba3.4k sqft239 37th Ave SW, Calgary, AB T2S 0V1For SaleMLS ID #A2302531, Abby Taillefer, Associate, Grey Rock Properties. courtesy of Pillar9 System
- C$1,699,0006 bd6 ba1.7k sqft19 E Mackay Dr SW, Calgary, AB T2V 2A3For SaleMLS ID #A2312303, David Setter, Associate, Cir Realty. courtesy of Pillar9 System
- C$2,849,9005 bd6 ba3.7k sqft6511 E Law Dr SW, Calgary, AB T3E 6A3New ConstructionMLS ID #A2331460, Tony Irshad, Associate, Century 21 Bravo Realty. courtesy of Pillar9 System
- C$2,100,0006 bd6 ba3.5k sqft102 Malibou Rd N, Calgary, AB T2V 4R8For SaleMLS ID #A2316763, Tristan Grieve, Associate, Cir Realty. courtesy of Pillar9 System
- C$2,075,0004 bd3 ba1.6k sqft620 Lansdowne Ave SW, Calgary, AB T2S 0Z9For SaleMLS ID #A2321476, Sharon Sime, Associate, Grassroots Realty Group . courtesy of Pillar9 System
- C$1,390,0004 bd3 ba1.7k sqft16 Meadowlark Cres SW, Calgary, AB T2V 1Z1For SaleMLS ID #A2291252, Sam Olschewski, Associate, Re/Max First. courtesy of Pillar9 System
- C$2,199,0006 bd5 ba2.9k sqft2008 S 38th Ave SW, Calgary, AB T2T 2K4For SaleMLS ID #A2328861, Stephen Gowland, Associate, Re/Max Landan Real Estate. courtesy of Pillar9 System
