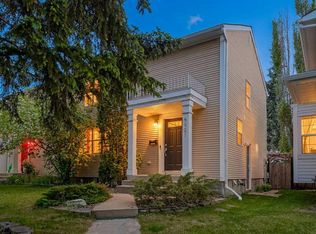
An incredible opportunity awaits in this turnkey reimagined home, if you are looking for a home that is unique in the best possible way, its here! Inspired by timeless mid-century design, this beautifully renovated semi-detached home blends clean architectural lines, warm natural textures and thoughtfully curated finishes into a space that feels both sophisticated and effortlessly livable. Vaulted beamed ceilings, an expansive front window and a wood-burning fireplace create an unforgettable first impression, while every room has been carefully designed with style and function in mind. Offering 3 bedrooms and 2 bathrooms plus nearly 2,000 sq. ft of beautifully developed living space, the open-concept main floor is filled with natural light and features wide-plank flooring, designer lighting, and a stunning kitchen with waterfall countertops, marble backsplash, stainless steel appliances and a large island which overlooking the spacious dining area that is sun soaked by the skylight above. Entertaining in this home is perfect, as the thoughtful flow allows you to host effortlessly. Guests will enjoy the nod to a palms springs vibe in the 4-piece bath and just up a few stairs there are two bedrooms which complete the main level. The fully developed lower level was rebuilt to allow functionality and proper allocation of the space which creates versatility with a family room featuring custom built-in cabinetry and a wet bar, and the perfect space to unwind or entertain. The private primary retreat includes custom separate walk-in closets, while the spa-inspired bathroom features double vanities and an oversized steam shower. A full laundry room and dedicated storage room complete the lower level. Outside, enjoy Calgary’s beautiful summers with multiple private patio spaces create an inviting extension of the home, surrounded by mature landscaping that offers both privacy and atmosphere. This home has been extensively renovated throughout with no expense spared some upgrades include new lux windows, freshly painted exterior and Hardie Board siding, new kitchen, bathrooms, flooring, lighting, interior and exterior doors, appliances, custom window coverings, central air conditioning, a new hot water tank (2025), new furnace motor (2026), high end commercial roof (2018), gas line for your BBQ and an insulated, heated garage. Windsor Park, one of Calgary’s most sought-after inner-city communities, you’ll love the walkable lifestyle. It’s just a quick stroll to Britannia Plaza, Chinook Centre, Transit and quick access to downtown, golf courses, parks and river pathways. With exciting redevelopment continuing throughout the neighbourhood, Windsor Park remains one of Calgary’s most desirable inner-city places to call home.
For sale
C$699,900
735 N 53rd Ave SW, Calgary, AB T2V 0C4
3beds
997sqft
Semi Detached (Half Duplex)
Built in 1962
-- sqft lot
$-- Zestimate®
C$701/sqft
C$-- HOA
What's special
Clean architectural linesWarm natural texturesThoughtfully curated finishesVaulted beamed ceilingsExpansive front windowWood-burning fireplaceOpen-concept main floor
- 10 hours |
- 19 |
- 1 |
Zillow last checked:
Listing updated:
Listed by:
Erin Ferguson, Associate,
Century 21 Bamber Realty Ltd.
Source: courtesy of Pillar9 System,MLS®#: A2327614 Originating MLS®#: Calgary
Originating MLS®#: CalgaryFacts & features
Interior
Bedrooms & bathrooms
- Bedrooms: 3
- Bathrooms: 2
- Full bathrooms: 2
Other
- Level: Basement
- Dimensions: 14`6" x 11`4"
Bedroom
- Level: Main
- Dimensions: 12`10" x 9`6"
Bedroom
- Level: Main
- Dimensions: 12`10" x 9`5"
Other
- Level: Basement
- Dimensions: 8`4" x 8`1"
Other
- Level: Main
- Dimensions: 8`1" x 8`0"
Dining room
- Level: Main
- Dimensions: 12`10" x 10`11"
Family room
- Level: Basement
- Dimensions: 17`1" x 12`1"
Foyer
- Level: Main
- Dimensions: 6`5" x 3`6"
Kitchen
- Level: Main
- Dimensions: 14`4" x 8`4"
Laundry
- Level: Basement
- Dimensions: 8`11" x 5`9"
Living room
- Level: Main
- Dimensions: 14`5" x 13`2"
Other
- Level: Basement
- Dimensions: 6`2" x 1`9"
Storage
- Level: Basement
- Dimensions: 10`3" x 5`8"
Heating
- Forced Air, Natural Gas
Cooling
- Central Air
Appliances
- Included: Dishwasher, Dryer, Electric Stove, Garage Control(s), Microwave Hood Fan, Refrigerator, Washer, Wine Refrigerator
- Laundry: In Basement, Laundry Room
Features
- Bar, Closet Organizers, Double Vanity, High Ceilings, Kitchen Island, Open Floorplan, Quartz Counters, Vaulted Ceiling(s), Walk-In Closet(s)
- Flooring: Carpet, Ceramic Tile, Hardwood
- Windows: Skylight(s)
- Basement: Full
- Number of fireplaces: 1
- Fireplace features: Wood Burning
- Common walls with other units/homes: 1 Common Wall
Interior area
- Total interior livable area: 997.88 sqft
- Finished area above ground: 997
- Finished area below ground: 951
Property
Parking
- Total spaces: 1
- Parking features: Heated Garage, Single Garage Detached
- Garage spaces: 1
Features
- Levels: 4 Level Split
- Stories: 1
- Patio & porch: Patio
- Exterior features: BBQ gas line, Private Yard
- Fencing: Fenced
- Frontage length: 8.45M 27`9"
Lot
- Size: 3,484 Square Feet
- Features: Back Lane, Level, Low Maintenance Landscape, Rectangular Lot
Details
- Parcel number: 112290643
- Zoning: R-CG
Construction
Type & style
- Home type: MultiFamily
- Property subtype: Semi Detached (Half Duplex)
- Attached to another structure: Yes
Materials
- Brick, Composite Siding, Wood Frame
- Foundation: Concrete Perimeter
- Roof: See Remarks,Tar/Gravel
Condition
- New construction: No
- Year built: 1962
Community & HOA
Community
- Features: Park, Playground, Sidewalks, Street Lights
- Subdivision: Windsor Park
HOA
- Has HOA: No
Location
- Region: Calgary
Financial & listing details
- Price per square foot: C$701/sqft
- Date on market: 7/23/2026
- Inclusions: N/A
Erin Ferguson, Associate
Erin Ferguson, Associate
(403) 245-0773
By pressing Contact Agent, you agree that the real estate professional identified above may call/text you about your search, which may involve use of automated means and pre-recorded/artificial voices. You don't need to consent as a condition of buying any property, goods, or services. Message/data rates may apply. You also agree to our Terms of Use. Zillow does not endorse any real estate professionals. We may share information about your recent and future site activity with your agent to help them understand what you're looking for in a home.
Price history
Price history is unavailable.
Public tax history
Tax history is unavailable.
Climate risks
Neighborhood: Windsor Park
Nearby schools
GreatSchools rating
No schools nearby
We couldn't find any schools near this home.
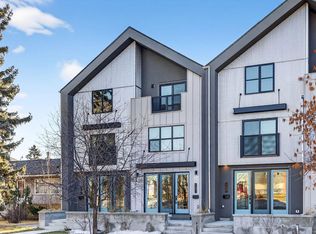
- C$688,0003 bd3 ba1.5k sqft643 53rd Ave SW, Calgary, AB T2V0C4For Sale
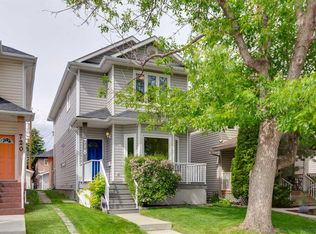
- C$865,0003 bd4 ba1.6k sqft718 S 53rd Ave SW, Calgary, AB T2V0C3For Sale
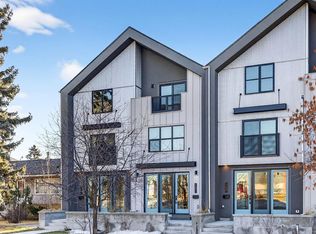
- C$688,0003 bd3 ba1.5k sqft643 N 53rd Ave SW, Calgary, AB T2V0C4New Construction
- C$3,400,0004 bd4 ba3.1k sqft31 Windsor Cres SW, Calgary, AB T2V1V5For Sale

- C$3,400,0004 bd4 ba3.1k sqft31 E Windsor Cres SW, Calgary, AB T2V1V5For Sale
- C$--2 bd1 ba1.7k sqft632 55th Ave SW, Calgary, AB T2V0G1Off Market
- C$--2 bd3 ba1k sqft720 56th Ave SW, Calgary, AB T2V0H1Off Market
- C$--2 bd2 ba1k sqft720 56th Ave SW #2, Calgary, AB T2V0H1Off Market
Similar homes
- C$735,0004 bd2 ba891 sqft1840 S 33rd Ave SW, Calgary, AB T2T 1Y9For Sale
 MLS ID #A2330753, Erika Dix, Associate, Cir Realty. courtesy of Pillar9 System
 - C$694,9004 bd3 ba1.1k sqft52 Franklin Dr SE, Calgary, AB T2H 0T9For Sale
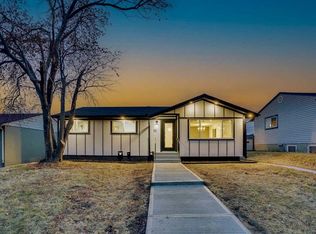 MLS ID #A2329919, Stanley Okonji, Associate, Premiere Realty Direct. courtesy of Pillar9 System
 - C$725,0003 bd3 ba1.1k sqft4421 E Quentin Ct SW, Calgary, AB T2T 6B8For Sale
 MLS ID #A2320563, Justin Havre, Associate, Exp Realty. courtesy of Pillar9 System
 - C$799,9993 bd1 ba864 sqft604 S 56th Ave SW, Calgary, AB T2V 0G8For Sale
 MLS ID #A2316372, Jesse Pringle, Associate, Re/Max First. courtesy of Pillar9 System
 - C$675,0003 bd3 ba1.1k sqft2291 N Flanders Ave SW, Calgary, AB T2T 5K9For SaleMLS ID #A2323864, Fiona Corcoran, Associate, Charles. courtesy of Pillar9 System
- C$558,0003 bd2 ba885 sqft727 N 67th Ave SW, Calgary, AB T2V 0M4For SaleMLS ID #A2324801, Tracy Hryhoruk, Associate, Remax Innovations. courtesy of Pillar9 System
- C$529,9004 bd2 ba929 sqft518 S 54th Ave SW, Calgary, AB T2V 0C7For SaleMLS ID #A2321224, Hussain Vasanwala, Associate, Diamond Realty & Associates Ltd. courtesy of Pillar9 System
- C$599,0003 bd2 ba1.2k sqft1926 S 28th Ave SW, Calgary, AB T2T 1K1For SaleMLS ID #A2328997, Kevin Beutler, Associate, 2% Realty. courtesy of Pillar9 System
- C$740,0005 bd2 ba1.2k sqft36 S Malibou Rd SW, Calgary, AB T2V 1W8For SaleMLS ID #A2305248, Jean Herblin, Associate, Engel & Völkers Calgary. courtesy of Pillar9 System
- C$740,0005 bd2 ba1.2k sqft36 Malibou Rd SW, Calgary, AB T2V 1W8For SaleEngel & Volkers
- C$699,0005 bd3 ba1.2k sqft8043 N Elbow Dr SW, Calgary, AB T2V 1K5For SaleMLS ID #A2327878, Mark Stephen, Associate, Royal Lepage Benchmark. courtesy of Pillar9 System
- C$728,5002 bd3 ba1.1k sqft4673 E 20th St SW, Calgary, AB T2T 6G4For SaleMLS ID #A2322030, Joy Peacock, Associate, Exp Realty. courtesy of Pillar9 System
- C$679,0004 bd2 ba1k sqft44 W Fairview Cres SE, Calgary, AB T2H 0Z6For SaleMLS ID #A2325738, Farhod Shamsiyev, Associate, Grand Realty. courtesy of Pillar9 System
- C$699,0006 bd2 ba1.2k sqft52 W Fay Rd SE, Calgary, AB T2H 1H4For SaleMLS ID #A2323234, Natalia Baietrau, Associate, Re/Max First. courtesy of Pillar9 System
- C$625,0003 bd2 ba1.3k sqft5 NE Fraser Rd SE, Calgary, AB T2H 1E4For SaleMLS ID #A2306588, Aleksey Julanov, Associate, Re/Max First. courtesy of Pillar9 System
- C$690,0004 bd2 ba1k sqft7224 Farrell Rd SE, Calgary, AB T2H 0T6For SaleCentury 21 Canada
- C$690,0004 bd2 ba1k sqft7224 NW Farrell Rd SE, Calgary, AB T2H 0T6For SaleMLS ID #A2310624, Parker Jang, Associate, Century 21 Bamber Realty Ltd.. courtesy of Pillar9 System
- C$734,9002 bd3 ba1.1k sqft4412 Amiens Rd SW, Calgary, AB T2T 6A7For SaleMLS ID #A2307228, Tanja Van De Kamp, Associate Broker, Real Estate Professionals Inc.. courtesy of Pillar9 System
- C$624,9003 bd2 ba1k sqft7315 E 5th St SW, Calgary, AB T2V 1B4For SaleMLS ID #A2318150, Mike Ouellette, Associate, Re/Max Realty Professionals. courtesy of Pillar9 System
- C$999,0003 bd2 ba1.3k sqft117 S Chinook Dr SW, Calgary, AB T2V 2P8For SaleMLS ID #A2329494, Sam Patel, Associate, Exp Realty. courtesy of Pillar9 System
