HUGE offer from the seller who will offer a -1.99% buy down for qualified buyers or a Basement development or for First time home buyers they will take the GST off the price if the buyer qualifies (5% savings) on these few remaining units and agreeable offers - Park-facing, light-filled, and thoughtfully designed, this brand-new Windsor Park townhome offers modern inner-city living with private outdoor space and everyday convenience. Set in one of Calgary’s most established neighbourhoods, it places greenspace, tree-lined streets, and access to the river pathway network just minutes from your door. Minutes from Chinook Centre, Britannia Plaza, boutique shopping, local markets, and some of Calgary’s best dining, this location delivers both convenience and charm. Coffee shops, fitness studios, the Calgary Golf & Country Club, and an easy downtown commute complete the picture. Spanning three thoughtfully designed levels with a north-to-south orientation, the home is flooded with natural light from morning to evening. The main floor impresses with 9’ ceilings, wide-plank flooring, and a sleek open-concept kitchen featuring full-height cabinetry, quartz countertops throughout, and ample storage. Indoor living flows effortlessly outdoors to either your front patio or private, fenced south-facing backyard deck and yard—ideal for quiet mornings or evening entertaining. The second level offers two generously sized bedrooms, each with walk-in closets, along with a full bathroom and conveniently located laundry. The entire third floor is dedicated to your private primary retreat—an elevated escape complete with a lofted den, substantial walk-in closet, and a spa-inspired ensuite designed for relaxation. The unfinished basement awaits your personal vision, whether that’s a guest suite, home gym, or creative workspace. Outside, a detached single garage with 220V rough-in for EV charging and additional storage completes the offering. Blending style, function, and an unbeatable park-facing location, this is a rare opportunity to own a brand-new townhome in the heart of Calgary’s inner city—perfect for those who want modern living without compromise.
New construction
C$688,000
643 N 53rd Ave SW, Calgary, AB T2V 0C4
3beds
1,501sqft
Townhouse
Built in 2024
871 Square Feet Lot
$-- Zestimate®
C$458/sqft
C$291/mo HOA
What's special
Private outdoor spaceTree-lined streetsWide-plank flooringSleek open-concept kitchenFull-height cabinetryQuartz countertops throughoutAmple storage
- 6 days |
- 18 |
- 1 |
Zillow last checked:
Listing updated:
Listed by:
Dennis Plintz, Associate Broker,
Century 21 Masters,
Kirandeep Sandhu, Associate,
Century 21 Masters
Source: courtesy of Pillar9 System,MLS®#: A2330429 Originating MLS®#: Calgary
Originating MLS®#: CalgaryFacts & features
Interior
Bedrooms & bathrooms
- Bedrooms: 3
- Bathrooms: 3
- Full bathrooms: 2
- 1/2 bathrooms: 1
Bedroom
- Level: Second
- Dimensions: 10`9" x 8`11"
Bedroom
- Level: Second
- Dimensions: 10`9" x 9`0"
Other
- Level: Third
- Dimensions: 15`0" x 11`5"
Other
- Level: Main
- Dimensions: 6`7" x 2`7"
Other
- Level: Second
- Dimensions: 8`6" x 7`7"
Other
- Level: Third
- Dimensions: 9`1" x 7`4"
Dining room
- Level: Main
- Dimensions: 9`1" x 8`0"
Flex space
- Level: Third
- Dimensions: 7`3" x 6`11"
Kitchen
- Level: Main
- Dimensions: 10`8" x 7`11"
Laundry
- Level: Second
- Dimensions: 7`2" x 3`4"
Living room
- Level: Main
- Dimensions: 14`5" x 11`7"
Mud room
- Level: Main
- Dimensions: 6`7" x 3`3"
Walk in closet
- Level: Third
- Dimensions: 7`4" x 6`0"
Heating
- High Efficiency, Forced Air, Natural Gas
Cooling
- None, Rough-In
Appliances
- Included: Dishwasher, Electric Range, Microwave, Refrigerator
- Laundry: Electric Dryer Hookup, Laundry Room, Upper Level, Washer Hookup
Features
- Built-in Features, High Ceilings, No Animal Home, Open Floorplan, Pantry, Walk-In Closet(s)
- Flooring: Carpet
- Basement: Full
- Has fireplace: No
- Common walls with other units/homes: 2+ Common Walls
Interior area
- Total interior livable area: 1,501 sqft
Property
Parking
- Total spaces: 1
- Parking features: Alley Access, Single Garage Detached, Titled
- Garage spaces: 1
Features
- Levels: Three Or More,3 (or more) Storey
- Stories: 1
- Patio & porch: Balcony(s), Deck, Patio
- Exterior features: Balcony, BBQ gas line, Lighting, Private Entrance
- Fencing: Partial
- Frontage length: 4.63M 15`2"
Lot
- Size: 871 Square Feet
- Features: Back Lane, City Lot, Front Yard, Rectangular Lot
Details
- Zoning: R-CG
Construction
Type & style
- Home type: Townhouse
- Property subtype: Townhouse
- Attached to another structure: Yes
Materials
- Composite Siding, Metal Siding, Mixed, Stucco, Wood Frame
- Foundation: Concrete Perimeter
- Roof: Asphalt Shingle
Condition
- New construction: Yes
- Year built: 2024
Community & HOA
Community
- Features: Park, Playground, Sidewalks, Street Lights
- Subdivision: Windsor Park
HOA
- Has HOA: Yes
- Amenities included: None
- Services included: Insurance, Professional Management, Reserve Fund Contributions, Trash
- HOA fee: C$291 monthly
Location
- Region: Calgary
Financial & listing details
- Price per square foot: C$458/sqft
- Date on market: 7/18/2026
- Inclusions: NA
Dennis Plintz, Associate Broker
Dennis Plintz, Associate Broker
(403) 608-1112
By pressing Contact Agent, you agree that the real estate professional identified above may call/text you about your search, which may involve use of automated means and pre-recorded/artificial voices. You don't need to consent as a condition of buying any property, goods, or services. Message/data rates may apply. You also agree to our Terms of Use. Zillow does not endorse any real estate professionals. We may share information about your recent and future site activity with your agent to help them understand what you're looking for in a home.
Price history
Price history is unavailable.
Public tax history
Tax history is unavailable.
Climate risks
Neighborhood: Windsor Park
Nearby schools
GreatSchools rating
No schools nearby
We couldn't find any schools near this home.
- C$865,0003 bd4 ba1.6k sqft718 S 53rd Ave SW, Calgary, AB T2V0C3For Sale
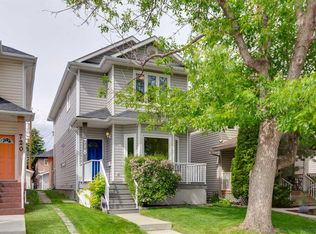
- C$699,9003 bd2 ba997 sqft735 N 53rd Ave SW, Calgary, AB T2V0C4For Sale

- C$688,0003 bd3 ba1.5k sqft643 53rd Ave SW, Calgary, AB T2V0C4For Sale
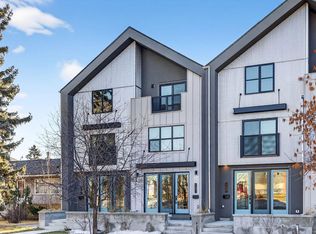
- C$699,9003 bd2 ba998 sqft735 53rd Ave SW, Calgary, AB T2V0C4For Sale

- C$--2 bd1 ba1.7k sqft632 55th Ave SW, Calgary, AB T2V0G1Off Market
- C$800,0004 bd4 ba1.7k sqft631 N 51st Ave SW, Calgary, AB T2V0A6For Sale
- C$1,230,0005 bd5 ba2.5k sqft631 55th Ave SW, Calgary, AB T2V0G2For Sale
- C$1,230,0005 bd5 ba2.5k sqft631 N 55th Ave SW, Calgary, AB T2V0G2For Sale
Similar homes
- C$688,0003 bd3 ba1.5k sqft643 53rd Ave SW, Calgary, AB T2V 0C4For SaleCentury 21 Canada
- C$579,9003 bd4 ba1.2k sqft530 E 56th Ave SW #2, Calgary, AB T2V 0G7For Sale
 MLS ID #A2321082, Sarah Graham, Associate, 2% Realty. courtesy of Pillar9 System
 - C$700,0003 bd4 ba1.2k sqft3716 W 16th St SW #2, Calgary, AB T2T 4H2For Sale
 MLS ID #A2322311, Dennis Plintz, Associate Broker, Century 21 Masters. courtesy of Pillar9 System
 - C$700,0005 bd2 ba1k sqft9408 W 5th St SE, Calgary, AB T2J 1K5For Sale
 MLS ID #A2329909, Michael Standcumbe, Associate, Cir Realty. courtesy of Pillar9 System
 - C$749,9003 bd3 ba1.7k sqft97 E 23rd St NW, Calgary, AB T2N 5A8New ConstructionMLS ID #A2318377, Joel Semmens, Associate, Re/Max House Of Real Estate. courtesy of Pillar9 System
- C$615,8004 bd4 ba1.3k sqft1848 S 24th Ave NW, Calgary, AB T2M 1Y5New ConstructionMLS ID #A2309668, Karmjit Nijjar, Associate, Trec The Real Estate Company. courtesy of Pillar9 System
- C$585,0004 bd4 ba1.1k sqft3304 W 2nd St NE, Calgary, AB T2K 0X9For SaleMLS ID #A2328606, Barbra Benini, Associate, Royal Lepage Solutions. courtesy of Pillar9 System
- C$695,0004 bd4 ba1.6k sqft40 SW Bernard Way NW, Calgary, AB T3K 2E9For SaleMLS ID #A2330085, Harjind Nijjar, Associate, Town Residential. courtesy of Pillar9 System
- C$529,9003 bd3 ba1.3k sqft294 S Belvedere Ave SE, Calgary, AB T2A 7G5New ConstructionMLS ID #A2330962, Kevin Hatch, Associate, Maxwell Central. courtesy of Pillar9 System
- C$642,0004 bd4 ba1.6k sqft171 S Greenbriar Pl NW, Calgary, AB T3B 6J1For SaleMLS ID #A2329897, Andreas Angellakis, Associate, Re/Max House Of Real Estate. courtesy of Pillar9 System
- C$799,9005 bd3 ba1.4k sqft1731 N 111th Ave SW, Calgary, AB T2W 1R6For SaleMLS ID #A2330314, Yusuf Hussaini, Associate, Re/Max House Of Real Estate. courtesy of Pillar9 System
- C$689,0004 bd3 ba1.7k sqft2020 S Bridlemeadows Mnr SW, Calgary, AB T2Y 4R9For SaleMLS ID #A2327137, Donna Delaney, Associate, Cir Realty. courtesy of Pillar9 System
- C$569,9003 bd4 ba1.2k sqft1616 S 24th Ave NW #106, Calgary, AB T2M 1Y6For SaleMLS ID #A2320772, Evangeline Dejeet, Associate, Realty Unleashed. courtesy of Pillar9 System
- C$749,0003 bd2 ba1k sqft820 S Archwood Rd SE, Calgary, AB T2J 1C4For SaleMLS ID #A2314502, Simon Shergill, Associate, Lpt Realty. courtesy of Pillar9 System
- C$699,9004 bd5 ba1.5k sqft4307 N 30th Ave SW, Calgary, AB T3E 6W6New ConstructionMLS ID #A2315240, Joel Semmens, Associate, Re/Max House Of Real Estate. courtesy of Pillar9 System
- C$1,000,0003 bd3 ba1.8k sqft2222 W 5th St SW, Calgary, AB T2S 2C5For SaleMLS ID #A2323716, Hawi Itanssa, Associate, The Real Estate District. courtesy of Pillar9 System
- C$798,0003 bd3 ba2.2k sqft267 N Bluerock Ave SW, Calgary, AB T2Y 0R5For SaleMLS ID #A2331304, Cain Nguyen, Associate, First Place Realty. courtesy of Pillar9 System
- C$584,9003 bd4 ba1.4k sqft4620 SW 17th Ave NW #2, Calgary, AB T3B 0P3For SaleMLS ID #A2319795, Darin Ruff, Associate, Trec The Real Estate Company. courtesy of Pillar9 System
- C$529,9003 bd3 ba1.6k sqft233 Les Jardins Park SE, Calgary, AB T2C 5V3For SaleMLS ID #A2320570, Len T. Wong, Associate Broker, Re/Max Complete Realty. courtesy of Pillar9 System
- C$839,0003 bd4 ba1.9k sqft2033 N 21st Ave SW, Calgary, AB T2T 0N8For SaleMLS ID #A2326118, Andreas Angellakis, Associate, Re/Max House Of Real Estate. courtesy of Pillar9 System
