
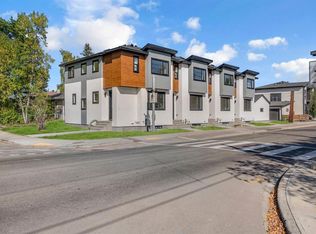
Welcome to this beautifully designed home offering a functional and spacious layout across all three levels! The main floor features an inviting foyer that opens into a bright living room, a stylish open-concept kitchen, a dedicated dining area, and a convenient two-piece powder room. Upstairs, you’ll find a generous primary bedroom complete with a walk-in closet and a 3-piece ensuite, along with two additional bedrooms, a 4-piece bathroom, and a separate laundry room for added convenience. The fully developed basement boasts an illegal suite with a private entrance, mudroom, full kitchen, large rec room, spacious bedroom with walk-in closet, and another 4-piece bathroom—perfect for extended family or rental potential. A single-car garage adds to the functionality of this fantastic property. Other units are also available for purchase. Ideally located close to the University of Calgary, SAIT, Alberta Children’s Hospital, shopping, schools, parks, playgrounds, and scenic bike paths.
New construction
C$615,800
1848 S 24th Ave NW, Calgary, AB T2M 1Y5
4beds
1,308sqft
Townhouse
Built in 2025
871 Square Feet Lot
$-- Zestimate®
C$471/sqft
C$-- HOA
What's special
Functional and spacious layoutInviting foyerStylish open-concept kitchenDedicated dining areaGenerous primary bedroomWalk-in closetTwo additional bedrooms
- 3 days |
- 13 |
- 0 |
Zillow last checked:
Listing updated:
Listed by:
Karmjit Nijjar, Associate,
Trec The Real Estate Company
Source: courtesy of Pillar9 System,MLS®#: A2309668 Originating MLS®#: Calgary
Originating MLS®#: CalgaryFacts & features
Interior
Bedrooms & bathrooms
- Bedrooms: 4
- Bathrooms: 4
- Full bathrooms: 3
- 1/2 bathrooms: 1
Other
- Level: Second
- Dimensions: 13`5" x 11`7"
Bedroom
- Level: Second
- Dimensions: 9`8" x 9`2"
Bedroom
- Level: Second
- Dimensions: 9`10" x 9`2"
Bedroom
- Level: Basement
- Dimensions: 13`5" x 8`5"
Other
- Level: Main
- Dimensions: 4`11" x 5`1"
Other
- Level: Second
- Dimensions: 8`2" x 4`11"
Other
- Level: Basement
- Dimensions: 4`11" x 8`0"
Other
- Level: Second
- Dimensions: 5`3" x 8`8"
Dining room
- Level: Main
- Dimensions: 13`5" x 9`4"
Foyer
- Level: Main
- Dimensions: 5`2" x 4`9"
Other
- Level: Basement
- Dimensions: 9`7" x 9`6"
Game room
- Level: Basement
- Dimensions: 12`2" x 11`8"
Kitchen
- Level: Main
- Dimensions: 14`10" x 11`7"
Kitchen
- Level: Basement
- Dimensions: 9`6" x 9`10"
Laundry
- Level: Second
- Dimensions: 3`8" x 5`2"
Living room
- Level: Main
- Dimensions: 13`10" x 10`8"
Mud room
- Level: Main
- Dimensions: 5`4" x 8`7"
Pantry
- Level: Main
- Dimensions: 2`11" x 5`8"
Storage
- Level: Basement
- Dimensions: 3`2" x 6`7"
Walk in closet
- Level: Second
- Dimensions: 4`3" x 5`3"
Walk in closet
- Level: Basement
- Dimensions: 4`9" x 8`5"
Heating
- Forced Air
Cooling
- None
Appliances
- Included: Dishwasher, Gas Range, Range Hood, Refrigerator, Washer/Dryer
- Laundry: Laundry Room
Features
- Breakfast Bar, Quartz Counters, Separate Entrance
- Flooring: Carpet, Hardwood, Tile
- Has fireplace: No
- Common walls with other units/homes: 2+ Common Walls
Interior area
- Total interior livable area: 1,308 sqft
- Finished area above ground: 643
- Finished area below ground: 585
Video & virtual tour
Property
Parking
- Total spaces: 1
- Parking features: Single Garage Detached
- Garage spaces: 1
Features
- Levels: Two,2 Storey
- Stories: 1
- Patio & porch: Front Porch
- Exterior features: Private Entrance, Rain Gutters
- Fencing: Fenced
- Frontage length: 6.07M 19`11"
Lot
- Size: 871 Square Feet
- Features: Back Lane, Back Yard, Corner Lot, Front Yard
Details
- Parcel number: 112330666
- Zoning: H-GO
Construction
Type & style
- Home type: Townhouse
- Property subtype: Townhouse
- Attached to another structure: Yes
Materials
- Concrete, Stucco
- Foundation: Concrete Perimeter
- Roof: Asphalt Shingle
Condition
- New construction: Yes
- Year built: 2025
Community & HOA
Community
- Features: Park, Playground, Sidewalks, Street Lights
- Subdivision: Capitol Hill
HOA
- Has HOA: No
Location
- Region: Calgary
Financial & listing details
- Price per square foot: C$471/sqft
- Date on market: 7/7/2026
- Inclusions: N/A
Karmjit Nijjar, Associate
Karmjit Nijjar, Associate
(403) 270-4060
By pressing Contact Agent, you agree that the real estate professional identified above may call/text you about your search, which may involve use of automated means and pre-recorded/artificial voices. You don't need to consent as a condition of buying any property, goods, or services. Message/data rates may apply. You also agree to our Terms of Use. Zillow does not endorse any real estate professionals. We may share information about your recent and future site activity with your agent to help them understand what you're looking for in a home.
Price history
Price history is unavailable.
Public tax history
Tax history is unavailable.
Climate risks
Neighborhood: Capitol
Nearby schools
GreatSchools rating
No schools nearby
We couldn't find any schools near this home.
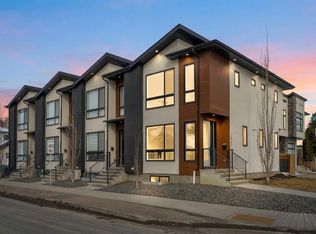
- C$629,8004 bd4 ba1.3k sqft1846 S 24th Ave NW, Calgary, AB T2M1Y5New Construction
- C$594,4003 bd4 ba1.2k sqft2501 E 17a St NW, Calgary, AB T2M3S7For Sale
- C$1,250,0004 bd4 ba1.9k sqft2708 W 18th St NW, Calgary, AB T2M3T8New Construction

- C$919,0005 bd2 ba1k sqft2508 SW Morley Trl NW, Calgary, AB T2M4G5For Sale

- C$869,0006 bd2 ba1.1k sqft2515 NE Cochrane Rd NW, Calgary, AB T2M4H8For Sale
- C$1,5004 bd2 ba947 sqft1732 23rd Ave NW, Calgary, AB T2M1V5For Rent
- C$574,9003 bd2 ba645 sqft2521 NE 16a St NW, Calgary, AB T2M3R5For Sale
- C$1,3501 bd1 ba-- sqft1740 22nd Ave NW, Calgary, AB T2M1R5For Rent
Similar homes
- C$629,8004 bd4 ba1.3k sqft1846 S 24th Ave NW, Calgary, AB T2M 1Y5New ConstructionMLS ID #A2273937, Karmjit Nijjar, Associate, Trec The Real Estate Company. courtesy of Pillar9 System
- C$594,4003 bd4 ba1.2k sqft2501 E 17a St NW, Calgary, AB T2M 3S7For SaleMLS ID #A2321970, Gary Banipal, Associate, Real Broker. courtesy of Pillar9 System
- C$569,9003 bd4 ba1.2k sqft1616 S 24th Ave NW #106, Calgary, AB T2M 1Y6For Sale
 MLS ID #A2320772, Evangeline Dejeet, Associate, Realty Unleashed. courtesy of Pillar9 System
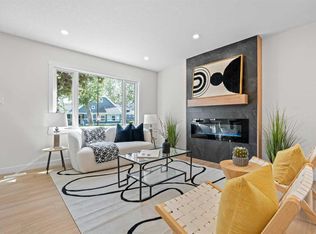
 - C$585,0003 bd3 ba956 sqft3020 S 15th Ave SW, Calgary, AB T3C 0Y6For Sale
 MLS ID #A2327829, Amit Punn, Associate, Lpt Realty. courtesy of Pillar9 System
 - C$585,0004 bd2 ba893 sqft3116 W 51st St SW, Calgary, AB T3E 6R4For SaleMLS ID #A2328172, Amit Punn, Associate, Lpt Realty. courtesy of Pillar9 System
- C$660,0004 bd4 ba1.4k sqft2105 E 5th St NW, Calgary, AB T2M 3B6For SaleMLS ID #A2320197, Jessica Chan, Broker, Jessica Chan Real Estate & Management Inc.. courtesy of Pillar9 System
- C$625,0003 bd4 ba1.3k sqft2106 W 6th St NW, Calgary, AB T2M 3E5For SaleMLS ID #A2315491, Amy Du, Associate, Homecare Realty Ltd.. courtesy of Pillar9 System
- C$650,0003 bd4 ba1.3k sqft1728 S 36th Ave SW #2, Calgary, AB T2T 2G3For SaleMLS ID #A2323577, Ricky Easthope, Associate, Real Broker. courtesy of Pillar9 System
- C$425,0003 bd3 ba1.2k sqft97 N Sage Bluff Gate NW, Calgary, AB T3R 1T5For SaleMLS ID #A2328148, Nabil Noorani, Associate, Real Broker. courtesy of Pillar9 System
- C$579,9003 bd4 ba1.2k sqft530 E 56th Ave SW #2, Calgary, AB T2V 0G7For SaleMLS ID #A2321082, Sarah Graham, Associate, 2% Realty. courtesy of Pillar9 System
- C$920,0004 bd4 ba1.9k sqft218 S 26th Ave NW, Calgary, AB T2M 2C9For SaleMLS ID #A2324934, Mike Dreger, Associate, Century 21 Bamber Realty Ltd.. courtesy of Pillar9 System
- C$700,0003 bd4 ba1.2k sqft3716 W 16th St SW #2, Calgary, AB T2T 4H2For SaleMLS ID #A2322311, Dennis Plintz, Associate Broker, Century 21 Masters. courtesy of Pillar9 System
- C$589,0003 bd4 ba1.5k sqft213 Greenbriar Cmn N, Calgary, AB T3B 6J3For SaleMLS ID #A2306306, Andreas Angellakis, Associate, Re/Max House Of Real Estate. courtesy of Pillar9 System
- C$629,9003 bd3 ba1.8k sqft55 E Herron St NE, Calgary, AB T3P 1Z1For SaleMLS ID #A2327887, Krishna Karnatapu, Associate, Maxwell Central. courtesy of Pillar9 System
- C$769,9004 bd4 ba1.6k sqft713 E 5th St NE #3, Calgary, AB T2E 3W7For SaleMLS ID #A2320791, Mariangela Avila, Associate, Re/Max First. courtesy of Pillar9 System
- C$598,8005 bd3 ba1k sqft8059 E Huntington St NE, Calgary, AB T2K 5B8For SaleMLS ID #A2323239, Gary Banipal, Associate, Real Broker. courtesy of Pillar9 System
- C$614,9006 bd3 ba1.1k sqft304 Beddington Cir NE, Calgary, AB T3K 1K7For SaleMLS ID #A2318553, Moe Hashmi, Associate, Real Broker. courtesy of Pillar9 System
- C$544,9993 bd3 ba1.6k sqft403 S Bow Grv NW, Calgary, AB T3B 6E8For SaleMLS ID #A2291656, Philip Bamber, Associate, Century 21 Bamber Realty Ltd.. courtesy of Pillar9 System
- C$634,5005 bd3 ba1k sqft19 E Mardale Cres NE, Calgary, AB T2A 3V4For SaleMLS ID #A2324110, Harvir Gill, Associate, Real Broker. courtesy of Pillar9 System
- C$700,0004 bd3 ba1.7k sqft2020 S Bridlemeadows Mnr SW, Calgary, AB T2Y 4R9For SaleMLS ID #A2327137, Donna Delaney, Associate, Cir Realty. courtesy of Pillar9 System
- Alberta
- Division No. 6
- Calgary
- T2M 1Y5
- Capitol
- 1848 S 24th Ave NW
Nearby cities
Nearby neighborhoods
Nearby zip codes
Other Calgary Topics
