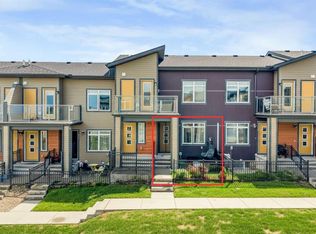
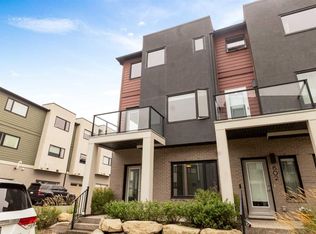
Welcome to 97 Sage Bluff Gate! This beautifully maintained end-unit townhouse offers 3 bedrooms, 2.5 bathrooms and a bright, open-concept layout filled with natural light. The main floor features stylish laminate flooring, a spacious living and dining area, and a modern kitchen with dark cabinetry, quartz countertops, stainless steel appliances, a subway tile backsplash and a large island with seating—perfect for entertaining or everyday living. As an end unit, the home benefits from additional windows, creating an airy and inviting atmosphere throughout. Upstairs, you’ll find three comfortable bedrooms, including a bright primary retreat with windows on two sides. Neutral finishes, contemporary design and a functional floor plan make this home completely move-in ready. Located in the desirable community of Sage Hill, close to parks, pathways, shopping, restaurants and major routes. A fantastic opportunity for first-time buyers, families or investors!
For sale
C$425,000
97 N Sage Bluff Gate NW, Calgary, AB T3R 1T5
3beds
1,286sqft
Townhouse
Built in 2016
3,484 Square Feet Lot
$-- Zestimate®
C$330/sqft
C$247/mo HOA
What's special
End-unit townhouseStylish laminate flooringQuartz countertopsStainless steel appliancesSubway tile backsplashNeutral finishesContemporary design
- 5 hours |
- 5 |
- 1 |
Zillow last checked:
Listing updated:
Listed by:
Nabil Noorani, Associate,
Real Broker
Source: courtesy of Pillar9 System,MLS®#: A2328148 Originating MLS®#: Calgary
Originating MLS®#: CalgaryFacts & features
Interior
Bedrooms & bathrooms
- Bedrooms: 3
- Bathrooms: 3
- Full bathrooms: 2
- 1/2 bathrooms: 1
Bedroom
- Level: Second
- Dimensions: 8`5" x 11`8"
Bedroom
- Level: Second
- Dimensions: 10`5" x 15`8"
Other
- Level: Second
- Dimensions: 13`9" x 11`6"
Other
- Level: Main
- Dimensions: 4`11" x 5`1"
Other
- Level: Second
- Dimensions: 5`0" x 7`10"
Other
- Level: Second
- Dimensions: 4`11" x 9`6"
Dining room
- Level: Main
- Dimensions: 17`2" x 7`6"
Kitchen
- Level: Main
- Dimensions: 17`2" x 14`1"
Living room
- Level: Main
- Dimensions: 14`9" x 13`0"
Heating
- Forced Air
Cooling
- None
Appliances
- Included: Dishwasher, Microwave Hood Fan, Refrigerator, Stove(s), Washer/Dryer
- Laundry: In Basement
Features
- Kitchen Island, No Smoking Home, Walk-In Closet(s)
- Flooring: Carpet, Laminate
- Basement: Full
- Has fireplace: No
- Common walls with other units/homes: 1 Common Wall
Interior area
- Total interior livable area: 1,286 sqft
Property
Parking
- Total spaces: 4
- Parking features: Double Garage Attached, Attached Garage
- Attached garage spaces: 2
Features
- Levels: Two,2 Storey
- Stories: 1
- Patio & porch: Front Porch
- Exterior features: None
- Fencing: Cross Fenced
Lot
- Size: 3,484 Square Feet
- Features: Back Lane, Low Maintenance Landscape, Street Lighting
Details
- Parcel number: 112234708
- Zoning: M-1 d74
Construction
Type & style
- Home type: Townhouse
- Property subtype: Townhouse
- Attached to another structure: Yes
Materials
- Vinyl Siding, Wood Frame
- Foundation: Concrete Perimeter
- Roof: Asphalt Shingle
Condition
- New construction: No
- Year built: 2016
Community & HOA
Community
- Features: Other, Park, Playground, Sidewalks, Street Lights
- Subdivision: Sage Hill
HOA
- Has HOA: Yes
- Amenities included: Other, Snow Removal
- Services included: Common Area Maintenance, Insurance, Maintenance Grounds, Professional Management, Reserve Fund Contributions, Snow Removal
- HOA fee: C$247 monthly
Location
- Region: Calgary
Financial & listing details
- Price per square foot: C$330/sqft
- Date on market: 7/10/2026
- Inclusions: N/A
Nabil Noorani, Associate
Nabil Noorani, Associate
(855) 623-6900
By pressing Contact Agent, you agree that the real estate professional identified above may call/text you about your search, which may involve use of automated means and pre-recorded/artificial voices. You don't need to consent as a condition of buying any property, goods, or services. Message/data rates may apply. You also agree to our Terms of Use. Zillow does not endorse any real estate professionals. We may share information about your recent and future site activity with your agent to help them understand what you're looking for in a home.
Price history
Price history is unavailable.
Public tax history
Tax history is unavailable.
Climate risks
Neighborhood: Sage Hill
Nearby schools
GreatSchools rating
No schools nearby
We couldn't find any schools near this home.



- Alberta
- Division No. 6
- Calgary
- T3R 1T5
- Sage Hill
- 97 N Sage Bluff Gate NW
Nearby cities
Nearby neighborhoods
Nearby zip codes
Other Calgary Topics
